
Search results for "Depends" in Home Design Ideas

 LeichtUSA
Attractive living as an architectural experiment: a 136-year-old water tower, a listed building with a spectacular 360-degree panorama view over the City of London. The task, to transform it into a superior residence, initially seemed an absolute impossibility. But when the owners came across architect Mike Collier, they had found a partner who was to make the impossible possible. The tower, which had been empty for decades, underwent radical renovation work and was extended by a four-storey cube containing kitchen, dining and living room - connected by glazed tunnels and a lift shaft. The kitchen, realised by Enclosure Interiors in Tunbridge Wells, Kent, with furniture from LEICHT is the very heart of living in this new building.
Shiny white matt-lacquered kitchen fronts (AVANCE-LR), tone-on-tone with the worktops, reflect the light in the room and thus create expanse and openness. The surface of the handle-less kitchen fronts has a horizontal relief embossing; depending on the light incidence, this results in a vitally structured surface. The free-standing preparation isle with its vertical side panels with a seamlessly integrated sink represents the transition between kitchen and living room. The fronts of the floor units facing the dining table were extended to the floor to do away with the plinth typical of most kitchens. Ceiling-high tall units on the wall provide plenty of storage space; the electrical appliances are integrated here invisible to the eye. Floor units on a high plinth which thus appear to be floating form the actual cooking centre within the kitchen, attached to the wall. A range of handle-less wall units concludes the glazed niche at the top.
LEICHT international: “Architecture and kitchen” in the centre of London. www.LeichtUSA.com

 Devine Bath & Kitchen
What makes a bathroom accessible depends on the needs of the person using it, which is why we offer many custom options. In this case, a difficult to enter drop-in tub and a tiny separate shower stall were replaced with a walk-in shower complete with multiple grab bars, shower seat, and an adjustable hand shower. For every challenge, we found an elegant solution, like placing the shower controls within easy reach of the seat. Along with modern updates to the rest of the bathroom, we created an inviting space that's easy and enjoyable for everyone.


Find the right local pro for your project

 Neighbors Home Remodeling
Inspiration for a large transitional l-shaped medium tone wood floor and brown floor open concept kitchen remodel in Atlanta with a farmhouse sink, shaker cabinets, white cabinets, quartzite countertops, white backsplash, subway tile backsplash, stainless steel appliances and an island

 Borealis Landscape & Design DBA Skipley Farm
Gil Schieber, Indian Limestone in concrete. Depending on area this is $30 to $40 per sq. ft. Extremely durable (hard). The garden plantings complement the stone throughout 4 season's

 Shades Of Marin
Clearly, our first priority in the bathroom is privacy. But depending on your climate and bathroom layout, your window treatments also need to withstand humidity.
For an area near a tub, shower or spa, look for window treatments made of moisture-resistant materials. One great option are EverWood® alternative wood blinds by Hunter Douglas.


 Stoneshop
This bright kitchen features gorgeous white UltraCraft cabinetry and natural wood floors. The island countertop is Mont Blanc honed quartzite with a build-up edge treatment. To contrast, the perimeter countertop is Silver Pearl Leathered granite. All of the elements are tied together in the backsplash which features New Calacatta marble subway tile with a beautiful waterjet mosaic insert over the stove.


 The Home Improvements Group, Inc.
The Corian shower walls make a smooth transition to the countertop. Corner shelves can be used as a foot rest or a soap holder, depending on the height. Shampoo bottles have a handy niche built-in with a surprise of tile. The shower head and hand held shower share one support rod.

 User
Photo By: Michael J. Lee Photography
Inspiration for a small timeless freestanding desk light wood floor and brown floor study room remodel in Boston with no fireplace and gray walls
Inspiration for a small timeless freestanding desk light wood floor and brown floor study room remodel in Boston with no fireplace and gray walls

 Metamorphosis
Marshall Elias
Mid-sized southwest formal and enclosed concrete floor and brown floor living room photo in Albuquerque with white walls, a corner fireplace, a plaster fireplace and no tv
Mid-sized southwest formal and enclosed concrete floor and brown floor living room photo in Albuquerque with white walls, a corner fireplace, a plaster fireplace and no tv

 Kim Kendall Interiors
Example of a large classic open concept dark wood floor family room design in DC Metro with beige walls and a standard fireplace

 Alison Kandler Interior Design
Bret Gum for Cottages and Bungalows
Inspiration for a shabby-chic style terra-cotta tile dining room remodel in Los Angeles with white cabinets and tile countertops
Inspiration for a shabby-chic style terra-cotta tile dining room remodel in Los Angeles with white cabinets and tile countertops
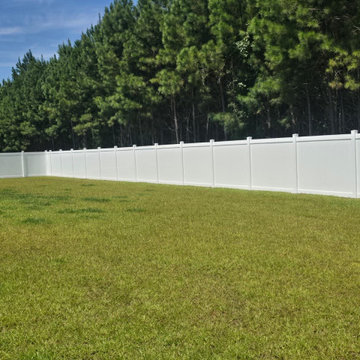
 Superior Fence and Rail
6'H White Hamilton
Cost depends on the size of your project. Call us to set up an appointment for a free on-site estimate.
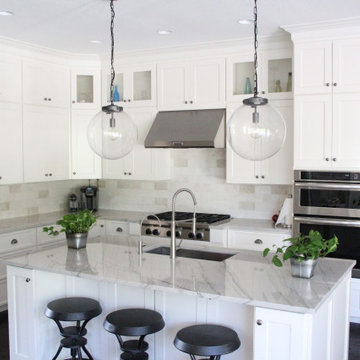
 Code Construction
Take a better look at this massive 9 by 4 foot island! This simple design with very neutral colors allows for a clean look. Plenty of space to prepare meals, bake, or to lay out your take-out, depending on the person!

 M&T Door Solutions, LLC
Designed by Roman Ulich the fitting-consists of a pull handle made of massive brass. The product comes in a choice of 3 surfaces and colors, with a guarantee of 3 to 15 years depending on the design, with a magnetic plate for an easy mounting and dismantling.
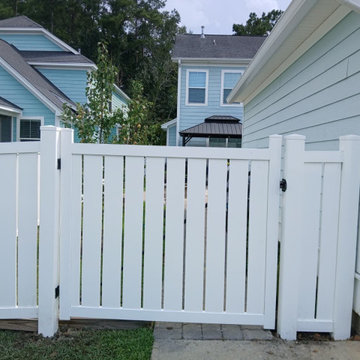 Superior Fence and Rail
5'H White Hemsdale
Cost depends on the size of your project. Call us to set up an appointment for a free on-site estimate.

 Davetta Moore Designs
Cool Blue and Gray Undertones.
Beige off-whites have a pink undertone.
Brownish feeling off-whites have a warmer red undertone, or cooler green undertones.
Carmel feeling off-whites have yellow and orange undertones.
Grayish feeling off-whites can have blue, yellow or green undertones depending on whether you are leaning more towards the cool side or the warm side of the color wheel.
Image credit: http://www.simplydecorate.com/interior-design-blog/color-love-friday-greige.html
Join periodic email updates https://www.facebook.com/davettamooredesigns/app_141428856257
Connect at
Google Plus https://plus.google.com/+DavettaMooreDesignsConcord/posts
Facebook https://www.facebook.com/davettamooredesigns
Pinterest https://www.pinterest.com/davettamoore/
Twitter https://twitter.com/davettamoore
187