
Search results for "Depleting" in Home Design Ideas

 FineLine Kitchens, Inc.
Hi everyone, I'm Sarah and Ogun we are here with fine line kitchens. So we are a couple working together. I do the interior design and remodeling of the space material selection meeting with the clients. And I handled operations outside, you know meaning all the construction work that is taking place the inside. The houses that we work in. I handle all the aspects of the construction, so today's project is very special. We're in Vienna and the client had a very big family. It's a family of seven that lives here. So we had a few aspects that we needed to keep in mind while designing this one. Having everybody be able to sit on the island. So we wanted plenty of seating all the way around. We didn't want anybody standing or anything like that. So what we did is we maximize the space. The center island is the biggest part of the kitchen. We use a natural stone to kind of give it a beautiful texture versus quartz. It's kind of standard white or kind of fabricated, so I wanted something very natural. We did this because I took my inspiration from the outside, so the inspiration if you look at the view right in front of me is there are so many greens there's a lot of brass accents and I wanted to bring this. Into this kitchen while designing it for my clients. She is very warm very. She wanted a very homey, comfy kind of look for the kitchen. So that's what we did today. As you can see, the cabinets are sage green, very light, so I still think it's a neutral, but it's a lighter color that again brings the outside in and we combine that with the oak right behind me so it's a slightly warm oak. It's not very dark. It's not very light. It's a medium brown and the same color went on the island. To kind of tie these two in and the backsplash, my favorite part is where you can see a little bit of design. It is, in my opinion still classic, but includes a pattern so the outside part is as we said in the beginning, is handled by my husband. I'd like him to speak a little bit about that. Thanks, Sarah, I want to talk to you guys a little bit about the construction part of this project. Originally this kitchen was located mostly in this area. They had their stove there sing. It was more of a peninsula layout in Sarah's and the customer vision they wanted. They wanted to get rid of the peninsula and they want to be able to have a huge island that can at least sit seven people because they're familiar with seven. So we wanted to make sure that we can achieve this design and bring it to life so that they can be happy with this layout. Some of the challenges we had, the house, the home being, you know, old home. There were a lot of you know the older electrical and plumbing that had to be replaced. We had to relocate the stove from here to this area. Over here we had put a nice foot fan that we had to relocate all the ductwork and the plumbing. Was being on the peninsula area. We had to relocate it to the center islands. So we achieved all this and kind of like bring it to bring in this kitchen up to date it looks beautiful. That's true, so yes, the old layout did not function for my clients because everything was kind of gathered on one side of the kitchen. So there was like a peninsula right there. So the end of this island kind of continued straight. And that was just the L shape. Kind of where everything was and there used to be another big table here, so they were using only kind of half of the space. So like I said at the beginning, our vision was to kind of feed everybody at the island, create some symmetry. 'cause I love that. So as you can see behind me, this is kind of the focal point symmetrical. Everything is kind of even we wanted to also panel the fridge here so it mimics the pantry and another size. So when you're looking at it, it is bringing again that symmetry back again. I hope you enjoyed this kitchen and this video and I'll see you soon. So how do you think this project turned out? It's nice. I like the color. I think it turned out nice. It's kind of like a little bit different color than what we always do. So I realize. Are you giving me a little bit of credit here that I did something different? Are you proud? I'm so proud of you. Other than that I like it. That they have kind of like a two sink. So if this was our kitchen, if we ever like you can have your own. I can have mine if we ever get into a fight then this can be like my own kitchen. Why are we gonna bring in a fight right now? So I'm cooking anyway. You're grilling most of the time, So what are you even talking about? My kitchen? That's my kitchen. You can just take the small sink. That's fine. It's always good to have your own space right there, so anyways. Thank you guys for watching. We hope to see you soon and if you have any questions please click the link below. It'll lead you to our website, house, YouTube and all of the social media is so nice to have you guys. We'll see you soon. Thanks bye bye-bye.
 Artistic Landscaping
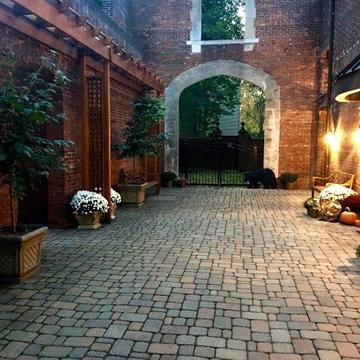
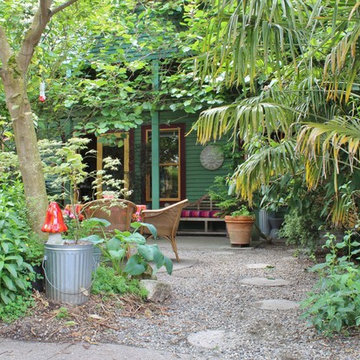
This historic home was depleted of charm when I first saw it. Two grafted viburnums and a new pergola frame entrance to courtyard gardens on left

 The Rinfret Group
Example of a mid-sized transitional freestanding desk dark wood floor and brown floor study room design in New York with beige walls and no fireplace
Find the right local pro for your project
 Verne Pershing, The Art of Gardening
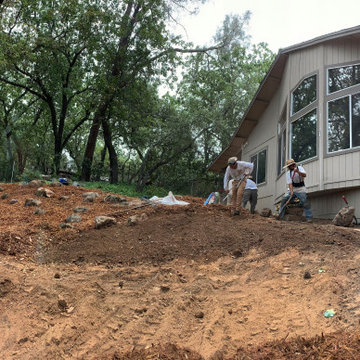
We worked lots of compost into the depleted soil and added some organic starter fertilizer to promote root growth on the new plants.
Photo of a mid-sized rustic drought-tolerant and partial sun backyard gravel landscaping in Sacramento for spring.
Photo of a mid-sized rustic drought-tolerant and partial sun backyard gravel landscaping in Sacramento for spring.

 June Scott Design
Encircling a sleek pool, this garden for a growing family offers comfortable spaces in which to play, relax and dine. New raised planters and containers overflow with citrus, herbs and colorful Mediterranean plantings. Synthetic turf provides a soft, inviting play place in a shady area of the yard. Photo by Martin Cox
 Custom Distributors
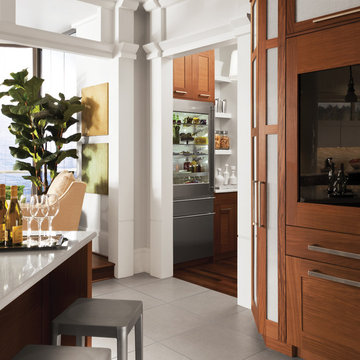
Monogram 30" Integrated Glass-Door Refrigerator
Example of a mid-sized transitional l-shaped porcelain tile and white floor enclosed kitchen design in Cincinnati with stainless steel appliances, shaker cabinets, dark wood cabinets, quartz countertops, an island and white countertops
Example of a mid-sized transitional l-shaped porcelain tile and white floor enclosed kitchen design in Cincinnati with stainless steel appliances, shaker cabinets, dark wood cabinets, quartz countertops, an island and white countertops

 Mariani Landscape
A lush garden in the city provides privacy while the plants provide excitement.
Deck - mid-sized contemporary rooftop rooftop deck idea in Chicago with decking
Deck - mid-sized contemporary rooftop rooftop deck idea in Chicago with decking
 User
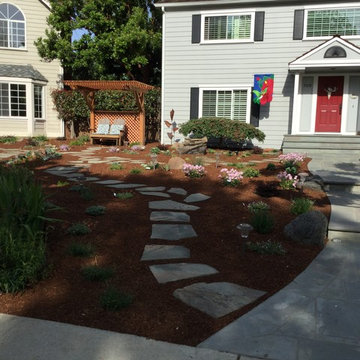
UserThis lawn replacement project includes a dry well in the center of the yard (not visible). It drains rainwater form the roof into the ground instead of into the street and sewers. This practice is encouraged in California where severe ground water depletion is a serious concern due to the extensive drought.
Photo: Patricia Larenas


 Lindus Construction/Midwest LeafGuard

In this bedroom with high knee walls, three manually operated VELUX skylights bring daylight into the bedroom. If darkness is needed in the daytime, blackout blinds provide a 100% depletion of light. You may also lower the blinds to soften incoming daylight and achieve privacy.
Photo Courtesy of VELUX
 Kimberley Bryan
Kimberley Bryan
Photo of an eclectic shade backyard concrete vegetable garden landscape.
Photo of an eclectic shade backyard concrete vegetable garden landscape.
 Creative Spaces Designed

Out with the old, in with the new. And at a good price. This dining room now has a WELCOME sign across its life breathed space. Why, I wonder, do we simply lose sight of the fact that energy flows only where there is life, and the desire to leave our stress at the door, and enter a space that gives so much energy rather than depleting us of joy?
Please call me, let me walk you through ways you might transform your spaces, and that will transform your life in so many ways. Your choose. The old Dining Room or the New?
 APPEARANCES INTERNATIONAL
Premiumn Memory Foam
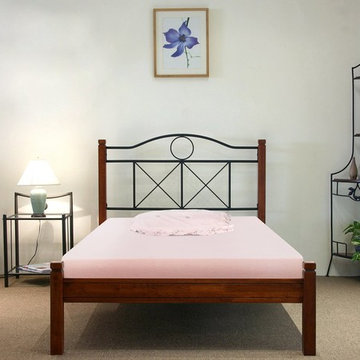
With the mission of supplying extrme comfortable sleep, Comfort & Relax memory foam collections are designed to help you enjoy a better night's sleep.
It is no prohibited phthalates, ozone depleters, CFCs, mercury, formaldehyde, PBDEs, and low emission (VOCs).
And it does not contain synthetic or natural latex of any kind.

 Bredder Land Management
When we arrived to this 178 acre farm in Free Union, the invasive species and overgrazing had depleted the soil of all nutrients. There was very little native wildlife. After remediating the soil, installing division fences, waterer systems, and bush hogging the field, the wildlife is starting to come back, and native plants and grasses are rooting. No more weed trees and autumn olives everywhere. This, is a happy field for happy livestock.

 Zelaya Properties LLC
We used: Custom cherry cabinetry in Arts & Crafts Shaker style by Kabinart in Boulder and Espresso stains. Liberty Hardware Venetian bronze 1-1/2" cabinet knobs. KitchenAid Architect II Series 22 CF counter-depth French door refrigerator. KitchenAid Architect Series II 27" convection single wall oven. KitchenAid 36" 6-burner dual fuel freestanding commercial-style range. KitchenAid Architect II Series 24" dishwasher. Sharp Insight Pro Series 24" built-in microwave drawer (Model #KB6524PS). Crystorama Solaris 12" wide pendant lights in English bronze. Granite countertops in Brown Fantasy. 3"x6" polished marble backsplash.
Paint colors:
Walls: Glidden Silver Cloud 30YY 63/024
Ceilings/Trims/Doors: Glidden Swan White GLC23
Robert B. Narod Photography
 PlaidFox Studio

Inspiration for a large eclectic master light wood floor and beige floor bedroom remodel with white walls and no fireplace
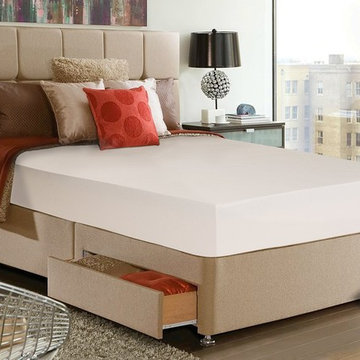 APPEARANCES INTERNATIONAL
Premiumn Memory Foam
With the mission of supplying extrme comfortable sleep, Comfort & Relax memory foam collections are designed to help you enjoy a better night's sleep.
It is no prohibited phthalates, ozone depleters, CFCs, mercury, formaldehyde, PBDEs, and low emission (VOCs).
And it does not contain synthetic or natural latex of any kind.
 Donald Pell - Gardens
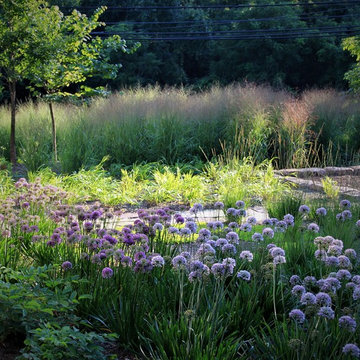
This is an example of a mid-sized farmhouse full sun front yard stone garden path in Philadelphia.
 OVKO Art & Design
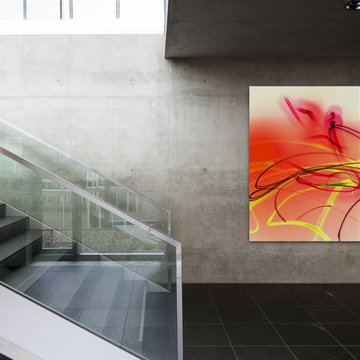
Large Experimental Abstract Art
Piece Titled: "Sketches of Summer"
Available for purchase (one edition)
Size: 72 x 48"
Art that is dull will take energy out of the room and leave you depleted. This large contemporary art piece is a warm, fluid and dramatic statement for an interior. With flowing lines and an urban summer feel, the atmosphere of the room comes alive.
Art is mounted to an elegant, acrylic glass. Art arrives ready to hang.
Similar styles are available for commission

 CORE Landscape
Corten steel and gravel walkway behind fireplace to access play area and back of house.
This is an example of a mid-century modern landscaping in Atlanta.
This is an example of a mid-century modern landscaping in Atlanta.
1