
Search results for "Deployed" in Home Design Ideas
 Black + Vernooy Architects
Designed By: Black + Vernooy Built By: Schatz Homes
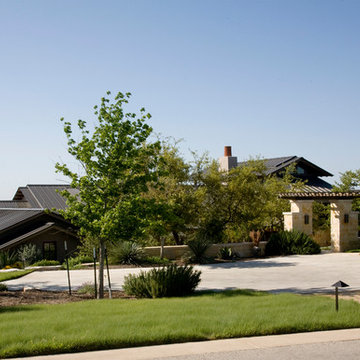
Designed to accommodate the clients' desire for a house that "sits beautifully and confidently" on its dramatic ridge-top site, the Mirador Residence takes full advantage of the site's natural terracing and sweeping Hill Country views by providing seamless transitions to its generous outdoor living spaces. The plan expresses the owner’s casual lifestyle and need for a variety of spaces strongly connected to the outdoors. Central Texas materials, such as native limestone and aromatic cedar, are chosen for their regional appropriateness and are deployed and detailed in ways designed to further integrate the house with its natural surroundings. The house comprises approximately 5900 square feet of living space wrapped around a hillside courtyard, and was completed in 2005.
 Shade And Shutter Systems, Inc
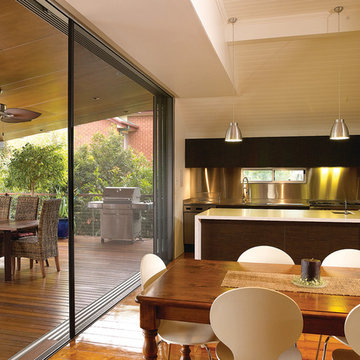
These Retractable Screens are top of the line luxury with built in, full enclosed, pulley systems designed to give two finger control. These screens may stop anywhere within the travel path and are not operated by a full tension spring.
Most retractable screens of this size have large "full tension springs" that are under heavy loads while the screen is deployed. These springs will often pull out of the user's hands as they try to open the screen to pass through.
The retractable screen you see in this photo will go up to 10' tall x 24' wide, with a completely clear opening. The screens are also available in insect screen, solar screen, privacy screen, and combination screens. They are completely incased and have billet aluminum frames.
This Retractable Screen is the perfect solution to the Custom Builder or Architect needing a large span screen solution. These are also great for noise abatement within open floor plan homes and structures. Knock down echoes, close off TV or office spaces, or create sections within a large space for a more intimate setting in seconds.
Our Product Specialists are always available to speak with at 800-522-1599 if you would like more information.
 Shenton Architects LLP
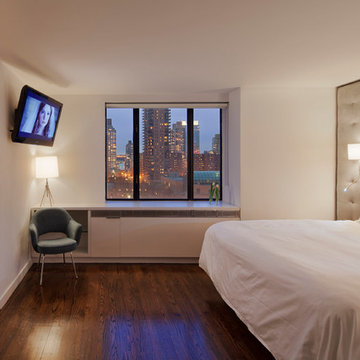
The design of this four bedroom Upper West Side apartment involved the complete renovation of one half of the unit and the remodeling of the other half.
The main living space includes a foyer, lounge, library, kitchen and island. The library can be converted into the fourth bedroom by deploying a series of sliding/folding glass doors together with a pivoting wall panel to separate it from the rest of the living area. The kitchen is delineated as a special space within the open floor plan by virtue of a folded wooden volume around the island - inviting casual congregation and dining.
All three bathrooms were designed with a common language of modern finishes and fixtures, with functional variations depending on their location within the apartment. New closets serve each bedroom as well as the foyer and lounge spaces.
Materials are kept to a limited palette of dark stained wood flooring, American Walnut for bathroom vanities and the kitchen island, white gloss and lacquer finish cabinetry, and translucent glass door panelling with natural anodized aluminum trim. Lightly veined carrara marble lines the bathroom floors and walls.
www.archphoto.com
Find the right local pro for your project
 Cecelia Murphy

Custom Chinoiserie handpainted wall mural with distressed effects, birds, wisteria, magnolia, vines, loquat.
Living room - asian living room idea in Austin
Living room - asian living room idea in Austin
 Black + Vernooy Architects
Designed by Black + Vernooy, built by Schatz Homes
Designed to accommodate the clients' desire for a house that "sits beautifully and confidently" on its dramatic ridge-top site, the Mirador Residence takes full advantage of the site's natural terracing and sweeping Hill Country views by providing seamless transitions to its generous outdoor living spaces. The plan expresses the owner’s casual lifestyle and need for a variety of spaces strongly connected to the outdoors. Central Texas materials, such as native limestone and aromatic cedar, are chosen for their regional appropriateness and are deployed and detailed in ways designed to further integrate the house with its natural surroundings. The house comprises approximately 5900 square feet of living space wrapped around a hillside courtyard, and was completed in 2005.
 Naples Shutter
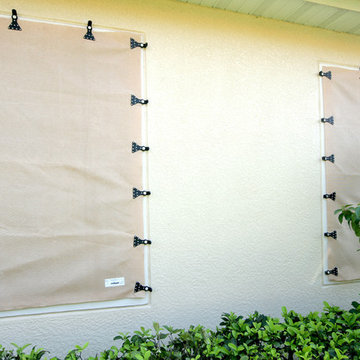
This home located in the Lely community of Naples is using AstroGuard hurricane fabric for its storm protection. They chose AstroGuard because they could leave it deployed during the entire hurricane season while they were away.
 Black + Vernooy Architects
Designed by Black + Vernooy, built by Schatz Homes
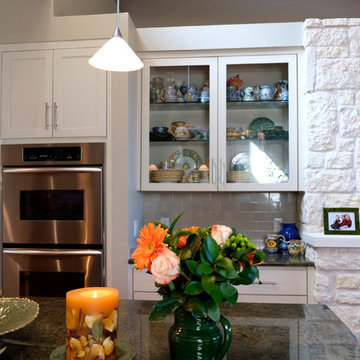
Designed to accommodate the clients' desire for a house that "sits beautifully and confidently" on its dramatic ridge-top site, the Mirador Residence takes full advantage of the site's natural terracing and sweeping Hill Country views by providing seamless transitions to its generous outdoor living spaces. The plan expresses the owner’s casual lifestyle and need for a variety of spaces strongly connected to the outdoors. Central Texas materials, such as native limestone and aromatic cedar, are chosen for their regional appropriateness and are deployed and detailed in ways designed to further integrate the house with its natural surroundings. The house comprises approximately 5900 square feet of living space wrapped around a hillside courtyard, and was completed in 2005.
 Shade And Shutter Systems, Inc
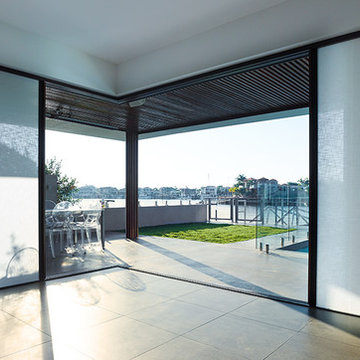
These Retractable Screens are top of the line luxury with built in, full enclosed, pulley systems designed to give two finger control. These screens may stop anywhere within the travel path and are not operated by a full tension spring.
Most retractable screens of this size have large "full tension springs" that are under heavy loads while the screen is deployed. These springs will often pull out of the user's hands as they try to open the screen to pass through.
The retractable screen you see in this photo will go up to 10' tall x 24' wide, with a completely clear opening. The screens are also available in insect screen, solar screen, privacy screen, and combination screens. They are completely incased and have billet aluminum frames.
This Retractable Screen is the perfect solution to the Custom Builder or Architect needing a large span screen solution. These are also great for noise abatement within open floor plan homes and structures. Knock down echoes, close off TV or office spaces, or create sections within a large space for a more intimate setting in seconds.
Our Product Specialists are always available to speak with at 800-522-1599 if you would like more information.
 Kitchen Solvers of Miami
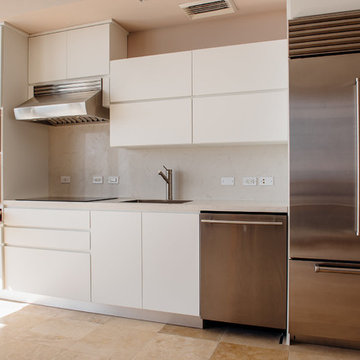
Kitchen remodeling project where the homeowners elected to upgrade their kitchen to a more contemporary look by installing new custom cabinets. For this project it was crucial to find more working space in such a limited kitchen size. To accommodate this, we designed a full Naxo extension table for them. This practical system consists of a tabletop peninsula that fits in the space normally provided by the drawer. Simply open the front panel to deploy the extension table. For the cabinets, the homeowners went with an Elegante door in white supermat by Northern Contours. We then installed a new quartz countertop and backsplash both done in Carrara extra. To complete the new look a new subzero fridge, Wolf induction cooktop, microwave drawer and oven were installed.
 Cabana Theory
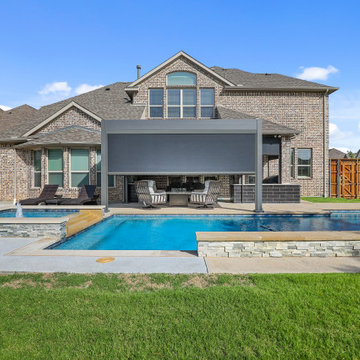
Create instant privacy, block insects and control shade with our motorized retractable screen systems. At the touch of a button our screens deploy smoothly to enclose your patio or porch, then disappear completely into their house when not needed.
Our clean-track system eliminates the flutter and drift of traditional screens, maintaining a tight, uniform appearance at all times. Multiple screen materials include solar mesh, privacy screen, and insect mesh options.
Perfect for transforming open patios into semi-enclosed outdoor rooms.
Commercial applications include restaurants, hotels, event venues where flexible enclosure is essential.
 Cabana Theory
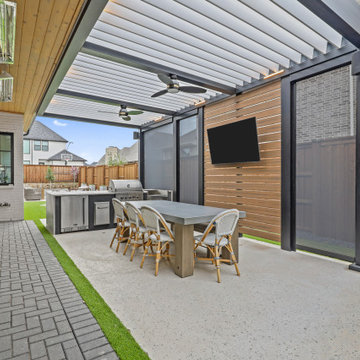
Create instant privacy, block insects and control shade with our motorized retractable screen systems. At the touch of a button our screens deploy smoothly to enclose your patio or porch, then disappear completely into their house when not needed.
Our clean-track system eliminates the flutter and drift of traditional screens, maintaining a tight, uniform appearance at all times. Multiple screen materials include solar mesh, privacy screen, and insect mesh options.
Perfect for transforming open patios into semi-enclosed outdoor rooms.
Commercial applications include restaurants, hotels, event venues where flexible enclosure is essential.
 Baran Studio Architecture

This ADU is one of a series that were deployed across Oakland with a property owner that had surplus space on many of his sites. We developed a single solution that would work with a multitude of different sites. With minor adjustments we were able to repeat the design and rapidly add to the limited housing stock in Oakland. The design is a highly efficient layout that maximizes density while still maintaining important qualities like access to views, light and air. The project also fosters a connection to nature and promotes an integration with the community.
 The Integrated Lifestyle
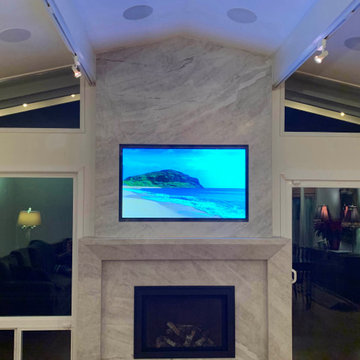
This stunning in-stone TV installation overcame the floor plan which offered to no way to have at TV without sticking out like a sore thumb. Hence, the clients have never had a TV until now.
The new LG display was installed within the stone with only 1/2" on each side. To provide a compelling listening experience, 4 in-ceiling speakers were deployed along with a nearly invisible in-wall subwoofer.
All components are located in the garage one floor below and are controlled by a radio frequency remote control. RF remotes penetrate all manner of solid services including walls, doors, and floors.
 Gallotti&Radice
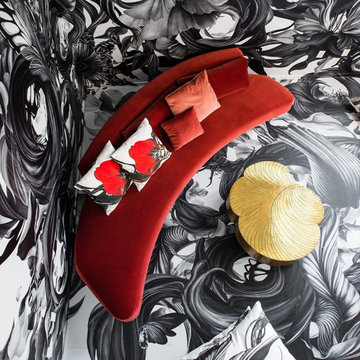
The Most "Instagrammable" Penthouse Ever Unveiled in Hollywood.
Hollywood's newest luxury residential building, The Line Lofts, located just steps from famed Hollywood Boulevard, has partnered with notable Los Angeles-based designer Gulla Jonsdottir to curate the most "Instagrammable" Penthouse ever.
Titled "Sense of Wonder"the two-story penthouse is a nod to the celebrated Instagram Museums in Los Angeles, New York and other major cities across the nation, and offers an experiential creative space where art, expression and interior design intersect.
Available exclusively to influencers, content curators and artists, the never-before-seen penthouse design is a symbol of how creativity and inspiration can begin at home.
Against the dazzling backdrop of organic images, Jonsdottir has deployed a limited assemblage of striking furnishings, where Audrey sofa in scarlet velvet is the focal point.
 Kitchen Solvers of Miami
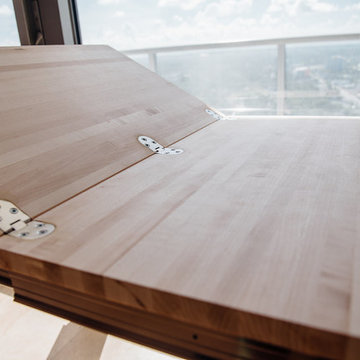
Kitchen remodeling project where the homeowners elected to upgrade their kitchen to a more contemporary look by installing new custom cabinets. For this project it was crucial to find more working space in such a limited kitchen size. To accommodate this, we designed a full Naxo extension table for them. This practical system consists of a tabletop peninsula that fits in the space normally provided by the drawer. Simply open the front panel to deploy the extension table. For the cabinets, the homeowners went with an Elegante door in white supermat by Northern Contours. We then installed a new quartz countertop and backsplash both done in Carrara extra. To complete the new look a new subzero fridge, Wolf induction cooktop, microwave drawer and oven were installed.
 Blind Depot
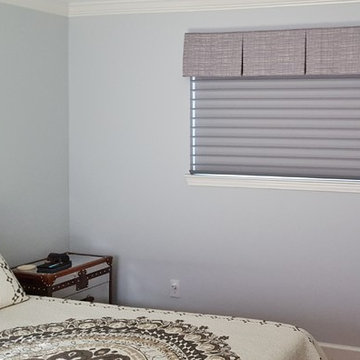
Silhouette DuoLite shadings from Hunter Douglas offer the best of privacy and light control. With the room-darkening roller shade deployed, you can enjoy sleeping in on a lazy weekend. Box pleat valances from the Graber Artisan Collection provide a softer touch.
 Steelscape
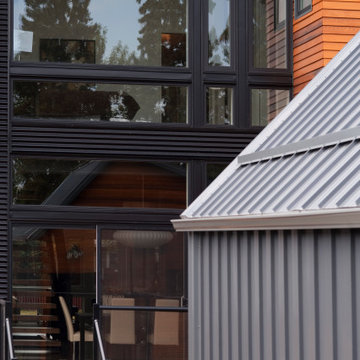
This 2,000 square foot modern residential home is designed to optimize living space for a family of four within the modest confines of inner suburban Calgary. Deploying a structural beam and post framed design, this home creates the feeling of space through an open-plan layout and high vaulted ceilings. Large windows on both floors accentuate the open, spacious feeling.
The extensive use of standing seam metal cladding in Steelscape’s Slate Gray adds texture and distinct shadow lines while contributing to the modern aesthetic. This versatile color enables the unique integration between roof and siding surfaces. The muted hue also complements and accentuates the use of natural stained wood leading to a cohesive, memorable design.
 Steelscape
This 2,000 square foot modern residential home is designed to optimize living space for a family of four within the modest confines of inner suburban Calgary. Deploying a structural beam and post framed design, this home creates the feeling of space through an open-plan layout and high vaulted ceilings. Large windows on both floors accentuate the open, spacious feeling.
The extensive use of standing seam metal cladding in Steelscape’s Slate Gray adds texture and distinct shadow lines while contributing to the modern aesthetic. This versatile color enables the unique integration between roof and siding surfaces. The muted hue also complements and accentuates the use of natural stained wood leading to a cohesive, memorable design.
 User
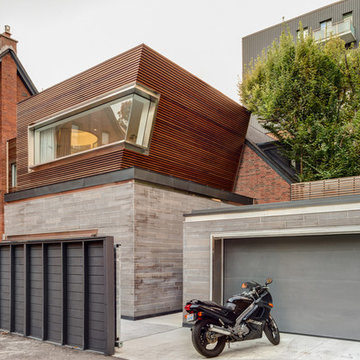
UserA winner of the 2015 Ontario Association of Architects (OAA) Design Excellence Awards, Annex Residence features a contemporary addition and full restoration of a three-storey heritage residence in Toronto’s Annex neighbourhood. For the new portion of the house, AUDAX carefully selected a unique combination of materials to complement the heritage architecture of the existing building and to provide a smooth transition into a modern aesthetic. The material palette includes honed Eramosa limestone cut in an unusual way and ipe wood cladding. The building is finished with a zinc fascia and stainless steel detailing. The stone façade on the rear addition is punctuated with angled and curved frameless glass to highlight a circular feature staircase.
"The materials used on the exterior – Eramosa limestone cut to reveal the tracery of the grain, ipé, zinc, steel – are not uncommon, but their deployment here is notably refined and well-considered." - John Bentley Mays, The Globe and Mail
 Steelscape
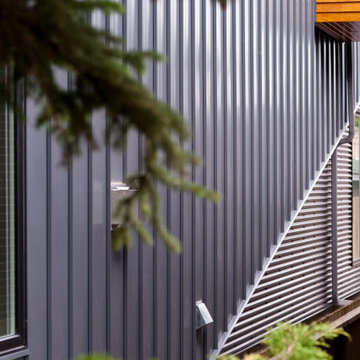
This 2,000 square foot modern residential home is designed to optimize living space for a family of four within the modest confines of inner suburban Calgary. Deploying a structural beam and post framed design, this home creates the feeling of space through an open-plan layout and high vaulted ceilings. Large windows on both floors accentuate the open, spacious feeling.
The extensive use of standing seam metal cladding in Steelscape’s Slate Gray adds texture and distinct shadow lines while contributing to the modern aesthetic. This versatile color enables the unique integration between roof and siding surfaces. The muted hue also complements and accentuates the use of natural stained wood leading to a cohesive, memorable design.
5