
Search results for "Depot" in Home Design Ideas
 The Home Depot Canada
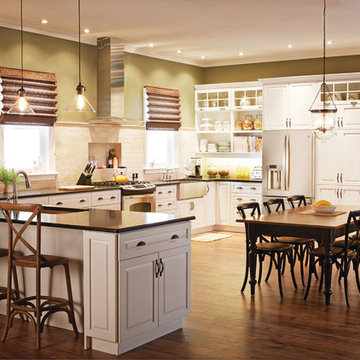
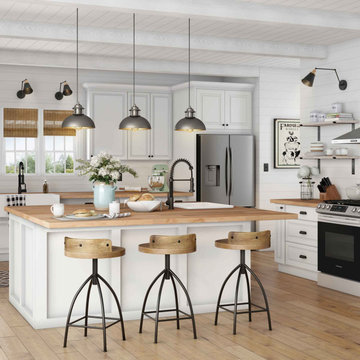
Create a classic look in your kitchen with these beautiful and timeless white cabinets. With their flexible construction, they can be configured to fit any size kitchen.
 The Home Depot
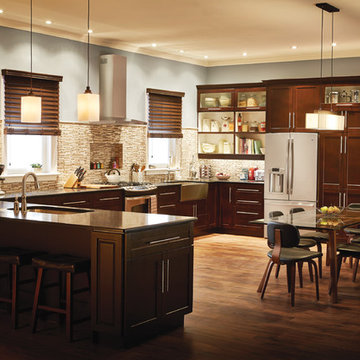
Open concept kitchen - large transitional u-shaped dark wood floor and brown floor open concept kitchen idea in Atlanta with an undermount sink, shaker cabinets, dark wood cabinets, granite countertops, beige backsplash, matchstick tile backsplash, stainless steel appliances and a peninsula
Find the right local pro for your project
 The Home Depot
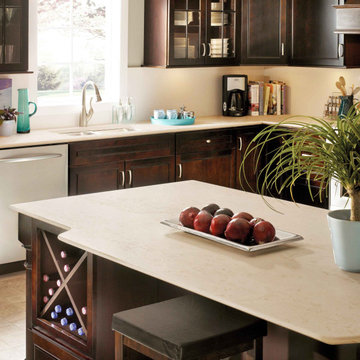
Design the kitchen you desire. Get an estimate on your next kitchen remodel.
Kitchen - traditional kitchen idea
Kitchen - traditional kitchen idea

 The Home Depot
Design the kitchen you desire. Get an estimate on your next kitchen remodel.
Kitchen - transitional kitchen idea
Kitchen - transitional kitchen idea


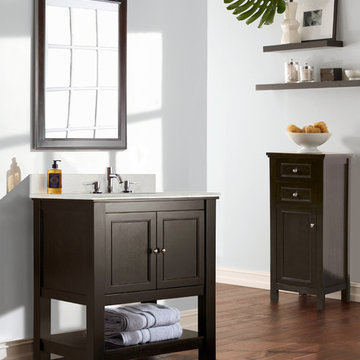
 The Home Depot
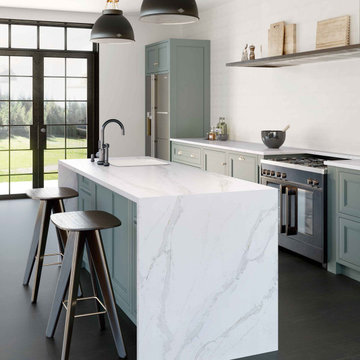
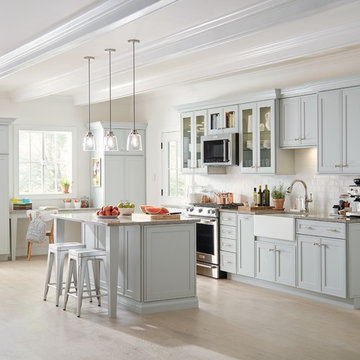
The Overbrook door style creates a beautiful look with clean, crisp lines, versatile cabinets, and a fresh take on a classic kitchen.
Mid-sized trendy l-shaped light wood floor and beige floor open concept kitchen photo with a farmhouse sink, shaker cabinets, gray cabinets, granite countertops, white backsplash, subway tile backsplash, stainless steel appliances and an island
Mid-sized trendy l-shaped light wood floor and beige floor open concept kitchen photo with a farmhouse sink, shaker cabinets, gray cabinets, granite countertops, white backsplash, subway tile backsplash, stainless steel appliances and an island

 Ronda Batchelor
Photo by Ronda Batchelor
Old door turned laundry room door. Barn door style.
Inspiration for a coastal laundry room remodel in Salt Lake City
Inspiration for a coastal laundry room remodel in Salt Lake City
 The Home Depot
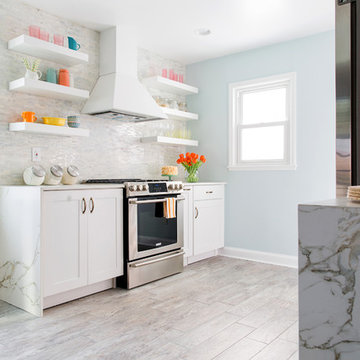
This southern kitchen remodel made the most out of a small footprint with open shelving and hidden storage. The bright wood look tile flooring and waterfall counters do wonders to enhance the room’s natural lighting.

 Direct Depot Kitchen Wholesalers
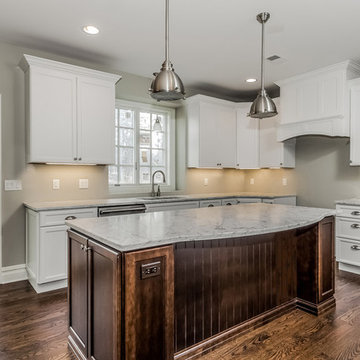
Large transitional open concept kitchen in Bernards, NJ with white shaker cabinets and a medium wood stain island
Inspiration for a transitional kitchen remodel in New York
Inspiration for a transitional kitchen remodel in New York
 Direct Depot Kitchen Wholesalers
A transitional l-shaped kitchen design in Wayne, NJ with a farmhouse sink, white shaker cabinets, stainless steel appliances and an island.
Kitchen - transitional kitchen idea in New York with shaker cabinets
Kitchen - transitional kitchen idea in New York with shaker cabinets

 The Soapstone Depot
Example of a mid-sized transitional single-wall home bar design in New York with raised-panel cabinets, dark wood cabinets, soapstone countertops and gray backsplash
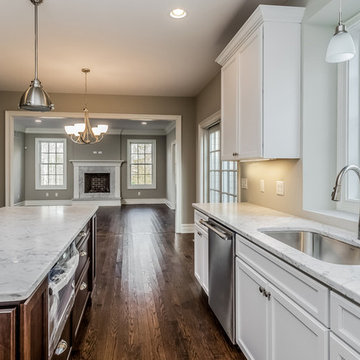 Direct Depot Kitchen Wholesalers
Large transitional open concept kitchen in Bernards, NJ with white shaker cabinets and a medium wood stain island
Example of a transitional kitchen design in New York
Example of a transitional kitchen design in New York
9