
Search results for "Depot" in Home Design Ideas
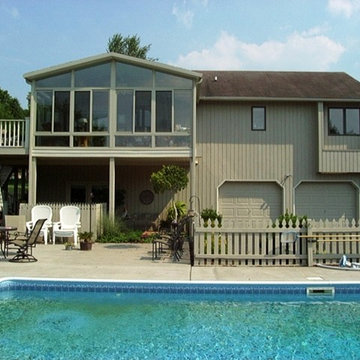
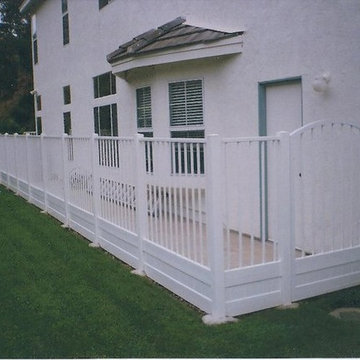
 Vinyl Mart Depot Inc.
Example of a small white two-story stucco exterior home design in Orange County

 Alexandra Crafton
Photo: Alexandra Crafton © 2016 Houzz
Tile: subway, Home Depot; shelving: Ikea; wall and ceiling paint: Moonlight White, Benjamin Moore; floor tile: SomerTile Thirties Vertex, OverStock
Find the right local pro for your project
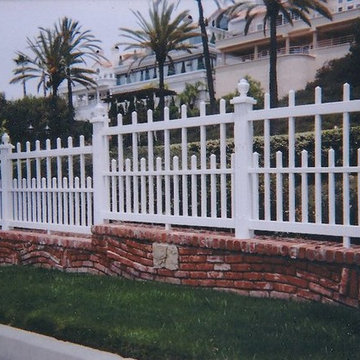
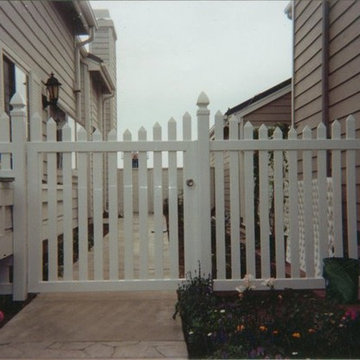 Vinyl Mart Depot Inc.
Example of a mid-sized beige one-story vinyl exterior home design in Orange County
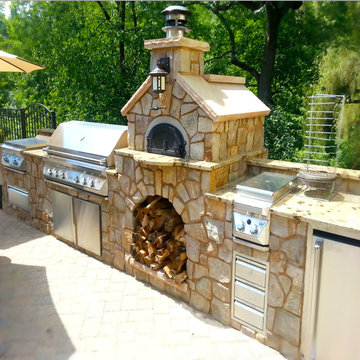
 New Earth Green Depot
A beautiful outdoor kitchen, featuring a Chicago Brick Oven.
Inspiration for a timeless kitchen remodel in Denver
Inspiration for a timeless kitchen remodel in Denver
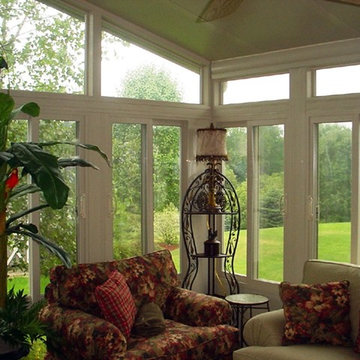
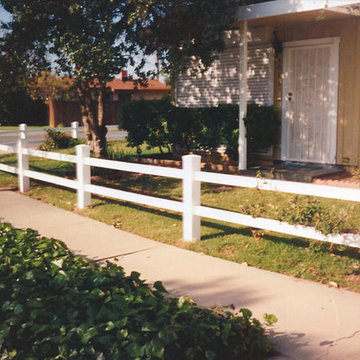
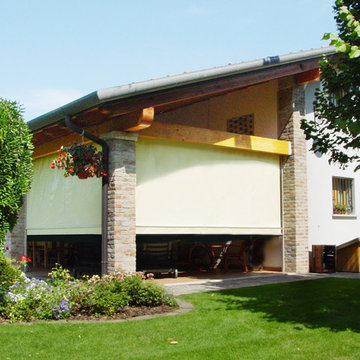
 The Remodeling Depot
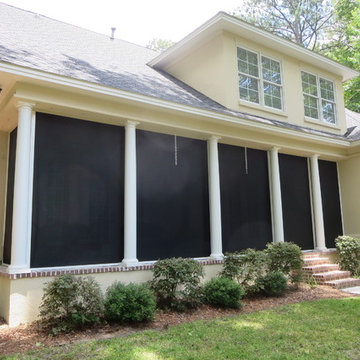
Retractable Screen
Inspiration for a mid-sized timeless white two-story exterior home remodel in Atlanta
Inspiration for a mid-sized timeless white two-story exterior home remodel in Atlanta
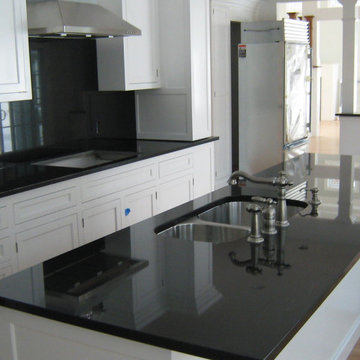

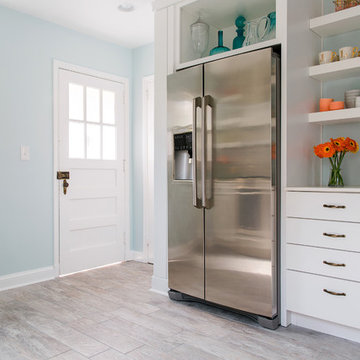
 The Home Depot
Open shelving gives this kitchen a contemporary look while providing a display space for decorative items and fun pops of color. The counter-depth refrigerator adds ample storage without interrupting traffic flow, and bright marbled waterfall countertops give this kitchen a truly modern feel.
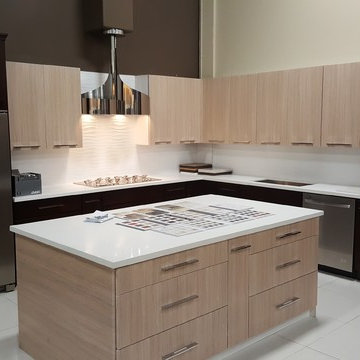

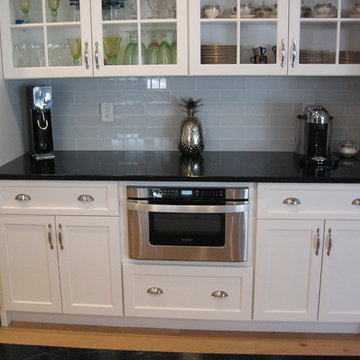
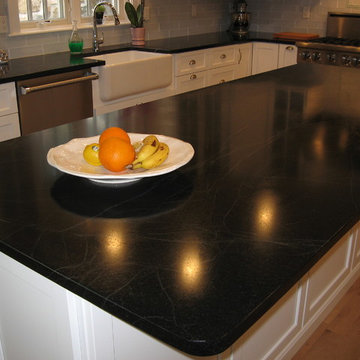
 The Soapstone Depot
Example of a mid-sized transitional l-shaped light wood floor and brown floor eat-in kitchen design in New York with a farmhouse sink, shaker cabinets, white cabinets, soapstone countertops, gray backsplash, ceramic backsplash, stainless steel appliances, an island and black countertops

 TKS Design Group
Free ebook, CREATING THE IDEAL KITCHEN
Download now → http://bit.ly/idealkitchen
The hall bath for this client started out a little dated with its 1970’s color scheme and general wear and tear, but check out the transformation!
The floor is really the focal point here, it kind of works the same way wallpaper would, but -- it’s on the floor. I love this graphic tile, patterned after Moroccan encaustic, or cement tile, but this one is actually porcelain at a very affordable price point and much easier to install than cement tile.
Once we had homeowner buy-in on the floor choice, the rest of the space came together pretty easily – we are calling it “transitional, Moroccan, industrial.” Key elements are the traditional vanity, Moroccan shaped mirrors and flooring, and plumbing fixtures, coupled with industrial choices -- glass block window, a counter top that looks like cement but that is actually very functional Corian, sliding glass shower door, and simple glass light fixtures.
The final space is bright, functional and stylish. Quite a transformation, don’t you think?
Designed by: Susan Klimala, CKD, CBD
Photography by: Mike Kaskel
For more information on kitchen and bath design ideas go to: www.kitchenstudio-ge.com
 The Soapstone Depot
Inspiration for a mid-sized transitional l-shaped light wood floor and brown floor eat-in kitchen remodel in New York with a farmhouse sink, shaker cabinets, white cabinets, soapstone countertops, gray backsplash, ceramic backsplash, stainless steel appliances, an island and black countertops
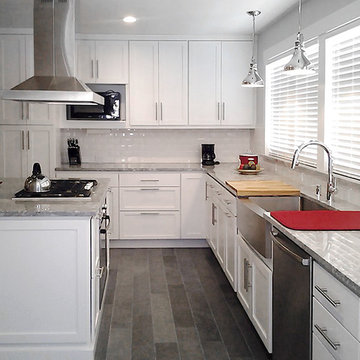
 Direct Depot Kitchen Wholesalers
A transitional l-shaped kitchen design in Wayne, NJ with a farmhouse sink, white shaker cabinets, stainless steel appliances and an island.
Kitchen - transitional kitchen idea in New York with shaker cabinets
Kitchen - transitional kitchen idea in New York with shaker cabinets
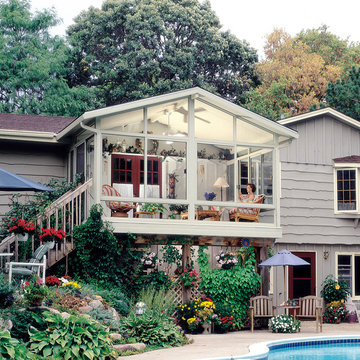


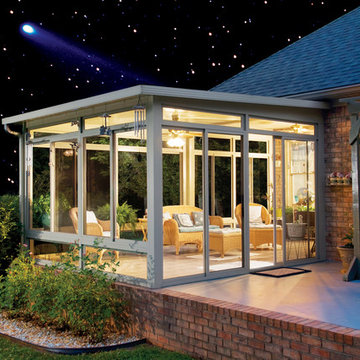 The Remodeling Depot
Patio - mid-sized traditional backyard patio idea in Atlanta with a roof extension
11