
Search results for "Depression" in Home Design Ideas
 Rachel Loewen Photography
Photo: Rachel Loewen © 2018 Houzz

Mid-century modern kitchen photo in Chicago
Mid-century modern kitchen photo in Chicago
 Sue Eller of RSIR
Tom Queally

Inspiration for a mediterranean medium tone wood floor entryway remodel in Los Angeles with beige walls and a dark wood front door
Inspiration for a mediterranean medium tone wood floor entryway remodel in Los Angeles with beige walls and a dark wood front door


Find the right local pro for your project
 Interior Archaeology

Eggs and roses from the walled garden and chicken coop on this self-contained Spanish Compound
Transitional l-shaped medium tone wood floor open concept kitchen photo in Los Angeles with a farmhouse sink, white cabinets, concrete countertops, white backsplash, ceramic backsplash and stainless steel appliances
Transitional l-shaped medium tone wood floor open concept kitchen photo in Los Angeles with a farmhouse sink, white cabinets, concrete countertops, white backsplash, ceramic backsplash and stainless steel appliances
 J Lynn Design Group

Grey cabinetry with navy blue subway tile backsplash
Mid-sized beach style l-shaped light wood floor and brown floor eat-in kitchen photo in Miami with an undermount sink, shaker cabinets, gray cabinets, quartz countertops, blue backsplash, cement tile backsplash, stainless steel appliances, an island and white countertops
Mid-sized beach style l-shaped light wood floor and brown floor eat-in kitchen photo in Miami with an undermount sink, shaker cabinets, gray cabinets, quartz countertops, blue backsplash, cement tile backsplash, stainless steel appliances, an island and white countertops
 Hoke Ley
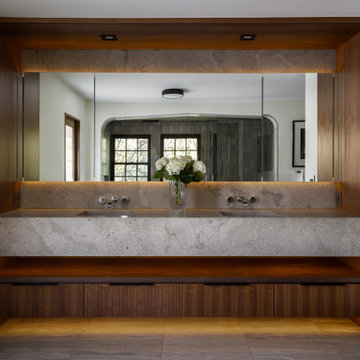
As designers, we have a responsibility to honor the planet we extract precious materials from. One of the best ways that we can do this is by creating spaces that are timeless in their aesthetic, eliminating the desire to tear out and replace what is still in great physical condition.
We used Missouri-mined @phenixmarble extensively throughout the interior and exterior of the Oakwood Residence. The seamless vanity, custom depressed arch, wall base, and shower feature fossilized Fleuri slabs while the floor, wall, and ceiling tile feature various sizes of Napoleon Gray marble.
Our hope is that this beautiful natural stone serves many generations of homeowners over its lifetime.
Plumbing fixtures are Kohler Components. Switches and outlets are Legrand Adorne. Decorative lighting by Rejuvenation. Custom walnut cabinetry. Custom marble tile, countertop, sinks, and wall base in Phenix Fleuri and Napoleon Gray.
 Rachel Loewen Photography
Photo: Rachel Loewen © 2018 Houzz

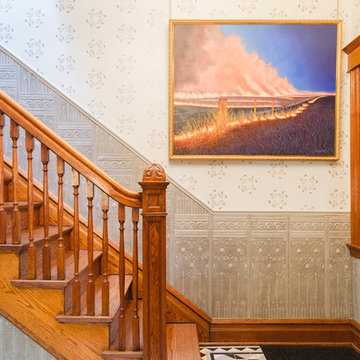
Staircase - 1950s staircase idea in Chicago
Staircase - 1950s staircase idea in Chicago
 Rachel Loewen Photography
Photo: Rachel Loewen © 2018 Houzz
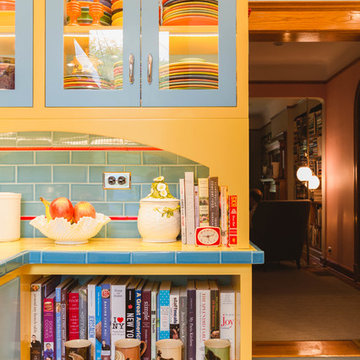
Inspiration for a 1960s kitchen remodel in Chicago
Inspiration for a 1960s kitchen remodel in Chicago
 Rachel Loewen Photography
Photo: Rachel Loewen © 2018 Houzz
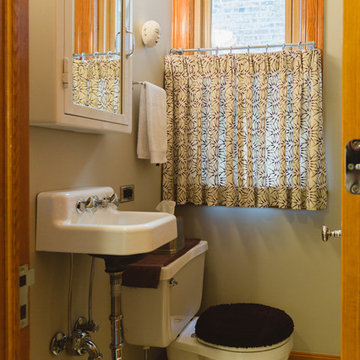
Inspiration for a mid-century modern powder room remodel in Chicago
Inspiration for a mid-century modern powder room remodel in Chicago
 Rachel Loewen Photography
Photo: Rachel Loewen © 2018 Houzz
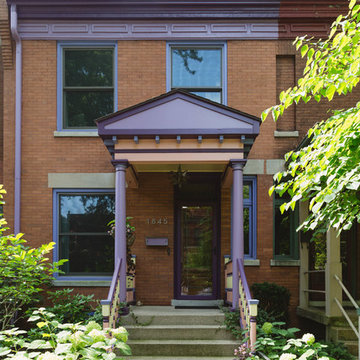
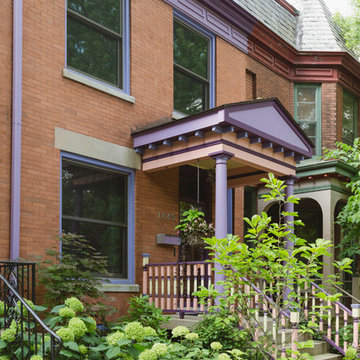
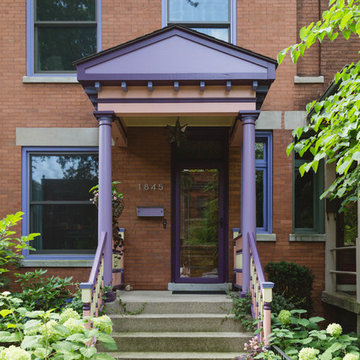
Inspiration for a 1960s exterior home remodel in Chicago
Inspiration for a 1960s exterior home remodel in Chicago

 Narofsky Architecture + ways2design
The site for this waterfront residence is located on the
Great Neck Peninsula, facing west to views of NYC and
the borough bridges. When purchased, there existed a
50-year-old house and pool structurally condemned
which required immediate removal. Once the site was
cleared, a year was devoted to stabilizing the seawall
and hill to accommodate the newly proposed home.
The lot size, shape and relationship to an easement
access road, overlaid with strict zoning regulations was
a key factor in the organization of the client’s program
elements. The arc contour of the easement road and
required setback informed the front facade shape,
which was designed as a privacy screen, as adjacent
homes are in close proximity. Due to strict height
requirements the house from the street appears to be
one story and then steps down the hill allowing for
three fully occupiable floors. The local jurisdiction also
granted special approval accepting the design of the
garage, within the front set back, as its roof is level with
the roadbed and fully landscaped. A path accesses a
hidden door to the bedroom level of the house. The
garage is accessed through a semicircular driveway
that leads to a depressed entry courtyard, offering
privacy to the main entrance.
The configuration of the home is a U-shape surrounding a
rear courtyard. This shape, along with suspended pods
assures water views to all occupants while not
compromising privacy from the adjacent homes.
The house is constructed on a steel frame, clad with fiber
cement, resin panels and an aluminum curtain wall
system. All roofs are accessible as either decks or
landscaped garden areas.
The lower level accesses decks, an outdoor kitchen, and
pool area which are perched on the edge of the upper
retaining wall.

 JM Bogan Remodeling
Inspiration for a small craftsman 3/4 white tile and subway tile ceramic tile and white floor bathroom remodel in Seattle with shaker cabinets, medium tone wood cabinets, beige walls, an undermount sink, granite countertops and black countertops

 Margaret Donaldson Interiors
Inspiration for a coastal master marble floor and multicolored floor bathroom remodel in Charleston with recessed-panel cabinets, beige cabinets, blue walls, an undermount sink and gray countertops



 360-Vip Photography
Dean Riedel of 360Vip Photography
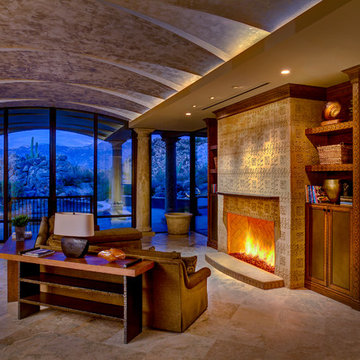
Family room - traditional dark wood floor and brown floor family room idea in Minneapolis with brown walls, a corner fireplace and a stone fireplace
Family room - traditional dark wood floor and brown floor family room idea in Minneapolis with brown walls, a corner fireplace and a stone fireplace
5