
Search results for "Depth front shut" in Home Design Ideas

 Carrick Custom Home Design
FX Home Tours
Interior Design: Osmond Design
Inspiration for a large transitional u-shaped light wood floor and brown floor open concept kitchen remodel in Salt Lake City with a farmhouse sink, white cabinets, marble countertops, white backsplash, marble backsplash, stainless steel appliances, two islands, white countertops and glass-front cabinets
Inspiration for a large transitional u-shaped light wood floor and brown floor open concept kitchen remodel in Salt Lake City with a farmhouse sink, white cabinets, marble countertops, white backsplash, marble backsplash, stainless steel appliances, two islands, white countertops and glass-front cabinets

 Dona Rosene Interiors
FIRST PLACE - 2018 ASID DESIGN OVATION AWARDS- ID COLLABORATION. FIRST PLACE - 2018 ASID DESIGN OVATION AWARDS- ID COLLABORATION.
INTERIOR DESIGN BY DONA ROSENE INTERIORS; BATH DESIGN BY HELENE'S LUXURY KITCHENS
Photos by Michael Hunter

 Parker Garden Design
Job completed in 2012
Photo of a large traditional full sun backyard mulch landscaping in Boston.
Photo of a large traditional full sun backyard mulch landscaping in Boston.
Find the right local pro for your project

 BCI Border Creations, Inc.
This is an example of a mid-sized traditional full sun front yard brick garden path in Tampa.

 Frankel Design Build
Connie Anderson
Inspiration for a large transitional freestanding desk dark wood floor study room remodel in Houston with gray walls and no fireplace
Inspiration for a large transitional freestanding desk dark wood floor study room remodel in Houston with gray walls and no fireplace

 Fantasia Showrooms
JMS Custom Homes
Example of a transitional living room design in Minneapolis with a tile fireplace
Example of a transitional living room design in Minneapolis with a tile fireplace

 OSMOND DESIGNS
Front exterior of Parade Home.
Inspiration for a mid-sized craftsman gray three-story mixed siding exterior home remodel in Salt Lake City with a gambrel roof
Inspiration for a mid-sized craftsman gray three-story mixed siding exterior home remodel in Salt Lake City with a gambrel roof

Sponsored
Columbus, OH

Hope Restoration & General Contracting
Columbus Design-Build, Kitchen & Bath Remodeling, Historic Renovations

 Noble Architects, LLC
Modern remodel to a traditional Nashville home
Trendy gray two-story house exterior photo in Nashville with a shed roof, a mixed material roof and a gray roof
Trendy gray two-story house exterior photo in Nashville with a shed roof, a mixed material roof and a gray roof

 Springhouse Architects, LLC
Mid-sized minimalist beige two-story stucco house exterior photo with a hip roof and a metal roof
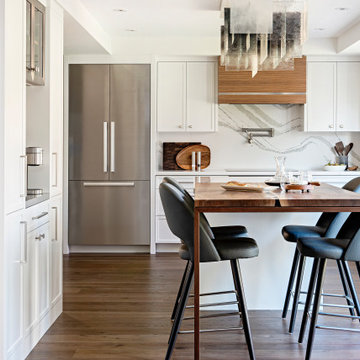
 Frahm Interiors - Burlington ON
Example of a mid-sized trendy u-shaped medium tone wood floor and brown floor kitchen design in Toronto with an undermount sink, white cabinets, quartz countertops, white backsplash, quartz backsplash, stainless steel appliances, an island, white countertops and shaker cabinets

 User
This planter on the private backyard patio adds serene greenery and includes a recirculating fountain
This is an example of a small modern drought-tolerant and partial sun backyard landscaping in San Francisco.
This is an example of a small modern drought-tolerant and partial sun backyard landscaping in San Francisco.

 Tim Barber Architects
Photography by Laura Hull.
Inspiration for a small transitional entryway remodel in Los Angeles
Inspiration for a small transitional entryway remodel in Los Angeles



Sponsored
Columbus, OH
Hope Restoration & General Contracting
Columbus Design-Build, Kitchen & Bath Remodeling, Historic Renovations

 Old Farms Landscaping Inc.
This is an example of a large contemporary partial sun front yard brick formal garden in New York for spring.

 Michael Nash Design, Build & Homes
Mudroom - mid-sized transitional light wood floor and beige floor mudroom idea in DC Metro with gray walls and a white front door

 Peg Berens Interior Design LLC
Please visit my website directly by copying and pasting this link directly into your browser: http://www.berensinteriors.com/ to learn more about this project and how we may work together!
The custom barn doors slide away to reveal the TV. This storage solution is both practical and clever.
Martin King Photography

 Serenity Design
Layering green glass canisters and an antiqued lamp in front of artwork creates depth and interest in this vignette
Family room - mid-sized open concept dark wood floor family room idea in New York with gray walls, no fireplace and a tv stand
Family room - mid-sized open concept dark wood floor family room idea in New York with gray walls, no fireplace and a tv stand


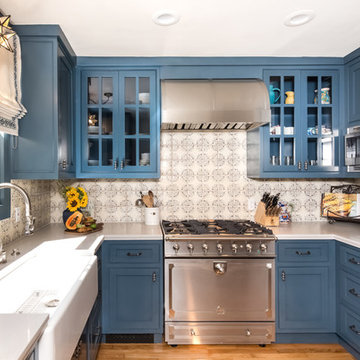


 Curran & Co. Architects
Rustic White Photography
Inspiration for a farmhouse dark wood floor and brown floor great room remodel in Atlanta with white walls
Inspiration for a farmhouse dark wood floor and brown floor great room remodel in Atlanta with white walls

 Ryan Duebber Architect, LLC
Ross Van Pelt
Mid-sized minimalist master white tile and porcelain tile japanese bathtub photo in Cincinnati with an undermount sink, flat-panel cabinets, dark wood cabinets, quartz countertops, a two-piece toilet and white walls
Mid-sized minimalist master white tile and porcelain tile japanese bathtub photo in Cincinnati with an undermount sink, flat-panel cabinets, dark wood cabinets, quartz countertops, a two-piece toilet and white walls
153