
Search results for "Depth typically" in Home Design Ideas


 Loftus Design, LLC
Jim Schmid Photography
Elegant built-in desk dark wood floor study room photo in Charlotte with gray walls and no fireplace
Elegant built-in desk dark wood floor study room photo in Charlotte with gray walls and no fireplace

 Poseidon Ponds & Landscaping
Photo by Cory Mann
Inspiration for a mid-sized traditional partial sun front yard mulch retaining wall landscape in Detroit for summer.
Inspiration for a mid-sized traditional partial sun front yard mulch retaining wall landscape in Detroit for summer.
Find the right local pro for your project
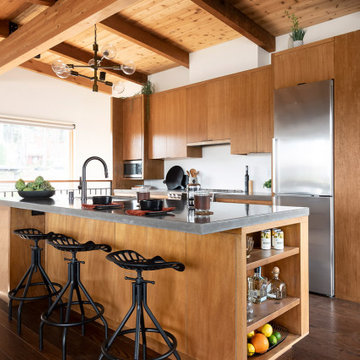
 Good Bones Design Build
Concrete Kitchen Countertops
Example of a large trendy medium tone wood floor, brown floor and exposed beam kitchen design in Sacramento with a single-bowl sink, medium tone wood cabinets, concrete countertops, stainless steel appliances, an island and gray countertops
Example of a large trendy medium tone wood floor, brown floor and exposed beam kitchen design in Sacramento with a single-bowl sink, medium tone wood cabinets, concrete countertops, stainless steel appliances, an island and gray countertops

 Custom Design & Construction
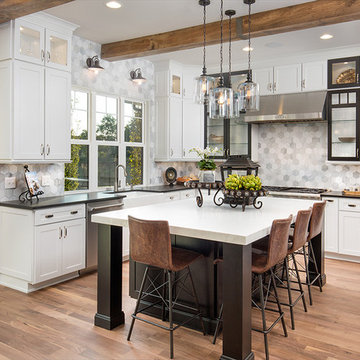
A play on the typical subway tile, we used this beveled subway tile in a staggered pattern to create some depth and dimension to this farmhouse style kitchen.

 StudioLAB
Across from Hudson River Park, the Classic 7 pre-war apartment had not renovated in over 50 years. The new owners, a young family with two kids, desired to open up the existing closed in spaces while keeping some of the original, classic pre-war details. Dark, dimly-lit corridors and clustered rooms that were a detriment to the brilliant natural light and expansive views the existing apartment inherently possessed, were demolished to create a new open plan for a more functional style of living. Custom charcoal stained white oak herringbone floors were laid throughout the space. The dark blue lacquered kitchen cabinets provide a sharp contrast to the otherwise neutral colored space. A wall unit in the same blue lacquer floats on the wall in the Den.

 Robert Frank Interiors
Mid-sized elegant 3/4 mosaic tile and gray tile mosaic tile floor corner shower photo in Los Angeles with recessed-panel cabinets, white cabinets, a one-piece toilet, gray walls, an undermount sink, quartz countertops and a hinged shower door

 A\ TYPICAL DESIGN STUDIO
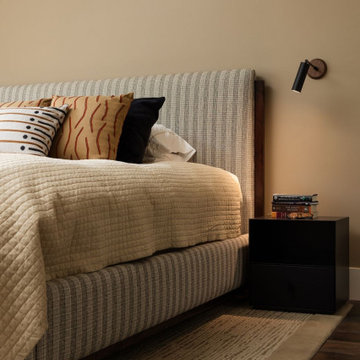
Warm neutrals and layered textures create a calming, restful bedroom retreat. An upholstered bed with subtle striped detailing adds visual interest while maintaining a soft, understated aesthetic. Rich wood accents, modern wall-mounted lighting, and thoughtfully selected textiles bring warmth and depth to the space, resulting in a bedroom that feels both sophisticated and inviting.
 A\ TYPICAL DESIGN STUDIO
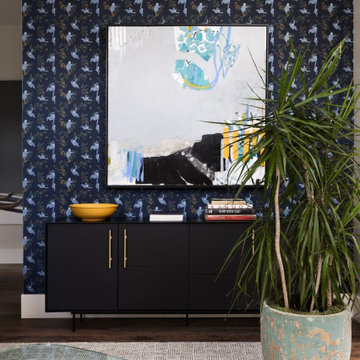
A dramatic wallpaper feature wall adds depth and personality to this eclectic living space. Layered with contemporary artwork, a sleek black credenza, and sculptural greenery, the vignette balances bold pattern with clean-lined furnishings. Rich colors, natural textures, and thoughtfully curated accessories create a collected look that feels both sophisticated and approachable.
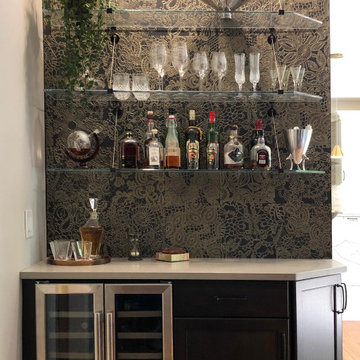
 Design 613, LLC
The small bar has a wine fridge and just enough storage to be useful. The angle end cabinet here has 2 doors and is shallower than typical because of limited depth before the step down to the family room. Glass shelves repeat the angle. There is a second angle end cabinet in the kitchen.
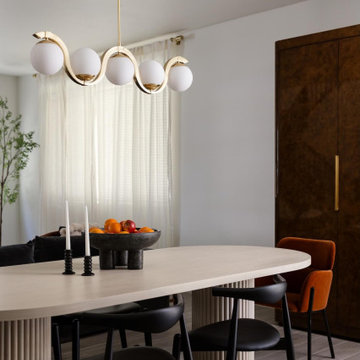 A\ TYPICAL DESIGN STUDIO
A warm composition of rich burl wood, sculptural lighting, and minimal styling. The custom storage piece acts as both function and focal point, bringing depth, texture, and a quiet sense of cohesiveness to the space.
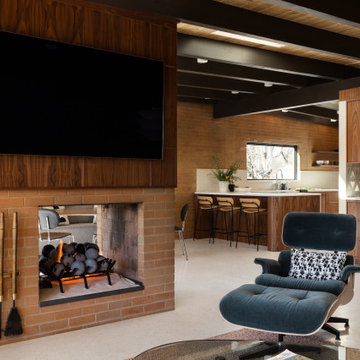 A\ TYPICAL DESIGN STUDIO
The living room opens into the kitchen through warm walnut millwork, exposed beams, and original brick detailing that give the home its cohesive mid-century character. A sculptural fireplace anchors the space while custom breezeblock accents and layered textures create depth and warmth throughout the open layout.

 Klopf Architecture
, Arterra Landscape Architects and Henry Calvert of Calvert Ventures Designed and built a new warm, modern, Eichler-inspired, open, indoor-outdoor home on a deeper-than-usual San Mateo Highlands property where an original Eichler house had burned to the ground.
The owners wanted multi-generational living and larger spaces than the original home offered, but all parties agreed that the house should respect the neighborhood and blend in stylistically with the other Eichlers. At first the Klopf team considered re-using what little was left of the original home and expanding on it. But after discussions with the owner and builder, all parties agreed that the last few remaining elements of the house were not practical to re-use, so Klopf Architecture designed a new home that pushes the Eichler approach in new directions.
One disadvantage of Eichler production homes is that the house designs were not optimized for each specific lot. A new custom home offered the team a chance to start over. In this case, a longer house that opens up sideways to the south fit the lot better than the original square-ish house that used to open to the rear (west). Accordingly, the Klopf team designed an L-shaped “bar” house with a large glass wall with large sliding glass doors that faces sideways instead of to the rear like a typical Eichler. This glass wall opens to a pool and landscaped yard designed by Arterra Landscape Architects.
Driving by the house, one might assume at first glance it is an Eichler because of the horizontality, the overhanging flat roof eaves, the dark gray vertical siding, and orange solid panel front door, but the house is designed for the 21st Century and is not meant to be a “Likeler.” You won't see any posts and beams in this home. Instead, the ceiling decking is a western red cedar that covers over all the beams. Like Eichlers, this cedar runs continuously from inside to out, enhancing the indoor / outdoor feeling of the house, but unlike Eichlers it conceals a cavity for lighting, wiring, and insulation. Ceilings are higher, rooms are larger and more open, the master bathroom is light-filled and more generous, with a separate tub and shower and a separate toilet compartment, and there is plenty of storage. The garage even easily fits two of today's vehicles with room to spare.
A massive 49-foot by 12-foot wall of glass and the continuity of materials from inside to outside enhance the inside-outside living concept, so the owners and their guests can flow freely from house to pool deck to BBQ to pool and back.
During construction in the rough framing stage, Klopf thought the front of the house appeared too tall even though the house had looked right in the design renderings (probably because the house is uphill from the street). So Klopf Architecture paid the framer to change the roofline from how we had designed it to be lower along the front, allowing the home to blend in better with the neighborhood. One project goal was for people driving up the street to pass the home without immediately noticing there is an "imposter" on this lot, and making that change was essential to achieve that goal.
This 2,606 square foot, 3 bedroom, 3 bathroom Eichler-inspired new house is located in San Mateo in the heart of the Silicon Valley.
Klopf Architecture Project Team: John Klopf, AIA, Klara Kevane
Landscape Architect: Arterra Landscape Architects
Contractor: Henry Calvert of Calvert Ventures
Photography ©2016 Mariko Reed
Location: San Mateo, CA
Year completed: 2016


 Strite Design + Remodel
A little about this kitchen. Above are Velux skylights taking care of most of the lighting needs which lowers the power bill and makes working easier. The cabinets have a hazelnut finish that is warm and typical of mid-century modern homes. The counter is 3 cm flat polished Bianco Macaubus quartzite.

 Peters Architecture Inc.
Clark Dugger Photography
Large trendy master beige floor walk-in shower photo in Los Angeles with flat-panel cabinets, light wood cabinets, an undermount tub, white walls, an integrated sink, concrete countertops, a hinged shower door and gray countertops
Large trendy master beige floor walk-in shower photo in Los Angeles with flat-panel cabinets, light wood cabinets, an undermount tub, white walls, an integrated sink, concrete countertops, a hinged shower door and gray countertops
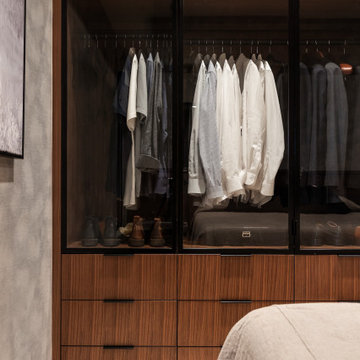 A\ TYPICAL DESIGN STUDIO
Custom walnut wardrobe cabinetry brings warmth and functionality to the primary bedroom through integrated storage and sleek glass-front doors. The black-framed display panels add depth and a subtle industrial touch, while the combination of hanging space and concealed drawers creates an organized, boutique-inspired dressing experience. Thoughtful millwork transforms storage into an architectural feature within the room.

 Rollamatic Retractable Roofs
This Eichler's atrium has been covered by a ridge-type skylight, rather than a typical flat skylight. In this picture, the skylight is partially retracted. Look closer, and you'll see that the closer of the two beams has been built up. That's one of the advantages of Eichlers: they have thick beams running the depth of the house that are perfectly suited to support the weight of a retractable skylight. In the image, the close beam is load-bearing, as is the beam inside the wall on the right side.

Sponsored
Columbus, OH

Hope Restoration & General Contracting
Columbus Design-Build, Kitchen & Bath Remodeling, Historic Renovations
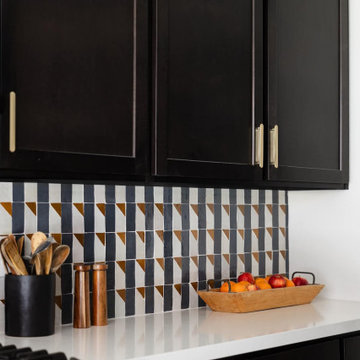 A\ TYPICAL DESIGN STUDIO
A graphic kitchen moment combining rich dark cabinetry, warm brass hardware, and a geometric tile backsplash inspired by Bauhaus pattern work. Clean surfaces and layered materials keep the space feeling modern, while playful shapes and warm tones add personality and depth.
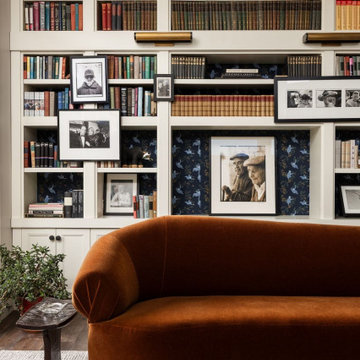 A\ TYPICAL DESIGN STUDIO
Custom built-in bookcases create a dramatic focal point in this eclectic living room, blending personal collections, family photographs, and layered design details. A rich rust velvet sofa adds warmth and contrast against the light millwork, while patterned wallpaper tucked into the shelving introduces depth and personality. The result is a sophisticated yet inviting space that balances modern comfort with a collected, lived-in feel.

 Absolutely Outdoors
This lovely, yet somewhat typical suburban home is now a standout in the neighborhood with it's low maintenance landscape plantings, natural stone hardscape, oversize pavers and creek water feature.
8