
Search results for "Depth typically" in Home Design Ideas

 Absolutely Outdoors
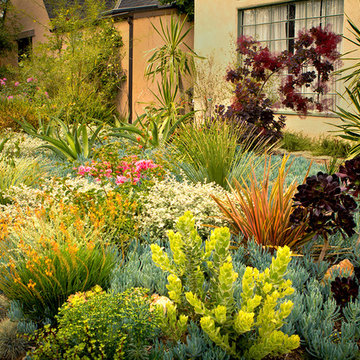
This lovely, yet somewhat typical suburban home is now a standout in the neighborhood with it's low maintenance landscape plantings, natural stone hardscape, oversize pavers and creek water feature.

 Compliment Design
Mid-sized 1960s black and white tile and ceramic tile ceramic tile bathroom photo in Denver with flat-panel cabinets, medium tone wood cabinets, an undermount sink and marble countertops


Find the right local pro for your project

 Lissa Lee Hickman
Large tuscan u-shaped medium tone wood floor, beige floor and coffered ceiling kitchen photo in Phoenix with an undermount sink, recessed-panel cabinets, white cabinets, gray backsplash, paneled appliances, an island and gray countertops
 A\ TYPICAL DESIGN STUDIO
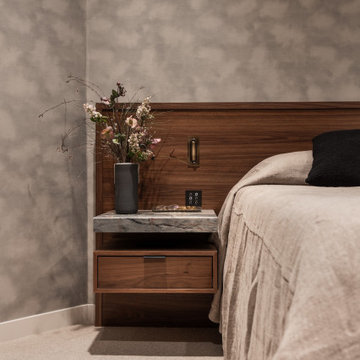
The primary bedroom embraces a quiet, luxurious palette through rich walnut millwork, a custom integrated headboard, and soft, layered textures. A floating nightstand with a natural stone top and sculptural lighting adds a refined, boutique-hotel feel, while the hand-finished wall treatment introduces depth and warmth. The result is a serene retreat designed to feel intimate, calming, and effortlessly sophisticated.

 Design 613, LLC
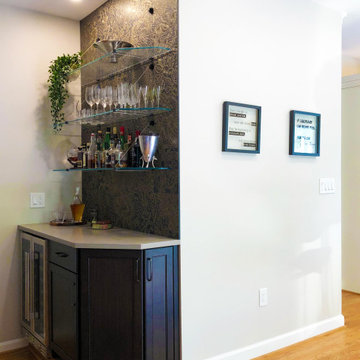
The small bar has a wine fridge and just enough storage to be useful. The angle end cabinet here has 2 doors and is shallower than typical because of limited depth before the step down to the family room. Glass shelves repeat the angle.



 A\ TYPICAL DESIGN STUDIO
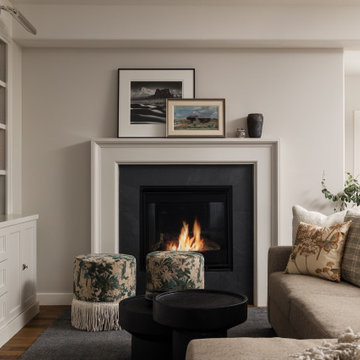
A cozy living room designed with a refined transitional aesthetic, balancing clean contemporary lines with warm, layered textures. The custom fireplace surround creates a quiet focal point, framed by soft neutral walls, built-in cabinetry, and curated styling. Floral upholstered ottomans, natural wood flooring, and mixed textiles add depth and comfort, while the understated palette keeps the space feeling calm, timeless, and elevated.


 Labra Design Build
This mudroom had a typical closet that was removed to make way for full height cabinetry in black with a white oak frame around the coat hanging space. Drawers under the bench provided added space for shoes and accessories.

 Walls n Effects
Concrete hearth,Fireplace surround,Board Form Concrete
Example of a mid-sized minimalist open concept family room library design in Orange County with white walls and a standard fireplace
Example of a mid-sized minimalist open concept family room library design in Orange County with white walls and a standard fireplace
 Christie Sobran Designs
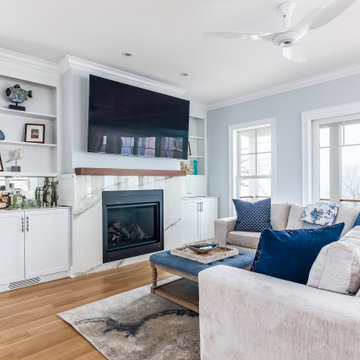
porcelain fireplace surround with custom bar
Example of a beach style living room design in Bridgeport
Example of a beach style living room design in Bridgeport

Sponsored
Columbus, OH

Hope Restoration & General Contracting
Columbus Design-Build, Kitchen & Bath Remodeling, Historic Renovations
 A\ TYPICAL DESIGN STUDIO
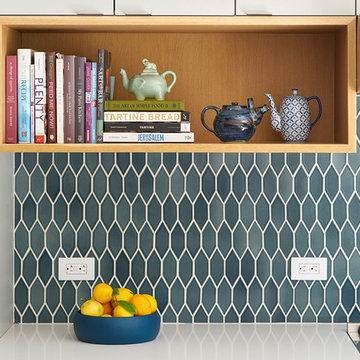
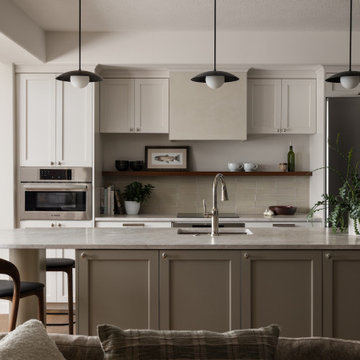
A warm transitional kitchen designed to feel both timeless and functional. Soft neutral cabinetry is paired with warm wood accents, layered textures, and subtle contemporary lighting to create a calm, inviting atmosphere. The oversized island anchors the space with generous seating and integrated prep space, while the open shelf detail and understated tile backsplash add depth without overwhelming the palette. Rounded wood stools, matte black pendants, and natural materials bring a refined yet approachable character to the heart of the home.

 Chr DAUER Architects
A typical post-1906 Noe Valley house is simultaneously restored, expanded and redesigned to keep what works and rethink what doesn’t. The front façade, is scraped and painted a crisp monochrome white—it worked. The new asymmetrical gabled rear addition takes the place of a windowless dead end box that didn’t. A “Great kitchen”, open yet formally defined living and dining rooms, a generous master suite, and kid’s rooms with nooks and crannies, all make for a newly designed house that straddles old and new.
Structural Engineer: Gregory Paul Wallace SE
General Contractor: Cardea Building Co.
Photographer: Open Homes Photography

 Stock & Associates, Inc.
Sitting in one of Capital Hill’s beautiful neighborhoods, the exterior of this residence portrays a
bungalow style home as from the Arts and Craft era. By adding a large dormer to east side of the house,
the street appeal was maintained which allowed for a large master suite to be added to the second
floor. As a result, the two guest bedrooms and bathroom were relocated to give to master suite the
space it needs. Although much renovation was done to the Federalist interior, the original charm was
kept by continuing the formal molding and other architectural details throughout the house. In addition
to opening up the stair to the entry and floor above, the sense of gained space was furthered by opening
up the kitchen to the dining room and remodeling the space to provide updated finishes and appliances
as well as custom cabinetry and a hutch. The main level also features an added powder room with a
beautiful black walnut vanity.

 BEVOLO GAS & ELECTRIC LIGHTS
This fixture features unique ribbed vents, which are typical of its early 20th Century design. The Monaco is available in natural gas, liquid propane, or electric.
Standard Lantern Sizes
Height Width Depth
13.0" 9.75" 9.75"
17.0" 12.5" 12.5"
21.0" 15.25" 15.25"


 Susan Serra
Earl Kendall
Kitchen - mid-sized scandinavian kitchen idea in New York with flat-panel cabinets, medium tone wood cabinets, quartz countertops, black backsplash, stone slab backsplash, stainless steel appliances, white walls and an island
Kitchen - mid-sized scandinavian kitchen idea in New York with flat-panel cabinets, medium tone wood cabinets, quartz countertops, black backsplash, stone slab backsplash, stainless steel appliances, white walls and an island


 Request Tours
Chuck Danas
Trendy u-shaped light wood floor and beige floor kitchen photo in New York with flat-panel cabinets, white cabinets, gray backsplash, black appliances, an island and gray countertops
Trendy u-shaped light wood floor and beige floor kitchen photo in New York with flat-panel cabinets, white cabinets, gray backsplash, black appliances, an island and gray countertops
9