
Search results for "Derived" in Home Design Ideas

 MCA Stone
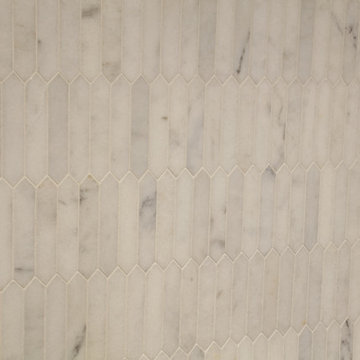
This pictures features mosaic tile to create a unique wall.
Transitional mosaic tile bathroom photo in Houston
Transitional mosaic tile bathroom photo in Houston
 Geosmin Studio
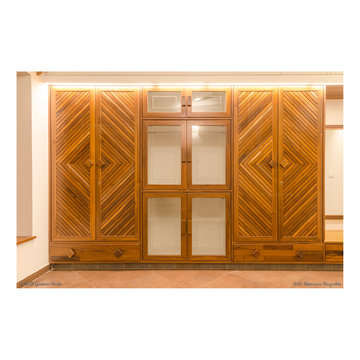
Herringbone pattern worked out in pairs of shutters in one of the upper bedrooms. Solid antique teak framed with patterns worked out with the same material. Teak handles adds the extra charm.
 Brandywine Paint & Plaster
posted with clients permission 9/25
Example of a mountain style master bathroom design in New York
Example of a mountain style master bathroom design in New York
Find the right local pro for your project





 Italo Céramique
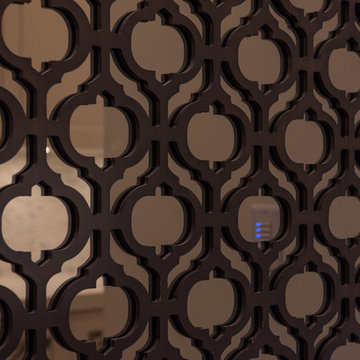
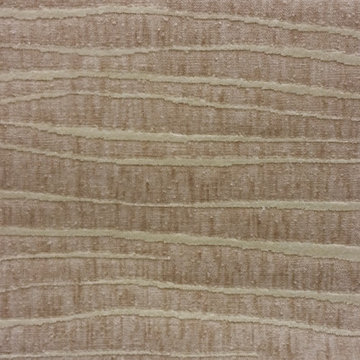
The Neutral tile collection, in 12''x36'', is designed for consumers looking for style, quality, and innovation. The wide chromatic range opens an unlimited world of possibilities to create contemporary and modern spaces. The reliefs suggest new perspectives, giving movement and volume to the surface. Neutral creates dynamic spaces and high technical aesthetic value.
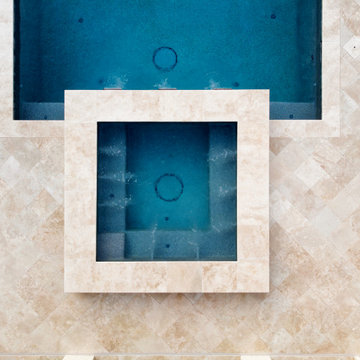
 Executive Swimming Pools, Inc
• Geometric pool featuring a raised spa with copper scuppers and tanning ledge
• In-floor cleaning system
• PebbleSheen in French Grey
• Classic Pool Tile in Thames Earth
• Ivory travertine paver deck in offset diamond pattern
• Pool cabana with outdoor kitchen featuring U-Line and Asko products
• Cedar pergola

 Karo Studios
"Groovy" is an all glass and steel wall sculpture that is made out of 73 pieces of individually hand cut art glass. The steel is prepared and welded with each joint forming the foundation for the precise placement of the glass above it, creating a dynamic yet harmonious composition.

 Theresa Buccola Stained Glass & Design
The center of the spiral is merely implied to begin at the doorknob of this Pacific Grove entranceway. I thought this would be a grand way to welcome guests into your space.


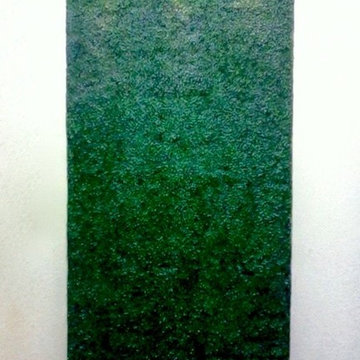
 GreenSmartDecor
Add a bit of green to your interior space with GreenSmart Decor. With artificial leaf panels, we've eliminated the maintenance and water consumption upkeep for real foliage. Explore our gallery of modern designs for bathrooms, office spaces and more.
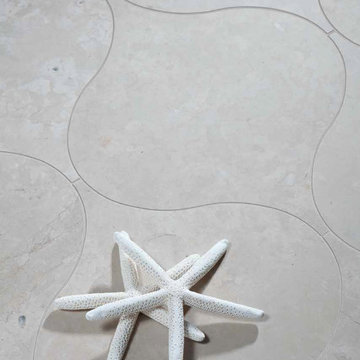



 Traditions In Tile At Brier Creek
Pell Street Studio
Wake and Orange County's Premier Tile and Stone Showroom
Best of Houzz
Inspiration for a contemporary kitchen remodel in Raleigh
Inspiration for a contemporary kitchen remodel in Raleigh

 camilleriparismode
camilleriparismode projects and design team were approached to rethink a previously unused double height room in a wonderful villa. the lower part of the room was planned as a sitting and dining area, the sub level above as a tv den and games room. as the occupants enjoy their time together as a family, as well as their shared love of books, a floor-to-ceiling library was an ideal way of using and linking the large volume. the large library covers one wall of the room spilling into the den area above. it is given a sense of movement by the differing sizes of the verticals and shelves, broken up by randomly placed closed cupboards. the floating marble fireplace at the base of the library unit helps achieve a feeling of lightness despite it being a complex structure, while offering a cosy atmosphere to the family area below. the split-level den is reached via a solid oak staircase, below which is a custom made wine room. the staircase is concealed from the dining area by a high wall, painted in a bold colour on which a collection of paintings is displayed.
photos by: brian grech






63