
Search results for "Descent hang" in Home Design Ideas



 Twisted Rock Terrascape & Design, Inc.
We designed & built this project for our wonderful clients who wanted maintenance free and contemporary to match their Mediterranean styled home. We created large concrete sitting areas as well as full width stamped concrete steps with poured edge window wells down the side yard with a perfectly matched color to compliment the home. That was not easy!!! Synthetic lawn throughout and concrete edging make this a perfect sanctuary!!


Find the right local pro for your project

 The Healey Company
Interior Design Project Manager: Caitlin Lambert // Photography: Caitlin Lambert // Consultant: Jody Schurman, Lab 8 Designs
Bedroom - industrial bedroom idea
Bedroom - industrial bedroom idea









 Custom Surface Solutions
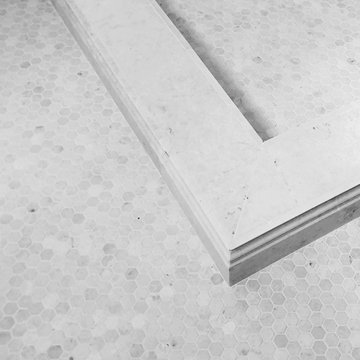
 (www.css-tile.com) - Owner Craig Thompson (512) 430-1215. This project shows the remodel of a master bathroom with before and after pictures of the project. 32" x 16" tile was used on the walls and 32 x 8" tile on the floor. The accent and shower pan tile is flat pebble stones. The faucets are Delta.


 Penny Lane Home Builders, LLC
Plaster ceiling with exposed, salvaged trusses
Photography by Lynn Donaldson
Large urban open concept concrete floor living room photo with orange walls, a two-sided fireplace, a stone fireplace and no tv
Large urban open concept concrete floor living room photo with orange walls, a two-sided fireplace, a stone fireplace and no tv



Sponsored
Columbus, OH

Structural Remodeling
Franklin County's Heavy Timber Specialists | Best of Houzz 2020!
 Mako Builds LLC
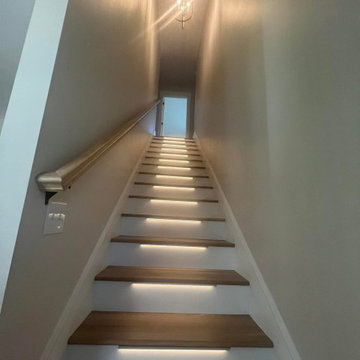
Staircase featuring motion-sensing LED lighting
Staircase - traditional wooden straight wood railing staircase idea in Charlotte with wooden risers
Staircase - traditional wooden straight wood railing staircase idea in Charlotte with wooden risers

 Lifestyle Solutions LLC
Example of a minimalist carpeted home theater design in DC Metro with a projector screen

 Zapata Design, LLC
Close up shot of black trapezoid stone tile. Designed by Z Collection.
Walk-in shower - small transitional 3/4 marble tile and white tile marble floor and black floor walk-in shower idea in Portland with a vessel sink, gray cabinets, marble countertops, white countertops and shaker cabinets
Walk-in shower - small transitional 3/4 marble tile and white tile marble floor and black floor walk-in shower idea in Portland with a vessel sink, gray cabinets, marble countertops, white countertops and shaker cabinets





19