
Search results for "Describes" in Home Design Ideas
 Morrone Interiors
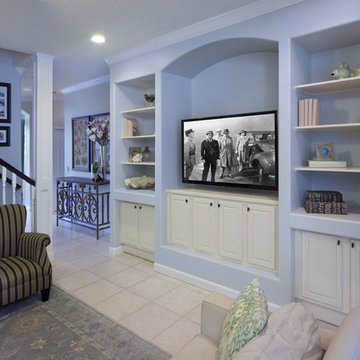
Our client asked for a custom built in with shelving and custom cabinets. We also furnished the living room with white transitional couches, wooden bar stools for the counter, shelving accessories, art work, and a few furniture pieces from uttermost. This provided a living room that our client described as clean, comfortable, and enjoyable for the family.
 The Buckingham Group
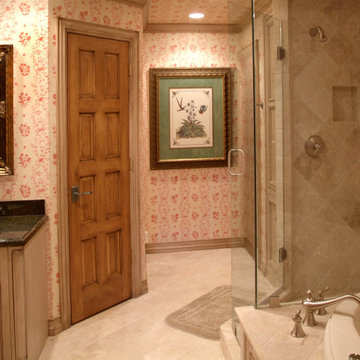
This spacious bathroom was designed to satisfy both present and future needs of the owners young daughter. Taking advantage of unused space it was totally reconfigured into what could only be described as every woman's fantasy bathroom. Consisting of a whirlpool tub, a frameless shower with seating, heated floors, toilet and bidet, custom cabinets and adjoining walk-in closet it is more typical of a master bath than that of a child's.
 Atlantic Patio Furniture
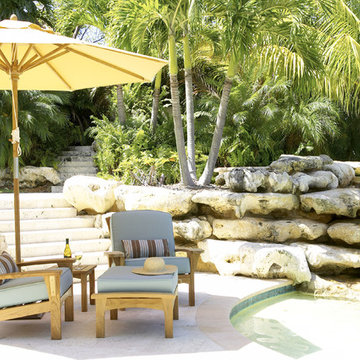
The Augusta Collection has been called our masterpiece creation!
Featuring wide paddle arms, a sloping seat and rear supporting legs, it has some common elements of the Adirondack chair. And although it could claim the Adirondack as a cousin, the Augusta has created a style completely its own. This new design bucks the trend of other teak manufacturers to minimize the amount of teak in favor of aluminum or stainless. Never to be described as sleek or slender, Augusta pieces are typically 10-15% larger in scope than competing deep seating furniture. The Augusta Club Chair and Loveseat come with a 3-stop reclining feature to offer varied relaxing positions. Along with the good looking style from the front and side, the Augusta furniture adds an exquisite, handsome curve to the backrest design.
Find the right local pro for your project
 komandor

Master Bedroom Closet by Komandor. Smokey, smouldering, dark, relaxing, moody… how would you describe the atmosphere? Graphite smokey mirrors and Graphite glass doors integrated into this Dark Oak Wardrobe really contribute to the overall style and mood of this bedroom.
 CFPWoods
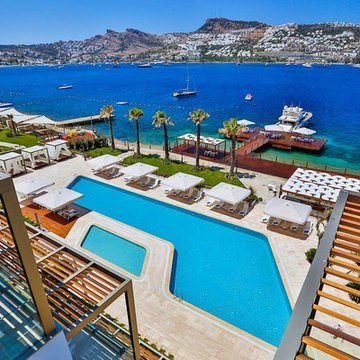
Down by the sea describes this setting. Novawood thermally modified wood was used in this exclusive resort project. Makes you want to pack your bags!
Example of an island style pool design in Toronto
Example of an island style pool design in Toronto
 Michael Nash Design, Build & Homes
2012 NARI CAPITAL COTY, FINALIST AWARD WINNER, RESIDENTIAL KITCHEN $50,000 to $100,000
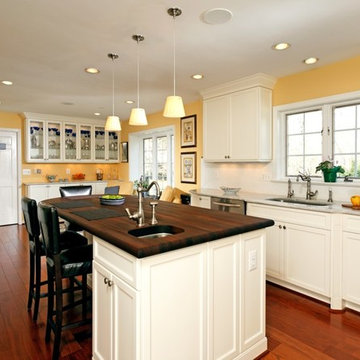
“Crowded and disturbing” is how the woman of the house described this kitchen. A big peninsula with a huge range hood blocked the kitchen off from the breakfast room, a chimney style wall blocked off another side of the space and the doorways were too narrow. The result was a cramped feel with no traffic flow and a lack of usable storage.
To remedy these issues, the remodeling plan called for regrouping all tall kitchen elements into a low visibility wall, eliminating the peninsula and then creating a natural path through the space using a middle island.
Relocating the stove against the room’s back wall allowed the installation of a beautiful wood mantel hood and improved the work triangle. The side walls house beautiful custom white cabinets; one side housing the pantry, refrigerator and double wall ovens, the other the kitchen sink and dishwasher.
The center island features a mahogany wood countertop and provides plenty of workspace above and storage below. Contrasting with the glazed cabinets, the woodwork is a highlight of the project and a key part of delivering on the homeowner’s desire for a bright, clean kitchen.
They installed exotic mahogany floors that complement the center wood Island. The floors also had created a casual ambiance, especially against the soft lemon chiffon wall paint. The ultimate French country style kitchen was completed by furnishing the old breakfast area with casual seating rather than a formal table.

 M&P Design Group
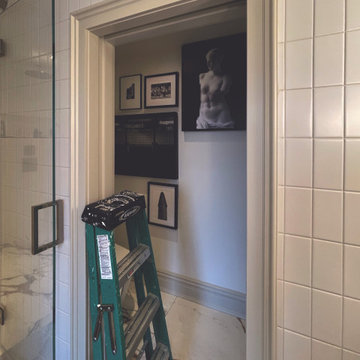
This NYC apartment is a Batchelor’s dream pad. With a heavy focus on unique pieces and original art, this 2 bed / 2.5 bath home has much to boast about! Hidden doors, oversized mouldings, and upholstered walls only begin to describe some of the features added into this renovation. Due to unforeseen circumstances we were unfortunately not able to photograph this project upon completion. The images below are a mix of renders & pictures taken while on site. All art shown are the actual pieces curated from around the globe for this project. We wish you could see this space for real, but we hope you’ll settle for the 2nd best option. Please enjoy!
 Chic By Design, LLC

One word describes the lake level after the remodel... FUN! We went from drab brown and black to bright and colorful. The concrete floors were refinished a beautiful blue. Cabinets went from black to a soft gray. We kept the original stone around the bar, and replaced wood countertops with a beautiful quartzite. An outdated backsplash went from bland to bold with this marble geometric pattern. Multi-color velvet from Jane Churchill (Cowtan & Tout) covers the bar stools by Tomlinson. Credenza is by Planum.
 American Institute of Architects, San Francisco
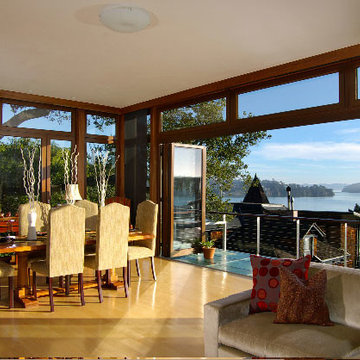
This residence is located within walking distance of downtown Sausalito, with panoramic views of Richardson Bay. The owner wanted an eco-friendly, modern, meditative home that celebrated the maritime environment, while fitting within the historic context of the neighborhood and meeting the challenges of a tight, steep site. The design gracefully meets each of these constraints. The front façade makes the house unassuming and private to the street, while floor to ceiling doors and windows facing the views create a light and airy interior. With clean lines and a combination of light and dark woods, this passive solar house is warm, and elegant in its simplicity. The project includes a rainwater harvesting system (the first approved for domestic use in California!) and a comprehensive home automation system capable of controlling all electronic devices remotely by a web-enabled interface. One planning commissioner described the house as “a jewel box … one of the best gifts to Sausalito that I have seen in my five years on the Commission.” Photography by 450 Architects.
 Michael Nash Design, Build & Homes
This baby boomer couple recently settled in the Haymarket area.
Their bathroom was located behind the garage from which we took a few inches to contribute to the bathroom space, offering them a large walk in shower, with
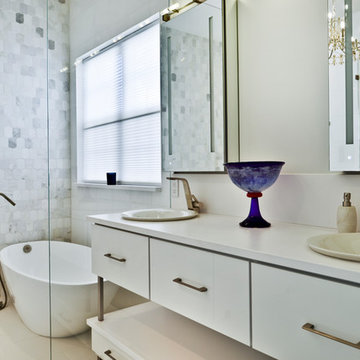
Digital controls designed for multiple shower heads . With a new waterfall free standing tub/ faucet slipper tub taking the space of the old large decked tub. We used a Victoria & Albert modern free standing tub, which brought spa feel to the room. The old space from the closet was used to create enough space for the bench area. It has a modern look linear drain in wet room. Adding a decorative touch and more lighting, is a beautiful chandelier outside of the wet room.
Behind the new commode area is a niche.
New vanities, sleek, yet spacious, allowing for more storage.
The large mirror and hidden medicine cabinets with decorative lighting added more of the contemporariness to the space.
Around this bath, we used large space tile. With a Classic look of black and white tile that complement the mosaic tile used creatively, making this bathroom undeniably stunning.
The smart use of mosaic tile on the back wall of the shower and tub area has put this project on the cover sheet of most design magazine.
The privacy wall offers closure for the commode from the front entry. Classy yet simple is how they described their new master bath suite.
 Berry Outdoor Living, Inc.
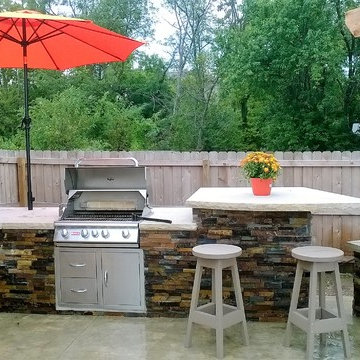
An Outdoor Kitchen truly becomes a social gathering area. Our most common outdoor kitchens are simply a cooking space with a built in grill and some expanded counter space. However, some kansas city outdoor kitchens also include a bar, whether raised, or counter height, a refrigerator, a set of drawers and even an outdoor kitchen with a kegerator and flat-screen tv. As a Landscape Contractor that merges old and new construction into the landscape design, it's difficult to describe, but people just want to spend time in the new area, whether at the bar of the outdoor kitchen, fire pit, patio, or covered porch. When a space becomes a large part of the homeowners' daily life, that's when I know a project has been completed with excellence.
For a space to be relaxing, it must feel easy. A quality landscape design must allow the space to feel like it flows from the adjoining room inside the home out. When accomplished correctly, the patio and outdoor living space feels like an extension of the home, or another "room" of the home and feels wrapped with fresh, low-maintenance landscaping.
Whether traditional or modern, simple, or decked-out, an outdoor kitchen becomes a wonderful hub for entertaining and outdoor living!
 Chic By Design, LLC
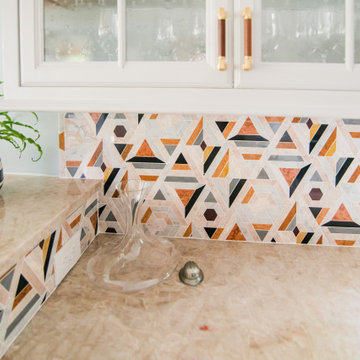
One word describes the lake level after the remodel... FUN! We went from drab brown and black to bright and colorful. The concrete floors were refinished a beautiful blue. Cabinets went from black to a soft gray. We kept the original stone around the bar, and replaced wood countertops with a beautiful quartzite. An outdated backsplash went from bland to bold with this marble geometric pattern. Multi-color velvet from Jane Churchill (Cowtan & Tout) covers the bar stools by Tomlinson. Credenza is by Planum.
 Cabinet Warehouse
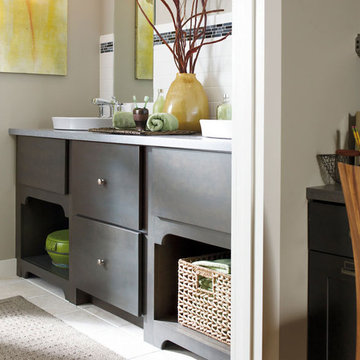
Sedate and stylish describe this bath featuring dark gray cabinets in our Maple Storm finish. Openings retrofitted with furniture valances are perfect for stacking towels or tucking away a basket for trash. Deep drawers can surely handle whatever products are on your list of "must-haves", stowed away and ready when you are.
Hunxley door from Schrock in Storm finish
 Sanders Custom Homes
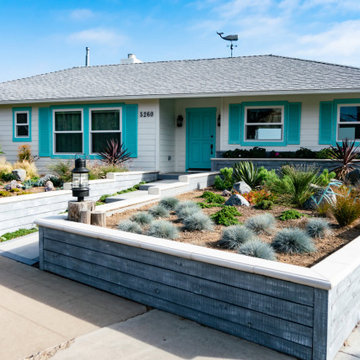
Besides from geographically being in arguably one of the most beautiful areas of all Southern Calfornia, La Jolla, San Diego . The panoramic views of the Pacific Ocean can easily speak for itself. There are really few words to describe how breath taking, and cute this house really is in words, but i'll try my best.
Our open concept living space and kitchen area gives you a full time view of the ocean at all angles. The house was built in the 1950's and with it's original bones in place, the house was recently refurbished and remodeled to fit even the most luxurious guest. Everything is new.
A giant back patio with plenty of seating for all your guest will make life of the party. A large 8 person massage therapy Jacuzzi spa is best during the evening sunset or on a clear, moonlit, and star filled sky.
Our large driveway and street parking makes it extremely accessible for all your vehicles or guest cars.
Sand toys, beach chairs, surfboards, boogey boards, and many more essentials are all at a moments grab ,and run down on the beach in less then a minute.
 Stacey Kocevar Designs, LLC
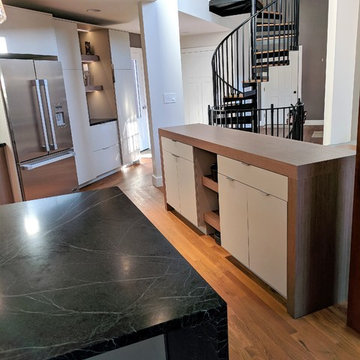
This space was an addition off of an existing small living space, which was designed by an architect who created a beautifully dramatic, two-story, living space by angling walls and making the living room area 2 stories high, with an overlook at the top of the spiral staircase to the second floor. The appliances were already set in place, and the homeowners did not want to move the existing plumbing, electrical, or venting, so I had to work within those parameters. They wanted a contemporary, industrial, feel for the kitchen, which I believe is described as Midcentry Modern, was acheived by using slab-style doors and drawers, mixing painted with walnut veneered finishes, along with other custom and unique items. The soapstone was a must-have for the homeowners, providing a source for the painted cabinetry color, which draws out the beautiful veins in the countertop. They needed pantry space, and as much usable storage as possible for the space, which included the angled wall that the refrigerator was on, along with not crowding the walk space between that wall and the necessary column adjacent to it. By building in the refrigerator with panels on either side to conceal the refrigerator "box", I was able to create a storage section which included a 2-drawer base for storage of larger items, with 2 pantries flanking either end, with contrasting walnut floating shelves in between. along with that custom section, in order to provide additional storage, and counter space, I created a free-standing piece, which had to feel like a part of the kitchen, yet also feel like a furniture piece, when viewed from the living room. In order to achieve that look, I used 3" wide columns to frame the piece, which I also repeated as floating shelves in the middle, to house their crockpot, but most importantly, a "home" for their roomba. The island also provided the space for separate pull-out trash and recycling bins, which I did not have space for elsewhere. Collaborating with the homeowners on this project enabled me to design a kitchen that was in a style that I hadn't had the opportunity to design in before, and I now appreciate and love this style myself!
 Exclusive Home Interiors
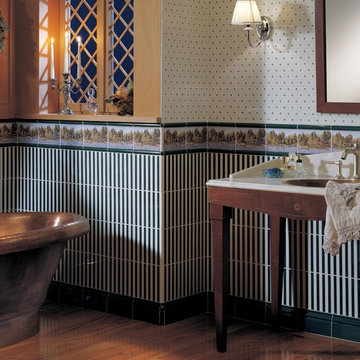
Passion, character, nostalgia
Think of a style that resembles you.
Of a meeting with elegance as an expression of personality Chose your dimension in each detail.
Key-words for Grand Elegance and main issues leading our philosophy from the very early steps.
Our basic idea consists of shifting to ceramics all the living passions so that ceramics itself rises as metaphorical reference for life styles and little daily fads. So the sea and sailing, flowers, gardens, animals, classic sport, country-side and leisure time become all bricks of our imagination. Just like a classic novel, Grand Elegance collection describes our tradition that emphasizes individual attitudes and choices.
 Lodi Tile Works, Inc
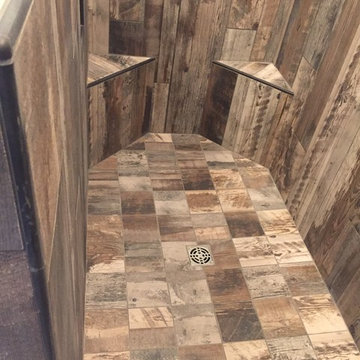
Rustic master bathroom complete with a dark distressed wood-look tile shower, with a mix of 6" and 9" wide planks in an offset pattern tiled vertically on the shower walls; shower floor tiled with the same wood look tile, cut down into a 6x6 size and tiled in a straight-lay pattern. Included with two tiled corner benches, and a tiled 12x12 niche. To finish, shower trimmed using Schluter Rondec metal strip in an Oil Rubbed Bronze finish.
 John Cannon Homes

The Tindarra with its open great room plan features elegant and eclectic detailing in every room. A combination of coastal and mid-century modern architecture best describes the design elements found at the homes’ exterior, beginning with the glass, pivoting door at the entry.
Inside, this 3 bedroom, 4 baths, 3,608 SF home the mid-century design influences are inspired by both contemporary and transitional finishes and furnishings throughout the home. Light washed oak wood flooring sets the base for the dynamic and bold finishes, including intricate wall and ceiling treatments found in the home. The master suite leads out to a private, walled courtyard and both guest bedrooms feature en-suite baths. In addition to the pivoting glass entry door, the home features innovative bi-fold sliding glass doors and an interior stacking frameless glass door leading to the bonus room and outdoor living areas complete with summer kitchen, pool, spa and sundeck.
 Homes by Gerbus
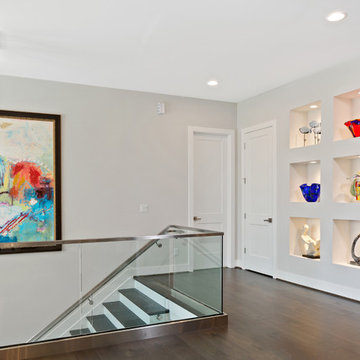
Single Story 5370 Sqft, 4 Bedrooms, 4 ½ Bath, 3 Car Garage, Covered Front Porch
Stunning modern details describe this ranch home beginning with its charming transitional exterior of perfectly complimentary brick and stone, mahogany wood and glass entry double doors. Beautiful ceiling trays and coffers with clean molding lines accentuate the completely open concept main living area, providing a welcoming space for entertaining within the bar, great room, kitchen, and dining areas. The generously sized master retreat includes a spa like bath and custom-tailored walk in closet. The covered back porch extending from the great room is well equipped with a flat screen tv, gas grill and inviting covered outdoor seating for relaxation.
115