
Search results for "Describes" in Home Design Ideas
 Rikki Snyder
Photo: Rikki Snyder © 2014 Houzz

Kitchen - eclectic u-shaped light wood floor kitchen idea in New York with a peninsula and medium tone wood cabinets
Kitchen - eclectic u-shaped light wood floor kitchen idea in New York with a peninsula and medium tone wood cabinets


 Maxim Lighting International
 Alan Dabach – (818) 235-9300 – Vision Realty Group
Get these lights at:
www.maximlighting.com
www.et2online.com
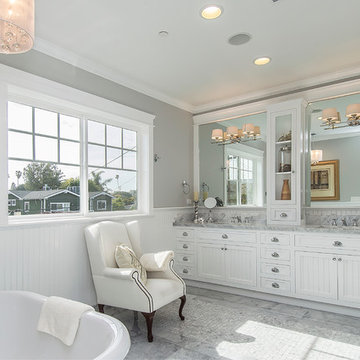
Inspiration for a timeless freestanding bathtub remodel in Los Angeles with white cabinets
Inspiration for a timeless freestanding bathtub remodel in Los Angeles with white cabinets
Find the right local pro for your project

 Yellowstone Traditions
Peter Zimmerman Architects // Peace Design // Audrey Hall Photography
Bathroom - rustic master dark wood floor and brown floor bathroom idea in Other with medium tone wood cabinets, an undermount tub and white countertops
Bathroom - rustic master dark wood floor and brown floor bathroom idea in Other with medium tone wood cabinets, an undermount tub and white countertops

 Curran & Co. Architects
Rustic White Photography
Bathroom - mid-sized farmhouse master white tile marble floor and white floor bathroom idea in Atlanta with flat-panel cabinets, white cabinets, a hinged shower door and white walls
Bathroom - mid-sized farmhouse master white tile marble floor and white floor bathroom idea in Atlanta with flat-panel cabinets, white cabinets, a hinged shower door and white walls

 S2 Architects
Derek Skalko
Example of a transitional open concept kitchen design in Denver with shaker cabinets, light wood cabinets, matchstick tile backsplash and multicolored backsplash
Example of a transitional open concept kitchen design in Denver with shaker cabinets, light wood cabinets, matchstick tile backsplash and multicolored backsplash

Inspiration for a large contemporary backyard stamped concrete and rectangular infinity pool remodel in Phoenix
 AFT Construction

This home features many timeless designs and was catered to our clients and their five growing children
Farmhouse light wood floor and beige floor entryway photo in Phoenix with multicolored walls and a blue front door
Farmhouse light wood floor and beige floor entryway photo in Phoenix with multicolored walls and a blue front door

 Presidential Pools, Spas & Patio
A description of the homeowners and space from Linnzy, the Presidential Pools, Spas & Patio designer who worked on this project:
"The homeowners can be described as an active family of three boys. They tend to host family and friends and wanted a space that could fill their large backyard and yet be functional for the kids and adults. The contemporary straight lines of the pool match the interior of the house giving them a resort feel in the very own backyard! The large pergola is a perfect area to cool off in the shade while enjoying a large outdoor kitchen as well as an oversized fire pit for the cooler nights and roasting marshmallows. They wanted a wow factor as the pool is the main focal point from the living room, and the oversized wall and rain sheer did the trick!"

 cky design, inc.
Inspiration for a mid-century modern carpeted and multicolored floor bedroom remodel in Denver with white walls and no fireplace

 RNR Designs
Suite Bath
This hip take on the modern suite Bath brings in light while maintaining privacy.
Bathroom - mid-sized contemporary master porcelain tile and gray floor bathroom idea in Cleveland with flat-panel cabinets, light wood cabinets, a two-piece toilet, white walls, a vessel sink, quartz countertops and white countertops
Bathroom - mid-sized contemporary master porcelain tile and gray floor bathroom idea in Cleveland with flat-panel cabinets, light wood cabinets, a two-piece toilet, white walls, a vessel sink, quartz countertops and white countertops

 Kerry Vasquez Design
Example of a trendy l-shaped gray floor kitchen design in Los Angeles with flat-panel cabinets, white cabinets, gray backsplash, stainless steel appliances, an island and white countertops
 The Phil Nichols Company
Michael Woodall

Kitchen - contemporary galley kitchen idea in Phoenix with an undermount sink, flat-panel cabinets, white cabinets, stainless steel appliances and two islands
Kitchen - contemporary galley kitchen idea in Phoenix with an undermount sink, flat-panel cabinets, white cabinets, stainless steel appliances and two islands

 Adrienne DeRosa
Photo: Adrienne DeRosa © 2015 Houzz
Save for a few refinements, the layout of the space took shape exactly as Weiss had envisioned it from day one. Knowing that they were looking to design a loft-like environment, the couple kept to an open layout for the majority of the living space.
One of the most fantastic features of the space is a bank of clerestory windows that flood the interior with seemingly endless amounts of daylight. Originally added back when the building served as an artist studio, Weiss and Carpenter agreed that keeping them was a must. "The only original part of the house is the ceiling and the existing skylights and clerestory," Weiss describes. "We basically changed everything else."
The ceiling compliments the contents of the environment, but also continues the story of the homeowners' design philosophy. "We loved the original wood and steel ceiling, including steel beams forged at the Carnegie Steel Works," Carpenter explains. "In coming up with our design approach, we wanted to reflect some of the previous uses of the structure ... Keeping elements from the past not only
interested us aesthetically." he says, "It was important to us to reuse structures and objects in ways that are close to their originally intended use."
 Peltier Interiors

Casual elegance perfectly describes this classic family home. Delicate touches of color, loads of crisp white and a little bit of luxury are what brings this home to life.

 Coats Homes
Large trendy master concrete floor and gray floor bedroom photo in Dallas with white walls and no fireplace
 Lily Mae Design
Design by Lisa puchalla
Photo by Angie seckinger
Lily Mae Designer
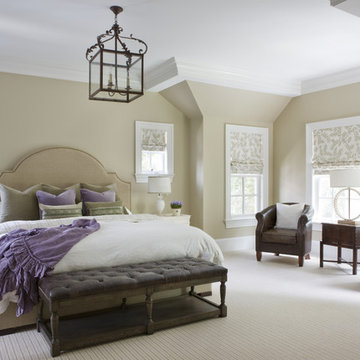
Example of a classic carpeted bedroom design in DC Metro with beige walls and no fireplace
Example of a classic carpeted bedroom design in DC Metro with beige walls and no fireplace
 Beth Webb Interiors
Emily Followill

Beach style galley medium tone wood floor kitchen photo in Atlanta with an island, an undermount sink, shaker cabinets, white cabinets, marble countertops, gray backsplash, stone tile backsplash and paneled appliances
Beach style galley medium tone wood floor kitchen photo in Atlanta with an island, an undermount sink, shaker cabinets, white cabinets, marble countertops, gray backsplash, stone tile backsplash and paneled appliances

 Prachi Damle Photography
Prachi Damle Photography
Mid-sized eclectic living room photo in Mumbai with no fireplace and blue walls
Mid-sized eclectic living room photo in Mumbai with no fireplace and blue walls

 Jill Howard Design Studio
In collaboration with Sandra Forman Architect.
Photo by Yuriy Mizrakhi.
Inspiration for a large modern master white tile and porcelain tile gray floor freestanding bathtub remodel in New York with flat-panel cabinets, medium tone wood cabinets, an integrated sink, quartz countertops and white walls
Inspiration for a large modern master white tile and porcelain tile gray floor freestanding bathtub remodel in New York with flat-panel cabinets, medium tone wood cabinets, an integrated sink, quartz countertops and white walls
18