
Search results for "Describes" in Home Design Ideas
 Robbins Architecture
Steve Hall Hedrich Blessing

Example of a trendy white tile limestone floor and gray floor bathroom design in Denver with flat-panel cabinets, white walls, an integrated sink, dark wood cabinets and gray countertops
Example of a trendy white tile limestone floor and gray floor bathroom design in Denver with flat-panel cabinets, white walls, an integrated sink, dark wood cabinets and gray countertops
 CTA Design Builders, Inc.

Mid-sized mid-century modern u-shaped medium tone wood floor and brown floor kitchen photo in Seattle with an undermount sink, flat-panel cabinets, light wood cabinets, white backsplash, subway tile backsplash, paneled appliances, white countertops and a peninsula
 GMT Home Designs Inc.

This coastal summer vacation house down in the Cape Cod, MA area has a fun, bright and bold atmosphere. It was designed to fit a large amount of family and friends in a compact space. The house is described as " The Tiffany box blue" and is a showcase project in the Home Remodeling Magazine August 2016 edition- South Coast/Cape & Islands/South Shore.
Find the right local pro for your project

 Amazing Spaces
The clients described their aesthetic as casual with rustic, country flare. Early involvement in the design and construction of the addition allowed us to have significant input to the placement of the columns that separate the kitchen from the dining area. The columns were used to set up symmetry in the room with the cooktop and hood at the center, and windows were placed around the room for an even distribution of natural light and views.
Green was chosen for the buffet unit to keep the white cabinetry from overwhelming the dining area while providing a visual break between the similarly stained table and island. It also helps meld the colors between the slate porcelain tile and wood floors.
Photo: Ilir Rizaj
 Breathe Design Studio
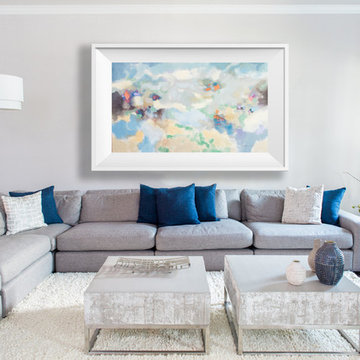
A transitional townhouse for a family with a touch of modern design and blue accents. When I start a project, I always ask a client to describe three words that they want to describe their home. In this instance, the owner asked for a modern, clean, and functional aesthetic that would be family-friendly, while also allowing him to entertain. We worked around the owner's artwork by Ryan Fugate in order to choose a neutral but also sophisticated palette of blues, greys, and green for the entire home. Metallic accents create a more modern feel that plays off of the hardware already in the home. The result is a comfortable and bright home where everyone can relax at the end of a long day.
Photography by Reagen Taylor Photography
Collaboration with lead designer Travis Michael Interiors



 JWH Design and Cabinetry LLC
JWH Custom Kitchen with Navy & Wood Cabinets
Inspiration for a large transitional l-shaped light wood floor enclosed kitchen remodel in New York with an undermount sink, quartz countertops, white backsplash, stone slab backsplash, an island and white countertops
Inspiration for a large transitional l-shaped light wood floor enclosed kitchen remodel in New York with an undermount sink, quartz countertops, white backsplash, stone slab backsplash, an island and white countertops

 Bennett Frank McCarthy Architects, Inc.
Bennett Frank McCarthy Architects, Inc.
Example of an island style loft-style ceramic tile bedroom design in DC Metro
Example of an island style loft-style ceramic tile bedroom design in DC Metro
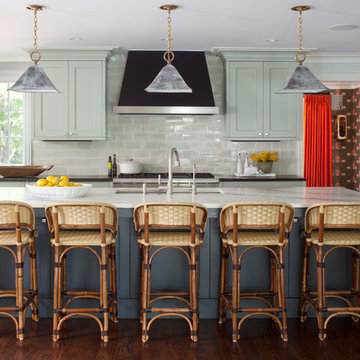
 Angela Otten - Inspire Kitchen Design Studio
Emily Redfield EMR Photography
Inspiration for a transitional dark wood floor kitchen remodel in Denver with an undermount sink, shaker cabinets, gray backsplash, paneled appliances, an island and green cabinets
Inspiration for a transitional dark wood floor kitchen remodel in Denver with an undermount sink, shaker cabinets, gray backsplash, paneled appliances, an island and green cabinets

 Ward+Blake Architects
Large curving custom home built in Wilson, Wyoming by Ward+Blake Architects
Photo Credit: Paul Warchol
Large trendy enclosed carpeted home theater photo in Other with black walls and a wall-mounted tv
Large trendy enclosed carpeted home theater photo in Other with black walls and a wall-mounted tv

 Nerang Tiles - The world's best tiles and bathware
9033 Floor Tile and F005 Hand Made Look Subway Tile and N3060 Wall Tile
Bathroom - large contemporary 3/4 porcelain tile, gray floor and double-sink bathroom idea in Gold Coast - Tweed with light wood cabinets, white walls, a vessel sink, white countertops and a floating vanity
Bathroom - large contemporary 3/4 porcelain tile, gray floor and double-sink bathroom idea in Gold Coast - Tweed with light wood cabinets, white walls, a vessel sink, white countertops and a floating vanity
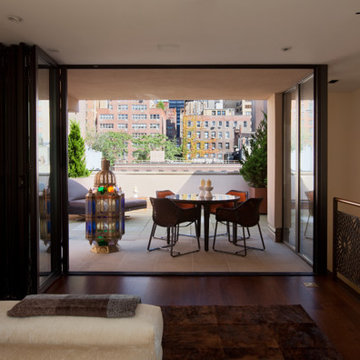
 Eljin Construction of NY
Dan Levin - Photo Credit
Coty Sidnam - SPG Architects
Deck - contemporary deck idea in New York with a roof extension
Deck - contemporary deck idea in New York with a roof extension

 Kelly Hohla Interiors
Photography by John Merkl
Example of a large transitional master carpeted and gray floor bedroom design in San Francisco with gray walls
Example of a large transitional master carpeted and gray floor bedroom design in San Francisco with gray walls
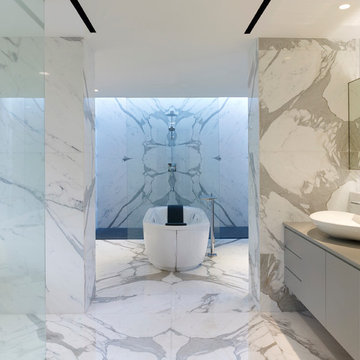
 Greg Shand Architects
Trendy marble tile marble floor freestanding bathtub photo in Singapore with a vessel sink

 Robert Brown Interior Design
Trendy master bathroom photo in Atlanta with medium tone wood cabinets, flat-panel cabinets, white walls and an undermount sink
 HU-323769067
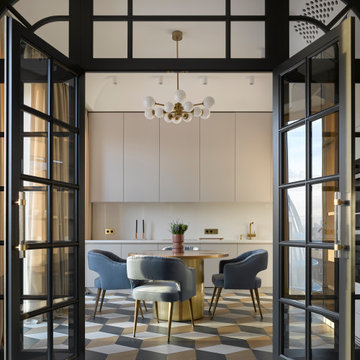
Posh, Sharp, Glamourous – this is how we could describe the stylish and fresh interior design creation by Katerina Lashmanova, a residential apartment for a young family. The refined work of Katerina Lashmanova, through an attentive dedication to details, reaches its apogee within this contemporary project, flowing into an inspiring bold apartment in the imposing city of Moscow, Russia.
 Keller/Eaton Architects

Westchester, New York waterfront home with a stone foundation, wood shake roof, brick and stone chimneys, bay windows and multiple balconies.
Peter Krupenye Photographer

 Cantoni Irvine
Designed By: Richard Bustos Photos By: Jeri Koegel
Ron and Kathy Chaisson have lived in many homes throughout Orange County, including three homes on the Balboa Peninsula and one at Pelican Crest. But when the “kind of retired” couple, as they describe their current status, decided to finally build their ultimate dream house in the flower streets of Corona del Mar, they opted not to skimp on the amenities. “We wanted this house to have the features of a resort,” says Ron. “So we designed it to have a pool on the roof, five patios, a spa, a gym, water walls in the courtyard, fire-pits and steam showers.”
To bring that five-star level of luxury to their newly constructed home, the couple enlisted Orange County’s top talent, including our very own rock star design consultant Richard Bustos, who worked alongside interior designer Trish Steel and Patterson Custom Homes as well as Brandon Architects. Together the team created a 4,500 square-foot, five-bedroom, seven-and-a-half-bathroom contemporary house where R&R get top billing in almost every room. Two stories tall and with lots of open spaces, it manages to feel spacious despite its narrow location. And from its third floor patio, it boasts panoramic ocean views.
“Overall we wanted this to be contemporary, but we also wanted it to feel warm,” says Ron. Key to creating that look was Richard, who selected the primary pieces from our extensive portfolio of top-quality furnishings. Richard also focused on clean lines and neutral colors to achieve the couple’s modern aesthetic, while allowing both the home’s gorgeous views and Kathy’s art to take center stage.
As for that mahogany-lined elevator? “It’s a requirement,” states Ron. “With three levels, and lots of entertaining, we need that elevator for keeping the bar stocked up at the cabana, and for our big barbecue parties.” He adds, “my wife wears high heels a lot of the time, so riding the elevator instead of taking the stairs makes life that much better for her.”
 Elena Scherbakova
Nadya Serebryakova
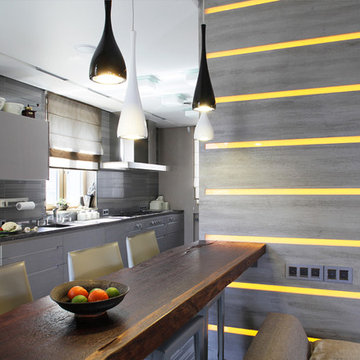
Example of a mid-sized trendy single-wall light wood floor eat-in kitchen design in Moscow with an undermount sink, flat-panel cabinets, gray cabinets, gray backsplash, ceramic backsplash and no island
Example of a mid-sized trendy single-wall light wood floor eat-in kitchen design in Moscow with an undermount sink, flat-panel cabinets, gray cabinets, gray backsplash, ceramic backsplash and no island
 Coddington Design

Fun and feminine are the best words to describe this girls bedroom. The light pink walls and bright pink trim scream playful, along with the matching pink and yellow scalloped light fixture from Stray Dog Designs. A multicolor floral sofa helps to tie in the bright blue coffee and side tables from Worlds Away and Stray Dog Designs respectively.
Photography: Vivian Johnson
24