
Search results for "Describes" in Home Design Ideas

 Susan J Tweit
Photo: Susan J. Tweit.
shot at Crystal Bridges Museum of American Art in Bentonville, Arkansas, in an Ozark deciduous woods. The flowers in the foreground are native Tall woodland phlox (Phlox divarcata) and cultivated Shasta daisies (Leucanthemum X superbum).

 SEN Creative
Photo: Lauren Edith Andersen © 2017 Houzz
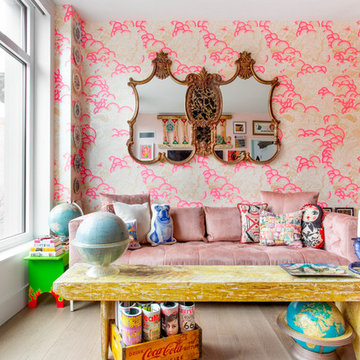
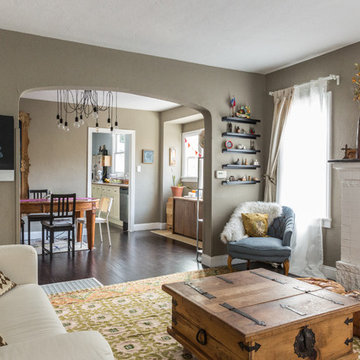
Living room - eclectic living room idea in San Francisco
Living room - eclectic living room idea in San Francisco
Find the right local pro for your project
 Marmol Export USA
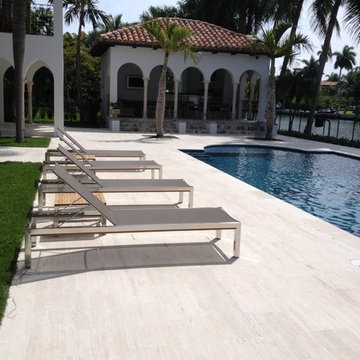
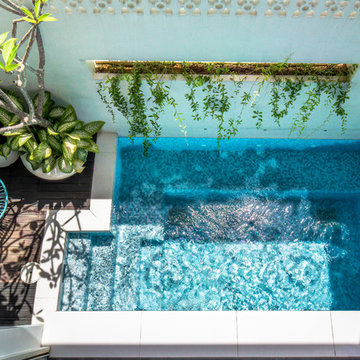
Pool deck featuring 12” x 24” Coliseum Stone Rustic Travertine tiles.
Home design - contemporary home design idea in Miami
Home design - contemporary home design idea in Miami
 Craig O'Connell Architecture
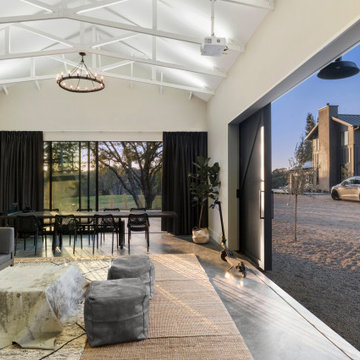
After the devastating Tubbs fire, Craig reimagined this Calistoga property into a wine country retreat for the owners' family as well as corporate/wellness guests. He approached the design by studying the natural elements of the site including trees, views and light, the vernacular design of the area and the clients’ personality. Craig designed a barn and the house – made up of a one-story and a two-story building – connected by a stunning 20-foot steel and glass breezeway. Expansive doors and windows create seamless indoor/outdoor flow and numerous patios and the pool area provide comfortable outdoor spaces. The modern and warm interior is bright, luxurious and comfortable.
 Decker Ross Interiors
Dorian Photography

Small trendy open concept ceramic tile and beige floor family room photo in Tampa with beige walls, no fireplace and a wall-mounted tv
Small trendy open concept ceramic tile and beige floor family room photo in Tampa with beige walls, no fireplace and a wall-mounted tv
 STRUKTR Studios Photography
Photo: Marni Epstein-Mervis © 2018 Houzz
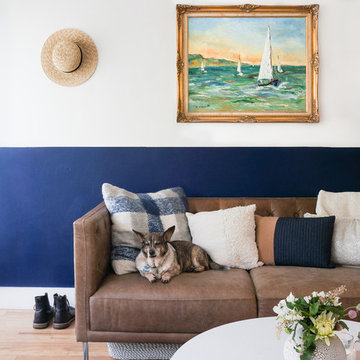
Inspiration for an eclectic living room remodel in Los Angeles
Inspiration for an eclectic living room remodel in Los Angeles
 Landes WoodWorking

Utility room - mid-sized rustic l-shaped dark wood floor utility room idea in Other with medium tone wood cabinets, laminate countertops and a drop-in sink
 Rachel Loewen Photography
Rachel Loewen Photography © 2017 Houzz

Home office - victorian home office idea in Chicago
Home office - victorian home office idea in Chicago


 Bradford & Kent Home Remodeling
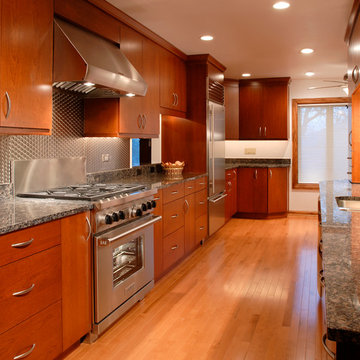
Contemporary is the only way to describe this Chicago suburban kitchen. The flat paneled, honey colored cabinetry is set off by the sleek stainless steel appliances and back splash. The oak flooring gives a warm feel as does the black granite counter top.
 Cairns Architecture
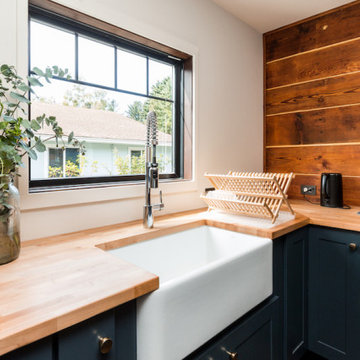
A small remodel with a striking improvement. The upgrades only removed a couple of interior walls, with no structural changes, but dramatically opened up the kitchen to the living room and dining room. New windows allowed for balanced light that accented the more modern layout.
Clients picked a mixture of finishes that freshened up the space, which some visitors to the house have described as "Scandi Chic," but while still paying homage to the original cabin that are the bones of the home.


 Merillat

A wet bar won't even begin to describe this drink station created for a family who enjoys entertaining and morning coffee.
This concept doesn't leave appliances and condiments all over the counter all day.
 Sarah Dowlin
Photo: Sarah Dowlin © 2018 Houzz
Inspiration for an industrial patio remodel in Cincinnati
Inspiration for an industrial patio remodel in Cincinnati
 KHB Interiors

Stunning Classic Elegance in this oversized Glamorous Powder Room.
Marble adorns the walls and floors therefore creating such a dramatic statement that a simplified yet elegant double pedestal vanity with stainless steel looks stately in it's new home.
Whether your preference is a glamorous powder room, a luxury room, a French Country Powder Room, or a Shabby Chic Powder Room; unique interior design combining beauty and function will describe your newly redesigned powder room.
We focus on providing clients with either : custom built vanities, privately sourced couture vanities, or vintage pieces that have been reSTYLED as your starting piece to your powder room.
Then we will add other dramatic and striking elements like specially sourced mirrors, custom wall treatments, custom ceiling treatments and of course "tiara's". These elements are all combined to create a one-of-a-kind luxury powder room for your guests to swoon over.
KHB Interiors -
Award Winning Luxury Interior Design Specializing in Creating UNIQUE Homes and Spaces for Clients in Old Metairie, Lakeview, Uptown and all of New Orleans.
We are one of the only interior design firms specializing in marrying the old historic elements with new transitional pieces. Blending your antiques with new pieces will give you a UNIQUE home that will make a lasting statement.
 E. F. San Juan
Architect: Geoff Chick & Associates
Builder: Chris Clark Construction

Our company supplied all exterior windows and doors by Weather Shield, E. F. San Juan custom Invincia impact doors, exterior trim, Ipe decking, interior doors, and interior trim.
The main challenge was taking the design vision of the homeowner and the interior design team, Marianne Temple and Robyn Prince, and presenting solutions where our scope of work was concerned. The owners had expressed a desire to have very large custom sliding barn doors to completely cover some tall cased openings in the main first-floor hallway.
We had several job-site meetings with contractor Chris Clark, the owners, and the design team to come up with the final design for the interior millwork. We designed and built massive barn doors made of select and pecky cypress for the first-floor entry hallway, much to the homeowner’s delight. They have described the doors as large works of art. The home also featured extensive use of solid wood paneling on the walls and ceilings to provide warmth to the interiors. It was a joy to work with such talented designers and builders and to help the owner's vision come alive.
This was this owner’s second home in WaterColor to be completed using E. F. San Juan products.
---
Photography by Colleen Duffley, courtesy of Geoff Chick & Associates

68