
Search results for "Description" in Home Design Ideas
 CDP Architecture, LLC
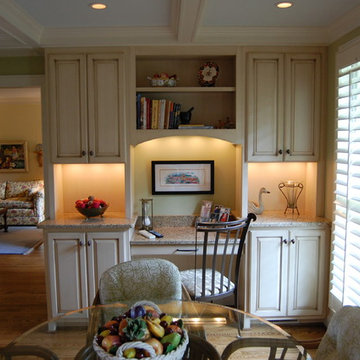
New breakfast room with opening to living room beyond. Chad Polk
Example of a mid-sized classic l-shaped medium tone wood floor eat-in kitchen design in Nashville with a single-bowl sink, raised-panel cabinets, light wood cabinets, granite countertops, beige backsplash, porcelain backsplash, stainless steel appliances and an island
Example of a mid-sized classic l-shaped medium tone wood floor eat-in kitchen design in Nashville with a single-bowl sink, raised-panel cabinets, light wood cabinets, granite countertops, beige backsplash, porcelain backsplash, stainless steel appliances and an island
 kitchen & bath CRATE
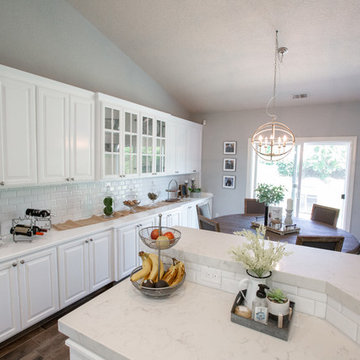
kitchenCRATE Midvale Road
For the full project description visit: https://kbcrate.com/kitchencrate-midvale-road-in-lodi-ca-complete/
Countertops: Bedrosians Bianco Venatino Quartz|Backsplash: Bedrosians Ice White Tile | Cabinets: Kelly-Moore Whitest White | Sink: Kohler Riverby | Faucet: Kohler Simplice|
 AIA Pittsburgh
INTERIOR ARCHITECTURE: Certificate of Merit
PROJECT: 1133 Penn Avenue
CLIENT: Sage Land, LLC
ARCHITECTURE FIRM: NEXT Architecture
CONTRACTOR: A. Martini & Company
ENGINEERS: CJL Engineering
PHOTOGRAPHER: Mike Leonardi of Candidly Yours Photography
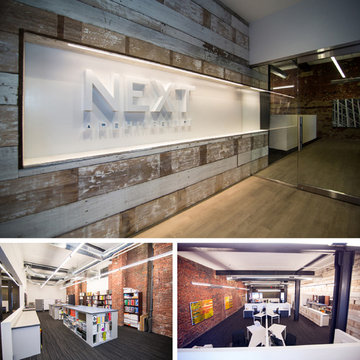
DESCRIPTION: 1133 Penn Avenue is a 4,500 sf renovation of existing office space. The 100+ year old building was originally occupied by a baking supply company and most recently housed a major accounting firm. The project’s scope converted the ground floor into a common building lobby and a design firm’s offices.
JURY COMMENTS: The jury appreciated the expression of the materials and exposed brick walls. The architect used a limited palate, taking advantage of what was there and making it an enjoyable workspace. The space is very loft-like; and so, the exposed structure feels appropriate to its function.
Find the right local pro for your project
 Dakota Dawn Delineation
Master Bathroom Suite and Walk-In Closet Retreat in Wynnewood, PA by Dakota Dawn Delineation**
Project Description:
Discover the pinnacle of luxury and convenience with this master bathroom suite and walk-in closet, meticulously designed and executed by Dakota Dawn Delineation. Set in the charming locale of Wynnewood, PA, this masterpiece showcases a flawless blend of premium features and smart design.
Heated Floors
Kick-start your day on a luxurious note with our radiant heated floors, offering unparalleled comfort from the moment you step into this sanctuary, completely eliminating the morning chill.
Towel Warmers
Experience the spa-like luxury of our high-end towel warmers. Immerse yourself in the simple joy of a warm towel the instant you step out of the shower.
Custom Walk-In Closet
Blending functionality with elegance, our walk-in closet features custom cabinetry designed to maximize space and style. High-quality carpeting provides an added touch of luxury, offering both comfort and aesthetics.
Bathroom Features
- Modern, chic design aesthetics
- Two individual vanity cabinets, each equipped with a single sink and crowned with luxurious marble countertops
- Generous walk-in shower featuring a sumptuous marble bench for the ultimate in relaxation
- Top-tier fixtures selected for both their aesthetic appeal and functionality
Laundry Room and Additional Amenities

- Premium tile flooring graces both the bathroom and laundry room, adding a touch of durable elegance to the spaces
- Energy-efficient LED lighting
- Advanced smart home features for convenient control and modern living
- The unparalleled craftsmanship of Dakota Dawn Delineation
Reach Out
Inspired to elevate your living space with unmatched luxury and intuitive design? Contact Dakota Dawn Delineation today for a specialized consultation tailored to your unique needs and desires.
 ShoppingStock
Product Description
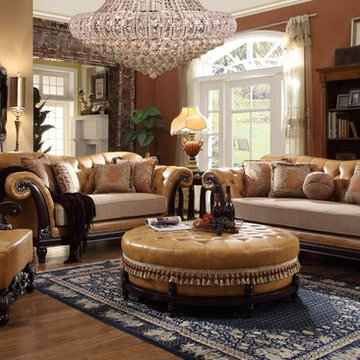
This royal living room set collection HD-5144 is a must have item. The sophisticated look this living room collection brings to your home is simply amazing. Collection HD-5144 is made out of beautiful soft leather, with rolled up arms. The sofa and loveseat offer Luxurious patterned loose back pillows that create a distinctive look, while the deep, plush chenille seat cushion supports you in lavish comfort and extraordinary style. Sophisticated rolled arms are accented with intricately hand carved solid wood which continue along the front and seat back for an exquisite style that is sure to impress. Carved wooden feet add a decorative touch. Add this regal piece to your living room to create a warm and stylish space that everyone will admire. This collection also offers a matching beautiful accent chair with a flower chenille fabric print on the back rest & leather on the seat cushion. Not to mention the stunning ottoman to give the final touch look to your formal living room.
Furniture Included:
Sofa: 100”L x 37”W x 41”H
Love Seat: 87”L x 37”W x 41”H
Optional Furniture:
Arm Chair: 31”L x 33"W x 47”H
Ottman: 47”L x 47"W x 12”H
Entrance Table: 76”L x 21.5W" x 37”H
Mirror: 44”W x 50”H
Chandelier: 32D" x 43"H
 kitchen & bath CRATE
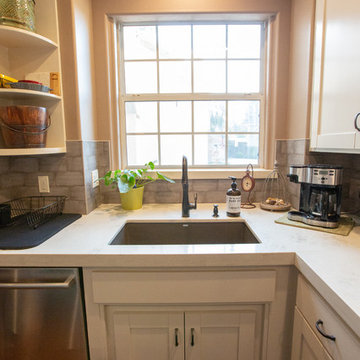
kitchenCRATE Wedgewood Court
For the full project description visit: https://kbcrate.com/kitchencrate-wedgewood-court-in-turlock-ca-complete/
Countertops: Bedrosians Marmi Bianco Quartz|Backsplash: Bedrosians Chateau Smoke Tile | Cabinets: Kelly-Moore Fossil | Island: Kelly-Moore Stonegate | Sink: Blanco Precis Cafe Brown| Faucet: Kohler Bellera |
 Jessica Koltun Home
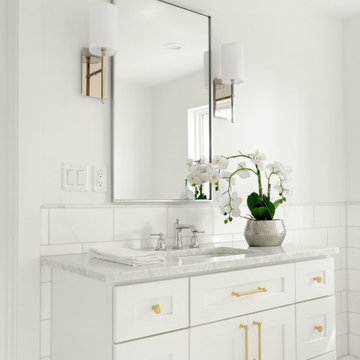
Listing description or Interior Design by designer and broker Jessica Koltun Home | Selling Dallas | Primary Bath
Beach style bathroom photo in Dallas
Beach style bathroom photo in Dallas
 AMLD INTERIOR INC
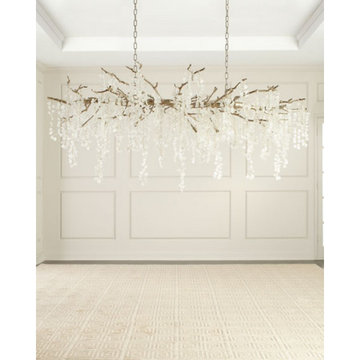
WM501 Shiro Noda 15-Light Glass Chandelier
FEATURED:
Shiro-noda variegated, frosted, and clear Frosted, and clear crystal clusters dramatically drip from this ornamental stunning fifteen-light, horizontal chandelier. Our designs transcend history and will be treasured for many years to come. With various styles and periods to select from, you will be transported through time as you are selecting one of the finest chandeliers in the industry. These pieces combine classic forms with modern appeal, delivering the finest in your lighting and decor needs. In addition to providing an outstanding piece, we are also able to create this piece in whatever size, color, and finish you need.
DESCRIPTION:
Collection: Organic
Size: 77" Width x 36" Depth x 27" Height (Custom sizes are also available!)
Shape: Wide Pendant
Finishes: GILT BRONZE
Materials: Glass and Brass
Extension: 5- cables; Adjustable 12 ft. Chain two pieces of 6' (included)
Lights: 40 Watt Max,15 type G9 Bulbs (included)
Weight: 108 lbs
Assembly: Fully Assembled
Dimmer Switch Compatible: Optional
Shipping: LTL
Rush Order: 3-4 Weeks; 15% added to
Regular Lead Time: 6-8 Weeks
Warranty: 5 Years Full Coverage (includes replacement parts)
Size Option:
Sizes Price
24" Width x 36" Depth x 27" Height $2.463.00
30" Width x 36" Depth x 27" Height $3,866.00
42" Width x 20" Depth x 27" Height $4,225.00
58" Width x 26" Depth x 27" Height $5,324.00
65" Width x 28" Depth x 27" Height $6,855.00
77" Width x 36" Depth x 27" Height (as shown) $8,870.00
Custom Sizes, Finishes, Colors Available Upon Request
 Advance Design Studio, Ltd.
See "Cottage Kitchen in Elburn" for the kitchen featured in this description
Located on a partially wooded lot in Elburn, Illinois, this home needed an eye-catching interior redo to match the unique period exterior. The residence was originally designed by Bow House, a company that reproduces the look of 300-year old bow roof Cape-Cod style homes. Since typical kitchens in old Cape Cod-style homes tend to run a bit small- or as some would like to say, cozy – this kitchen was in need of plenty of efficient storage to house a modern day family of three.
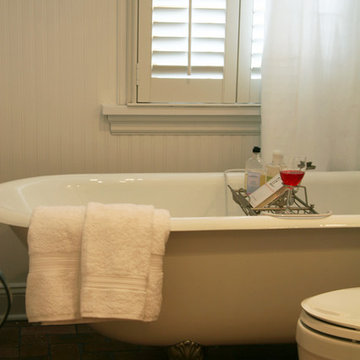
Advance Design Studio, Ltd. was able to evaluate the kitchen’s adjacent spaces and determine that there were several walls that could be relocated to allow for more usable space in the kitchen. The refrigerator was moved to the newly excavated space and incorporated into a handsome dinette, an intimate banquette, and a new coffee bar area. This allowed for more countertop and prep space in the primary area of the kitchen. It now became possible to incorporate a ball and claw foot tub and a larger vanity in the elegant new full bath that was once just an adjacent guest powder room.
Reclaimed vintage Chicago brick paver flooring was carefully installed in a herringbone pattern to give the space a truly unique touch and feel. And to top off this revamped redo, a handsome custom green-toned island with a distressed black walnut counter top graces the center of the room, the perfect final touch in this charming little kitchen.
 Khrysten Taylor & Departure Industries

Example of a large cottage l-shaped porcelain tile, brown floor and exposed beam eat-in kitchen design in Other with a farmhouse sink, recessed-panel cabinets, white cabinets, quartz countertops, multicolored backsplash, marble backsplash, white appliances, an island and white countertops
 Cowbell Designs
The Johnson Residence project, designed by Cowbell Designs, encompasses a comprehensive enhancement of the property to suit the client’s lifestyle and preferences. Here’s a description of the project’s features:
Garage Addition: A new garage was constructed adjacent to the existing one, equipped with larger doors to accommodate the client’s large trucks, which could not fit through the original garage doors.
Driveway Extension: The driveway was expanded in both width and length, now reaching the city road, with the necessary public works permitting obtained for this extension.

Front Porch Expansion: The front porch was extended with a newly designed roof and beam system, enhancing the view from the porch and from the interior window behind the porch area.
Pickleball Court: In the backyard, a pickleball court was designed and constructed, providing the clients, who are avid pickleball players, with a private space to enjoy their favorite sport.
These modifications have not only improved the functionality of the residence but also its aesthetic appeal and recreational value.
 Sew Beautiful
Bright and fun is the best description of this collaborative project. It started with a phone call from Meredith Miller, an out-of-state designer working for a client who recently relocated to Severna Park.
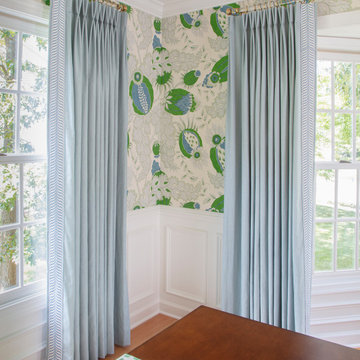
Colorful, distinctive and classic — one can’t help but feel happy after spending time in this combination living/dining room. A comfortable and inviting vibe is created by the natural textures and patterns of the floor and window coverings. Abstract art in the living room, painted by New York artist Valeri Leuchs, adds to the vibrant, yet serene atmosphere.
Valances and banded drapery panels, with patterns and colors from nature, complement the bright natural light streaming in through the many windows. We love collaborating with designers and completing their visions with the perfect window treatments!
 Liza Lerner Inc.
Steven Brown Studios
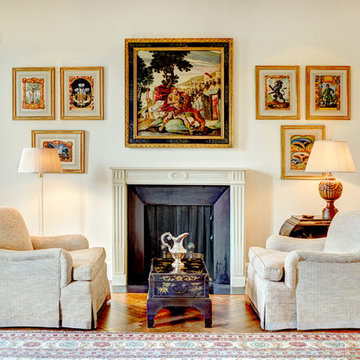
Inspiration for a mid-sized timeless formal and enclosed medium tone wood floor living room remodel in New York with beige walls, a standard fireplace, a wood fireplace surround and no tv
Inspiration for a mid-sized timeless formal and enclosed medium tone wood floor living room remodel in New York with beige walls, a standard fireplace, a wood fireplace surround and no tv
 Green Landscape Designs
Photo and Design By: Nancy B. Greene

Description: This small Asian inspired shade garden provides a secret garden retreat at this Mar Vista Home.
Design ideas for an asian landscaping in Los Angeles.
Design ideas for an asian landscaping in Los Angeles.
 Black Creek Custom Homes
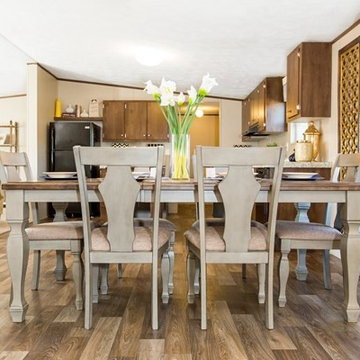
4/2 Manufactured Home
Home Description:
-1896 Sqft 4/2
-2x6 Exterior Walls
-Upgraded Insulation (R-19,22,28)
-Thermopane Windows
Available Services:
-Permitting
-Site Development (Clearing, Demo, Well, Septic, Driveway, Electric)
-Custom Decks/Porches
-On Site Realtor (Assistance in Finding Land)
Available Financing:
-100% Financing for Land Owners
-Credit Scores as Low as 550
-Interest Rates as Low as 4% Fixed
-FHA, VA, USDA, Conventional
 User
UserName:Hogwarts
SKU:OPT0061

Description:Original hand painted landscapes oil paintings︳Impressionism art canvas with gallery wrapped
Style:Impressionism
Subject:Landscapes
Package and specifications:Ready to hang. Gallery wrapped (stretched and wrapped over the 1.5" heavy duty side-panels). Delivered to you ready to hang without any framing.
Thickness: 3.50
Condition: Excellent Brand new
Gallery Estimated Value:$469.00
 Elite Construction and Remodel Corp
Location: Gold River, CA
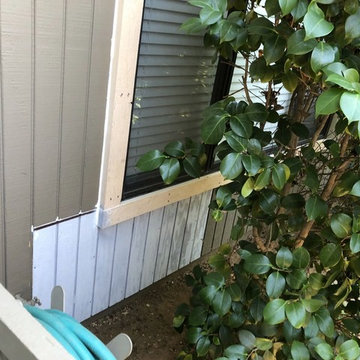
Project Type: The T1-11 4″ OC Siding and Trim Dry Rot Repair
Description: There is wood damage at the T1-11 4″ OC siding and trim.
RECOMMENDATION:
Remove trim as necessary. Remove and replace the damaged portions of siding using galvanized z-bar where practical. Install new trim at
repaired areas only.
PAINTING:
Prime paint on all exterior surfaces included in this estimate in the event that pre-primed wood is not used. Elite Construction and Remodel to color match and paint the repaired areas only as discussed with the client.
https://www.eliteconstructioncorp.com/projects/gold-river-ca
 lost love spells 0739143863 lost love spell caster
love spellsINTERNATIONAL TRADITIONAL HEALER SPECIALIZED IN THE FOLLOWING; *Powerful love spell. *Revenge of the raven curse. *Break up spells. *Magic spells. *Protection spell. *Curse removal. *Remove negative energy. *Curse spells. *Spiritual cleansing. *Africa witch craft healers. *Hex removal. *Spiritual healing spell. *Wicca witch craft. *Good luck charm. *Break up spells. *Magic love spells *Sangoma traditional medicine. *Gay love spell. *Real magic spells. *The spell to defeat your rival. *Fertility spells. *Divorce spell. *Marriage spells. *Native healer. *Traditional healer. *Herbalist. *Fortune teller. *Madness coursed by witch craft. Break Up & Come Back To Me Get your ex back, even if they are currently with another lover. They will break up and he or she will come back to you, to be in your loving arms, the way it should have been all along. Break them up and bring back your lost love with The Break Up and Come Back To Me Love Spell . Binding Love Spells Meant for more serious relationships like marriage, or the path to something very special and permanent. Once the binding love spell is cast, it is extremely difficult to reverse. It is highly recommended that you ensure you are choosing the right person for yourself before asking us to cast The Binding Love Spell . Stop Divorce Are you going through a divorce you just don’t want? Still feel strong love towards your husband or wife and they no longer feel the same way? If it’s not about the legal fee’s, division of personal property, the countless arguments, or nights on the couch. Stop a divorce with The Stop a Divorce Love Spell, PLEASE NOTE THAT MY SPELLS ARE BASED ON AFRICAN TRADITIONAL HEALING AND A BELIEF IN THE MYSTICAL. RESULTS VARY FROM INDIVIDUAL TO INDIVIDUAL. Have a serious problem that needs fixing? +27739143863 Rustenburg, Brits, Moruleng, Mafikeng, Zeerust, Vryburg, Ventersdorp, Nelspruit, Secunda, Witbank, Middelburg, Pongola, Piet Retief, Malelane, Evander, Kinrose, WITBANK Kriel, Carolina, Bethal, Ermelo, Naas, , Hazyview, Hendrina, Bushbuckridge, Belfast, Polokwane, Mokopane, Northam, Thohoyandou, Louis Trichardt, Musina, Entabeni, Ladybrand, Ficksburg, Kroonstad, Klerksdorp, Odendaalsrus, Vareeniging, Sasolburg, Carltonville, Westonarea, Parys, Kimberly, Kuruman Grahamstown, Queenstown, East London, Port Elizabeth, King Williams Town, Somerset East, Alice Cape Town, Bellville, Paarl, Beaufort West
 Timeless Interiors
SKU Number: GLGLAGRO3434
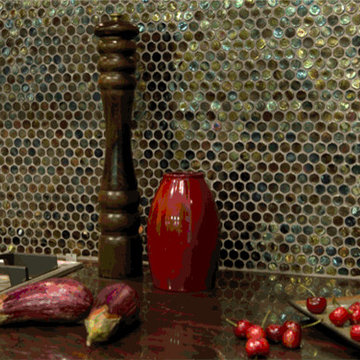
Color: Lame
Size: 11 1/4 x 11 1/4"
Description:
3/4" Grommet
Collection Name: Glamour
Material: Metal-Infused Glass
Thickness: 6mm
Grout: Non-sanded grout
Applications: Wall applications and decorative wall accents
Glamour can be used in pool applications
Shade Variation: Low variation
Sizes Available: 5/8 x 5/8 mosaic, 1 x 1 mosaic, ¾” pennyround mosaic, 2” oval mosaic
Color Available: 1 color available, Lame
Cutting: Diamond Blade
Adhesive: White thin-set mortar with a flexible acrylic additive
 Robi Decking
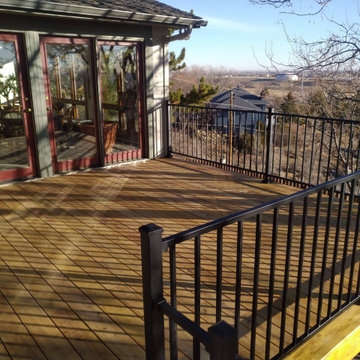
Description: Beautiful craftsmanship on residential deck in Boulder, CO using our Black Locust decking and posts finished with Robi Oil.
Products:
Black Locust decking and posts, Robi Oil
106