
Search results for "Descriptions" in Home Design Ideas

 Sure Foot Builders Inc.
houzz
remember the project description details (3 components)?
We developed a steep infill lot with double frontage and changed the address and access to Westchester Dr. The home has superior wall foundation with a bath in the basement, but designed for a future bedroom and the living is on main with three bedrooms and 2 baths upstairs. We added mini balcony off the master and large covered deck off of the kitchen. The home is Greenbuilt and Energy Star certified.
West Asheville custom home, Asheville green builder, steep lot construction Asheville, urban infill home Asheville, Green Built home Asheville, Energy Star certified home, Superior Wall foundation, custom home Asheville NC, hillside home builder, covered deck design, West Asheville infill construction, sustainable home builder Asheville, modern mountain home Asheville, energy efficient custom home, double frontage lot design, Asheville design build contractor, high performance home Asheville, custom home on steep lot, Asheville home builder, Westchester Drive Asheville nedd shortened by 157 characters
re write description: remember this format: HOUZZ Project description 1. why hired, 2 what we did, 3. takeaway for company and client/value proposition . 1 paragraph
this home is in kenilworth, not West Asheville. rewrite keywords, these are for the photos, should keywords reflect the project or photos? custom home, Asheville green builder, steep lot construction, urban infill home, Green Built home, Energy Star certified home, Superior Wall foundation, hillside home builder, covered deck design, sustainable home builder, modern mountain home, energy efficient custom home, double frontage lot design, Asheville design build contractor, high performance home Asheville
400 character limit
description
remember what we have been doing. this is all related to the houzz profile and photo description. we are working in the same vein until i change it
?
106 Logan Ave West Asheville. title, keywords, description
dont want street address in the title
keywords 400 character max greenbuilt energy star mid century modern site milled wood: West Asheville custom home, contemporary home design, modern mountain home, timber frame entry, exposed wood beams, custom front entry, contemporary exterior, Asheville green builder, modern craftsman exterior, covered entry porch, horizontal siding design, modern Asheville home, custom home builder Asheville, energy efficient custom home, architectural entry design
description
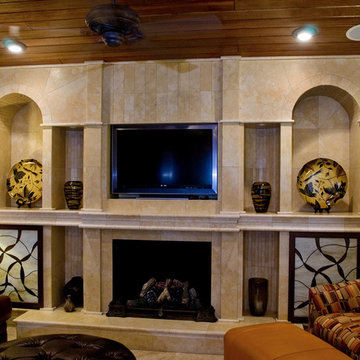
 Pamela Macior, LLC
description and credits coming soon!
Example of a transitional family room design in Wilmington
Example of a transitional family room design in Wilmington
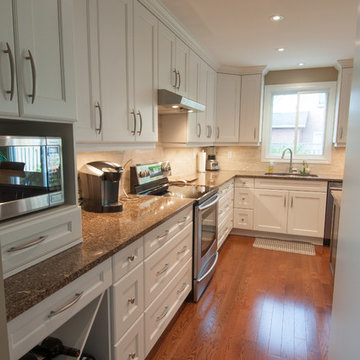
 The Affordable Kitchen Company
Description : This beautiful large transitional kitchen is furnished with granite countertops and dual coloured shaker door cabinetry. The U shaped white kitchen surrounding the dark kitchen island creates a very comfortable, yet open entertainment space.
Photo Credits : Design Consortium
Find the right local pro for your project

 Michelle Tumlin Design, LLC
Example of a huge transitional beige two-story stone house exterior design in Austin with a hip roof and a tile roof
 Haven Remodel
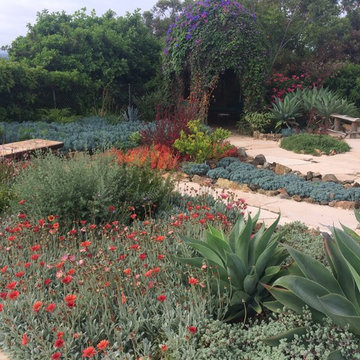
Project Description: the ultimate city oasis, this project has it all:
• Custom-designed pool with beautiful stone patio.
• Extensive drought tolerant gardens with meandering pathways overlooking spectacular views of the city of San Diego.
• Full-service outdoor kitchen including pizza oven, large barbecue and walk-up bar.
• 110 gallon water cistern for rainwater capture and reuse.
 Robi Decking
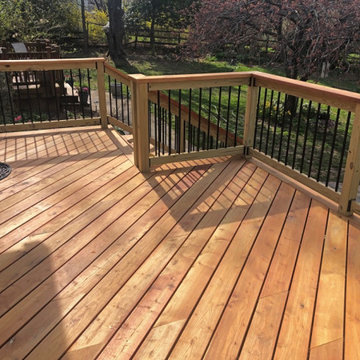
Description:
This homeowner created a beautiful, long-lasting and sustainable outdoor living space, utilizing Black Locust decking boards.
Products:
Black Locust 5/4 x 6 Decking Boards
Design-Build:
Cedarbrook Outdoor Design ( https://www.cedarbrookinc.com/)

 Wesley-Wayne Interiors (LA)

Transitional freestanding desk medium tone wood floor and brown floor study room photo in Los Angeles with beige walls, no fireplace and a brick fireplace
 Elite Construction and Remodel Corp

Description: Damage noted to the barge rafter, caused by uncontrollable exterior moisture sources.
RECOMMENDATION:
If needed, remove roof covering and drip edge flashing to expose damaged area. Remove all damaged wood and splice in/replace with new
material. If removed, reinstall roof covering and drip edge flashing as needed.
PAINTING:
Prime paint on all exterior surfaces included in this estimate in the event that pre-primed wood is not used. Elite Construction and
Remodel to color match and paint the repaired areas only as discussed with the client. Elite Construction and Remodel is not responsible
for color match due to the age of the old painted surfaces compared to the new painted surfaces.
https://www.eliteconstructioncorp.com/projects/englehart-drive
 JUST ROOF IT - More Core Construction

Modern, Northen Roof flat interlocking terracotta tile & Metal Roof details- More Core Construction! Just Roof it!
Example of a large trendy beige three-story stone house exterior design in New York with a hip roof and a tile roof
Example of a large trendy beige three-story stone house exterior design in New York with a hip roof and a tile roof
 Roomscapes, Inc.
Location: Newport Beach
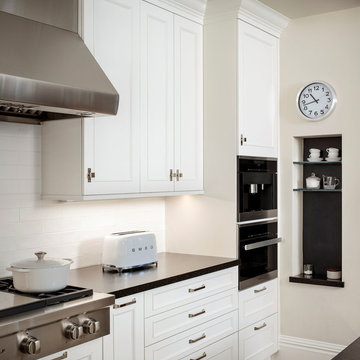
Description: Wood-Mode cabinetry/ Nordic White
Countertop: Zimbabwe leather Granite
Inspiration for a huge timeless u-shaped medium tone wood floor and brown floor kitchen remodel in Orange County with an undermount sink, recessed-panel cabinets, white cabinets, granite countertops, white backsplash, ceramic backsplash, stainless steel appliances, an island and black countertops
Inspiration for a huge timeless u-shaped medium tone wood floor and brown floor kitchen remodel in Orange County with an undermount sink, recessed-panel cabinets, white cabinets, granite countertops, white backsplash, ceramic backsplash, stainless steel appliances, an island and black countertops
 Dianne Davant and Associates
Kevin Meechan

Inspiration for a large rustic open concept dark wood floor and brown floor living room remodel in Charlotte with beige walls, a standard fireplace, a stone fireplace and a wall-mounted tv
Inspiration for a large rustic open concept dark wood floor and brown floor living room remodel in Charlotte with beige walls, a standard fireplace, a stone fireplace and a wall-mounted tv
 Tallahassee Lighting Fan & Blind
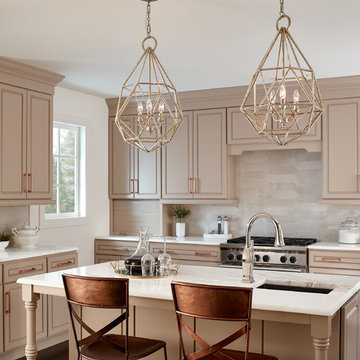
3 - LIGHT ADAMS PENDANT
Antique Nickel
STYLE NO.: P1294ANL
DESCRIPTION - Inspired by the Victorian age, the Adams lighting collection of pendants by Feiss features classic, glass orbs with vintage cast rosette details. Both the crown and the ceiling canopy are surrounded by a decorative metal casing with the same rosette detail featured on the center strap.
Dimensions:D: 14 5/8'' H: 21 5/8''
Shade: Glass in Clear finish
Lamping: (3) Candelabra 60w Max.
Bulbs not included.
Incandescent
DETAILS - Total Height:88''
Supplied with 180'' of wire
Supplied with 60'' of chain
Canopy: H: 1 1/8'' W: 5''
 WERK | Building Modern
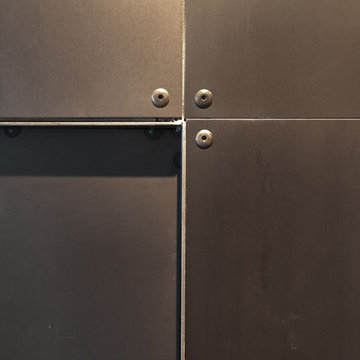
Description: Custom steel barn door (rivet detail) - Photo: HAUS | Architecture
Hallway - industrial hallway idea in Indianapolis
Hallway - industrial hallway idea in Indianapolis
 DMD General Construction, Inc.
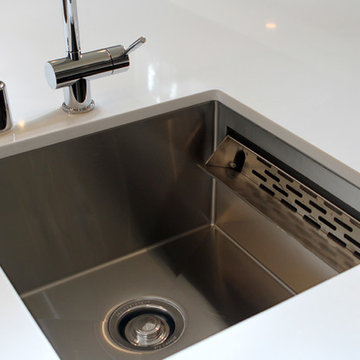
Custom stainless steel sink with integrated sponge storage.
Description: G.M.
Photo Credit:Tom Horyn
Eat-in kitchen - mid-sized contemporary u-shaped light wood floor and beige floor eat-in kitchen idea in San Francisco with flat-panel cabinets, white cabinets, concrete countertops, multicolored backsplash, ceramic backsplash, stainless steel appliances, an island and gray countertops
Eat-in kitchen - mid-sized contemporary u-shaped light wood floor and beige floor eat-in kitchen idea in San Francisco with flat-panel cabinets, white cabinets, concrete countertops, multicolored backsplash, ceramic backsplash, stainless steel appliances, an island and gray countertops
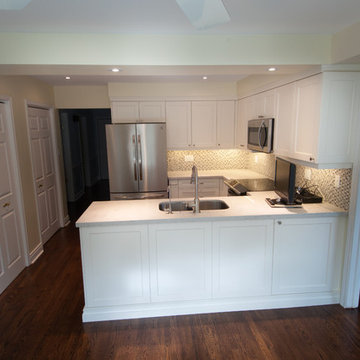 The Affordable Kitchen Company
Description : This small yet functional contemporary kitchen is furnished with white shaker doors, stainless steel appliances and a mosaic tile back splash.
Photo Credits : Designers Consortium
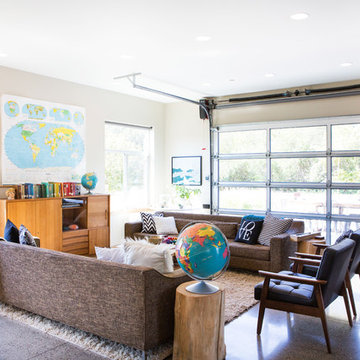
 JM Architecture
Lisa Maksoudian Photography
Example of a country family room design in San Luis Obispo with beige walls
Example of a country family room design in San Luis Obispo with beige walls
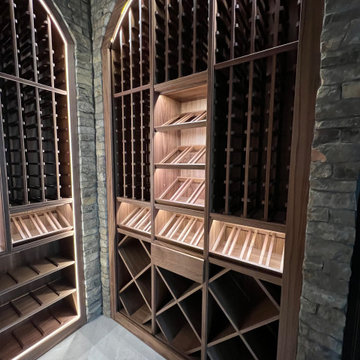
 Caveman Cellars
Call for a thorough description of the products used in this space.
Large elegant ceramic tile and white floor wine cellar photo in Charlotte with storage racks
Large elegant ceramic tile and white floor wine cellar photo in Charlotte with storage racks
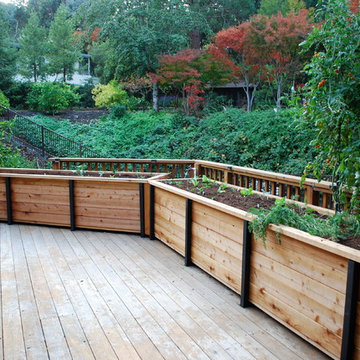
 Steve Masley Consulting and Design
The summer garden is cleared out, except for a couple of cherry tomatoes that are still producing. Winter vegetables like broccoli, cauliflower, kale, spinach, Swiss chard, carrots, radishes, and scallions are planted in place of the summer vegetables.
Photo by Steve Masley
37