
Search results for "Descriptions" in Home Design Ideas

 Lindsey Markel
For this mudroom remodel the homeowners came in to Dillman & Upton frustrated with their current, small and very tight, laundry room. They were in need of more space and functional storage and asked if I could help them out.
Once at the job site I found that adjacent to the the current laundry room was an inefficient walk in closet. After discussing their options we decided to remove the wall between the two rooms and create a full mudroom with ample storage and plenty of room to comfortably manage the laundry.
Cabinets: Dura Supreme, Crestwood series, Highland door, Maple, Shell Gray stain
Counter: Solid Surfaces Unlimited Arcadia Quartz
Hardware: Top Knobs, M271, M530 Brushed Satin Nickel
Flooring: Porcelain tile, Crossville, 6x36, Speakeasy Zoot Suit
Backsplash: Olympia, Verona Blend, Herringbone, Marble
Sink: Kohler, River falls, White
Faucet: Kohler, Gooseneck, Brushed Stainless Steel
Shoe Cubbies: White Melamine
Washer/Dryer: Electrolux
 Tom Martin and Son, LLC
Photography by Patrick Brickman
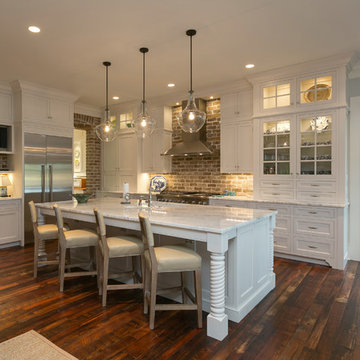
Example of a classic l-shaped medium tone wood floor open concept kitchen design in Charleston with shaker cabinets, white cabinets, marble countertops, stainless steel appliances and an island
Example of a classic l-shaped medium tone wood floor open concept kitchen design in Charleston with shaker cabinets, white cabinets, marble countertops, stainless steel appliances and an island
 Glen-Gery Brick
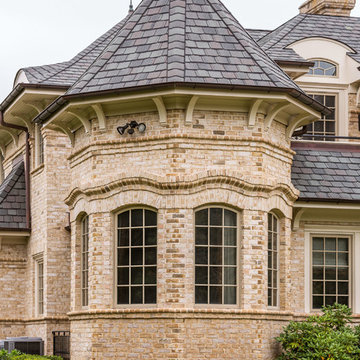
Description: Avignon Handmade Brick by Glen-Gery.
Photographer: Donna Chiarelli
Inspiration for a large timeless white brick exterior home remodel in Philadelphia
Inspiration for a large timeless white brick exterior home remodel in Philadelphia
Find the right local pro for your project
 Treefrog Design
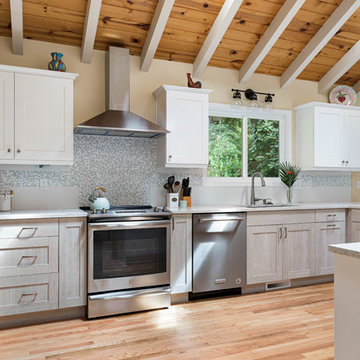
A dark, non-descript kitchen is reinvigorated into a fresh, inviting space to entertain and cook. Soft, inviting colors and a tasteful combination of cabinet styles add to the transitional feel and help to bring new life to this Pacific Northwest home.
 Custom CADD Inc
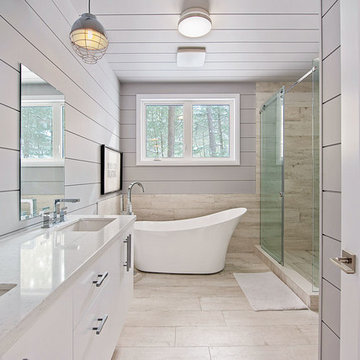
Example of a mountain style beige tile beige floor freestanding bathtub design in Toronto with flat-panel cabinets, white cabinets, gray walls, an undermount sink and beige countertops
 Roomscapes, Inc.
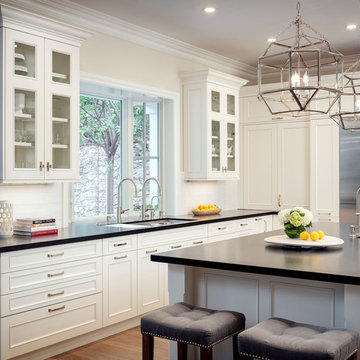
Location: Newport Beach
Description: Wood-Mode cabinetry/ Nordic White
Countertop: Zimbabwe leather Granite
Huge elegant u-shaped medium tone wood floor and brown floor kitchen photo in Orange County with an undermount sink, recessed-panel cabinets, white cabinets, granite countertops, white backsplash, ceramic backsplash, stainless steel appliances, an island and black countertops
Huge elegant u-shaped medium tone wood floor and brown floor kitchen photo in Orange County with an undermount sink, recessed-panel cabinets, white cabinets, granite countertops, white backsplash, ceramic backsplash, stainless steel appliances, an island and black countertops
 The Affordable Kitchen Company
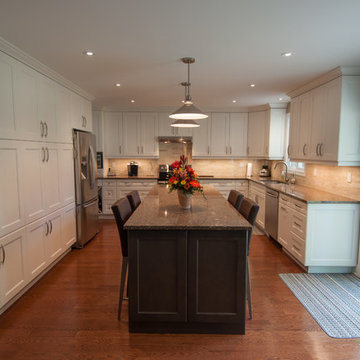
Description : This beautiful large transitional kitchen is furnished with granite countertops and dual coloured shaker door cabinetry. The U shaped white kitchen surrounding the dark kitchen island creates a very comfortable, yet open entertainment space.
Photo Credits : Design Consortium
 Robi Decking
Description:
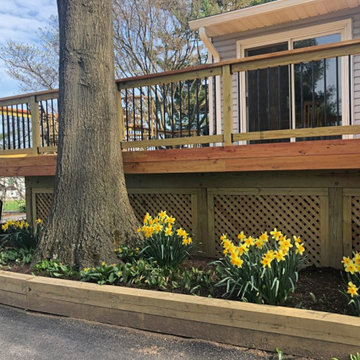
This homeowner created a beautiful, long-lasting and sustainable outdoor living space, utilizing Black Locust decking boards.
Products:
Black Locust 5/4 x 6 Decking Boards
Design-Build:
Cedarbrook Outdoor Design ( https://www.cedarbrookinc.com/)

 Lagom architectes
Inspiration for a mid-sized contemporary single-wall multicolored floor eat-in kitchen remodel in Paris with open cabinets, green cabinets, tile countertops, no island, white countertops, multicolored backsplash and stainless steel appliances
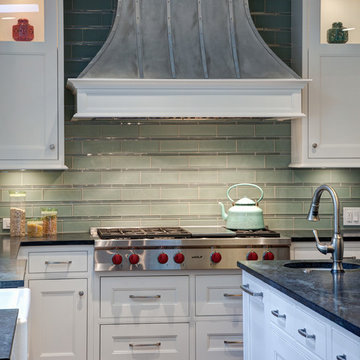
 Drury Design
Contrasting with the soft tones of the full height backsplash, the industrial-looking custom metal hood made of brushed zinc and polished zinc straps creates a breathtaking focal point in the space.
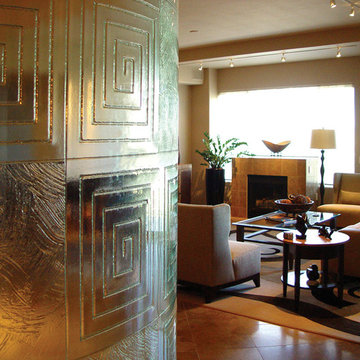
 Meltdown Glass Art & Design, LLC
Private Residence - Phoenix, AZ
Glass Description:
Glass Privacy Screen
1/2" Clear Tempered Kiln-Fired Glass
Texture: MD207 Brushed with Custom Design
Curved to Radius
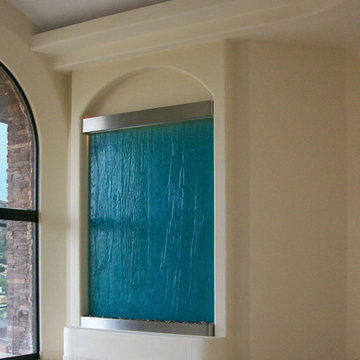 Meltdown Glass Art & Design, LLC
Private Residence - Scottsdale, AZ
Glass Description:
Glass Water Feature
1/2" Tempered Kiln-Fired Glass
Texture: MD402 Flowing Linen
Tinted Color: Azurlite

 Yelena's Designs Inc
Stunning is the most acurate description for this room. 2nd place Winner of the 2006 Envisions Workroom Competitions Specialty treatments Catagory .dave draves
 Fratantoni Design / Residential Architects

Incorporating architectural design elements such as this herringbone ceiling, custom hood and range, wood floor, and custom backsplash create the perfect kitchen.
 Fratantoni Design / Residential Architects
Description:
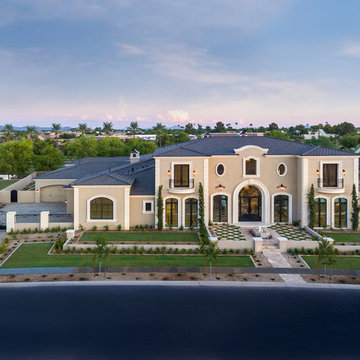
This Formal Mediterranean front elevation showcases a stately symmetrical façade, grand arched entry, and beautifully proportioned architectural detailing. Manicured landscaping, custom iron gates, and a patterned front courtyard enhance the home’s curb appeal, while the elevated perspective captures the scale, balance, and presence of the full exterior.
 Roomscapes, Inc.
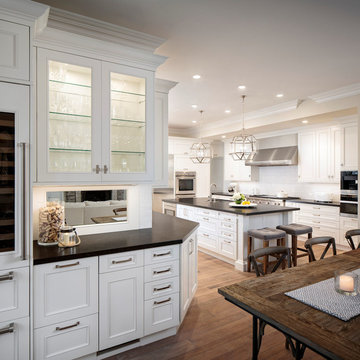
Location: Newport Beach
Description: Wood-Mode cabinetry/ Nordic White
Countertop: Zimbabwe leather Granite
Huge elegant u-shaped medium tone wood floor and brown floor kitchen photo in Orange County with an undermount sink, recessed-panel cabinets, white cabinets, granite countertops, white backsplash, ceramic backsplash, stainless steel appliances, an island and black countertops
Huge elegant u-shaped medium tone wood floor and brown floor kitchen photo in Orange County with an undermount sink, recessed-panel cabinets, white cabinets, granite countertops, white backsplash, ceramic backsplash, stainless steel appliances, an island and black countertops
 Usable Space Interiors, LLC
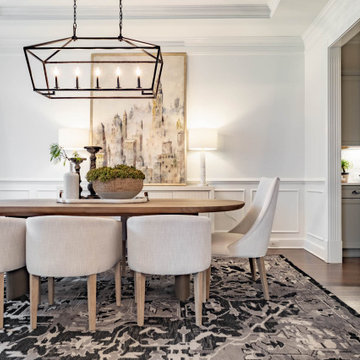
Close up of the dining room. This space needs no description. Simply gorgeous.
Inspiration for a mid-sized transitional medium tone wood floor and brown floor dining room remodel in Nashville with white walls
Inspiration for a mid-sized transitional medium tone wood floor and brown floor dining room remodel in Nashville with white walls
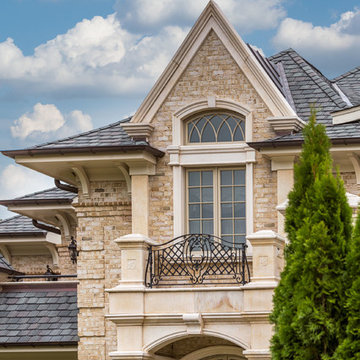 Glen-Gery Brick
Description: Avignon Handmade Brick by Glen-Gery.
Photographer: Donna Chiarelli
Large traditional exterior home idea in Philadelphia
Large traditional exterior home idea in Philadelphia
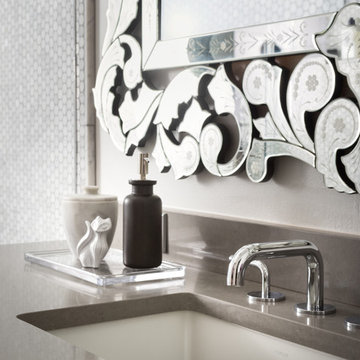
 Studio Tupelo Modern Interiors
Whit Preston Photography
Inspiration for a small transitional master gray tile and stone tile marble floor bathroom remodel in Austin with an undermount sink, flat-panel cabinets, white cabinets, quartz countertops, a one-piece toilet and white walls
Inspiration for a small transitional master gray tile and stone tile marble floor bathroom remodel in Austin with an undermount sink, flat-panel cabinets, white cabinets, quartz countertops, a one-piece toilet and white walls
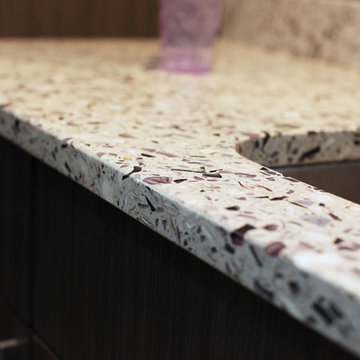
 Latera Architectural Surfaces / Dorado Stone
Description
A maiden’s refusal is our invitation to take in the intoxicating hue of this violet mix. Be enchanted with it the way Dionysus was. We promise this glass won’t turn to stone.
Glass source story
Ingredients: cranberry glass, crushed Georgia marble, oyster shells
36