
Search results for "Descriptive" in Home Design Ideas
 HOMES BY TOWNE
Shiloh
Base Price: $439,900
Living Area: 3,193 SF
Description: 2 Levels 4 Bedroom 2.5 Bath Loft 2 Car Garage

Kids' bedroom - mid-sized and bedroom transitional guest carpeted and gray floor kids' bedroom idea with blue walls
Kids' bedroom - mid-sized and bedroom transitional guest carpeted and gray floor kids' bedroom idea with blue walls

 Kamber Mason Design
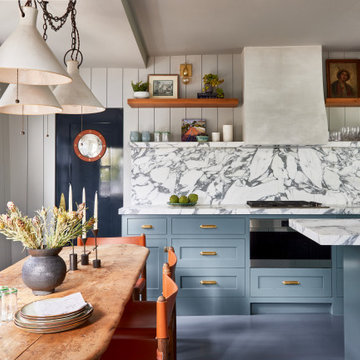
Inspiration for a transitional l-shaped medium tone wood floor, brown floor, exposed beam and shiplap ceiling kitchen remodel in San Francisco with an undermount sink, shaker cabinets, gray cabinets, gray backsplash, stone slab backsplash, stainless steel appliances, an island and white countertops
 S & J Biren Floor Covering

This is a wool herringbone pattern with 1 3/4" wide cotton sisal tape in a contrasting color with approximately 4" of wood showing on either side of the runner.
Find the right local pro for your project
 Coats Homes
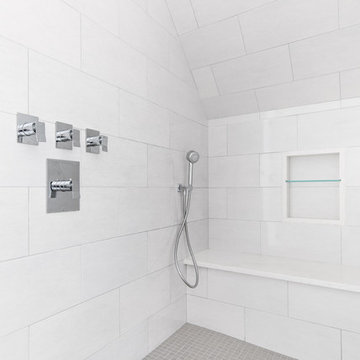
Description: Interior Design by Neal Stewart Designs ( http://nealstewartdesigns.com/). Architecture by Stocker Hoesterey Montenegro Architects ( http://www.shmarchitects.com/david-stocker-1/). Built by Coats Homes (www.coatshomes.com). Photography by Costa Christ Media ( https://www.costachrist.com/).
Others who worked on this project: Stocker Hoesterey Montenegro

 Craig O'Connell Architecture
The new bright and air family room includes a connection to the kitchen and features mid-century touches.
Example of a mid-century modern light wood floor and brown floor living room design in San Francisco with white walls, a standard fireplace and a brick fireplace
Example of a mid-century modern light wood floor and brown floor living room design in San Francisco with white walls, a standard fireplace and a brick fireplace
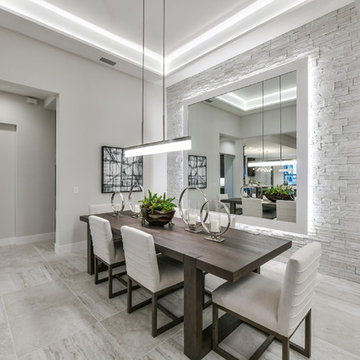 HOMES BY TOWNE
Outrigger
CATAMARAN SERIES - 65' HOME SITES
Base Price: $524,000
Living Area: 2,791 SF
Description: 1 Level 3 Bedroom 2 Bath Den Lanai 3 Car Garage
Great room - mid-sized modern great room idea with white walls
Great room - mid-sized modern great room idea with white walls
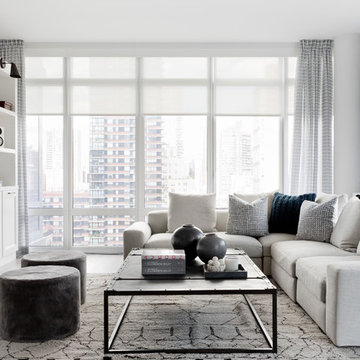
 Tamara Magel Studio
Transitional light wood floor family room photo in New York with white walls, no fireplace and a media wall
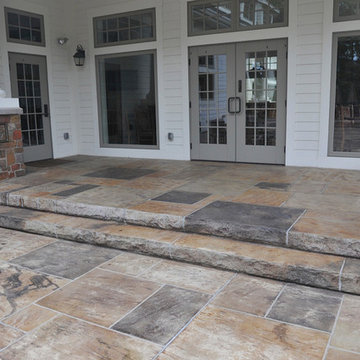
 Sika Scofield
LITHOTEX® Pavecrafters® Pennsylvania Slate. Colored with our LITHOCHROME® Color Hardener, LITHOCHROME® Antiquing Release, and LITHOCHROME® Chermstain® Classic.
© Sika Corporation


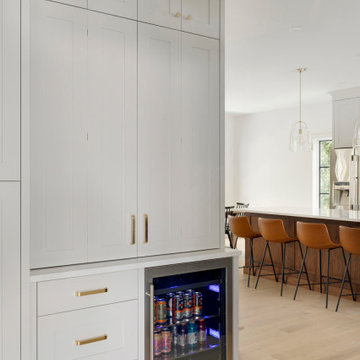


 Venini Furniture
Description Length Width Depth Height Diameter Depth Open Height Open
QUEEN BED 70.00 87.75 78.75
Description Length Width Depth Height Diameter Depth Open Height Open
EASTERN KING BED 85.75 87.75 78.75
Description Length Width Depth Height Diameter Depth Open Height Open
CALIFORNIA KING BED 82.00 92.75 78.75

 Niche Interiors
Brad Knipstein Photography
Example of a trendy dark wood floor and brown floor dining room design in San Francisco with white walls
Example of a trendy dark wood floor and brown floor dining room design in San Francisco with white walls

 Dancer Concrete Design
This client came to us looking for a space that would allow their children a place to hang out while still feeling at home. The versatility of finished concrete flooring works well to adapt to a variety of home styles, and works seamlessly with this Craftsman-style home. We worked with the client to decide that a darker reactive stain would really make the space feel warm, inviting, and comfortable. The look and feel of the floor with this stain selection would be similar to the pictures they provided of the look they were targeting when we started the selection process. The clients really embraced the existing cracks in the concrete, and thought they exhibited the character of the house – and we agree.
When our team works on residential projects, it is imperative that we keep everything as clean and mess-free as possible for the client. For this reason, our first step was to apply RAM Board throughout the house where our equipment would be traveling. Tape and 24″ plastic were also applied to the walls of the basement to protect them. The original floor was rather new concrete with some cracks. Our team started by filling the cracks with a patching product. The grinding process then began, concrete reactive stain was applied in the color Wenge Wood, and then the floor was sealed with our two step concrete densification and stain-guard process. The 5 step polishing process was finished by bringing the floor to a 800-grit level. We were excited to see how the space came together after the rest of construction, which was overseen by the contractor Arbor Homes, was complete. View the gallery below to take a look!

 Hunner Associates
Example of a minimalist kitchen design in San Francisco with flat-panel cabinets, light wood cabinets, two islands and a double-bowl sink
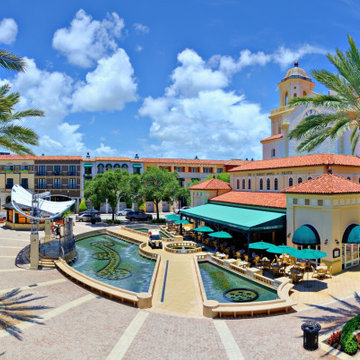
 Levy Builders
City Place of West Palm Beach
Location:
West Palm Beach, Florida
Property Description:
7 blocks of Retail Shopping, Dining, Luxury Residences, Theater and plaza
Project Description:
Building Envelope Restoration
Role:
Design-Build, Engineering, and Project Management Services
 Timeless Interiors

1. SKU Number: GLT0202SKY
Color: Skylight
Size: 12 x 12"
Description:
2" Mosaic
2.SKU Number: GLT0202SKY
Color: Skylight
Size: 12 x 12"
Description:
2" Mosaic
3. SKU Number: GLT0101SKY
Color: Skylight
Size: 12 x 12"
Description:
1" Mosaic
 Coats Homes
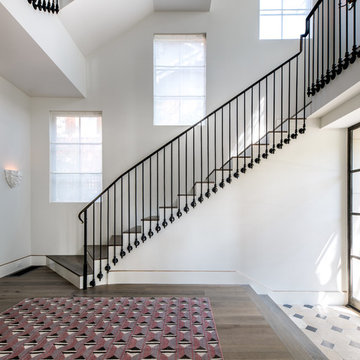
Description: Interior Design by Sees Design ( http://www.seesdesign.com/). Architecture by Stocker Hoesterey Montenegro Architects ( http://www.shmarchitects.com/david-stocker-1/). Built by Coats Homes (www.coatshomes.com). Photography by Costa Christ Media ( https://www.costachrist.com/).

 Just the Thing Decorating, Staging, and Windows
The family who has owned this home for twenty years was ready for modern update! Concrete floors were restained and cedar walls were kept intact, but kitchen was completely updated with high end appliances and sleek cabinets, and brand new furnishings were added to showcase the couple's favorite things.
Troy Grant, Epic Photo
20