
Search results for "Descriptive" in Home Design Ideas
 The Affordable Kitchen Company
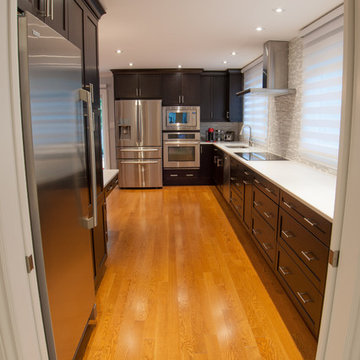
Description : This large, gallery style kitchen is furnished with dark wood shaker doors and a light granite counter top. The contrast between the two combined with the stainless steel appliances create a very elegant look.
Photo Credits : Design Consortium
 Meltdown Glass Art & Design, LLC
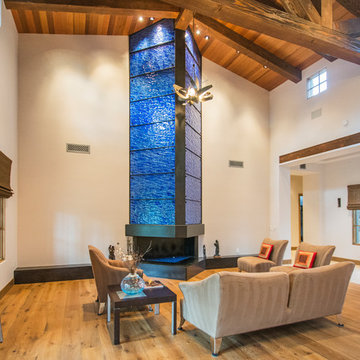
Glass Description:
Fireplace Cladding
3/8" Clear Tempered Kiln-Fired Glass
Texture: MD203 Tidal
Cobalt Blue Versicolor
Photography: Sarah Sudduth
 Meltdown Glass Art & Design, LLC
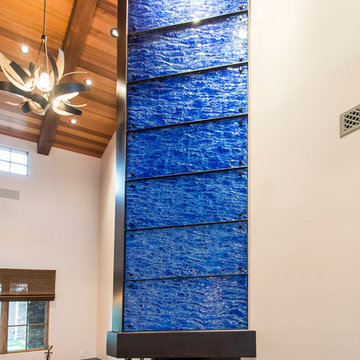
Glass Description:
Fireplace Cladding
3/8" Clear Tempered Kiln-Fired Glass
Texture: MD203 Tidal
Cobalt Blue Versicolor
Photography: Sarah Sudduth
Find the right local pro for your project
 Meltdown Glass Art & Design, LLC
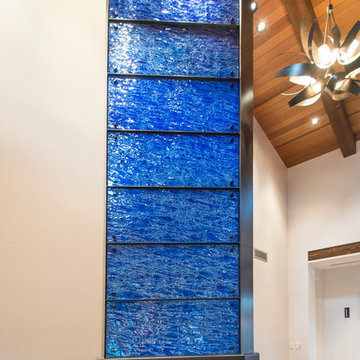
Glass Description:
Fireplace Cladding
3/8" Clear Tempered Kiln-Fired Glass
Texture: MD203 Tidal
Cobalt Blue Versicolor
Photography: Sarah Sudduth
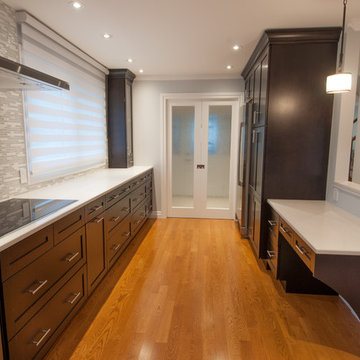 The Affordable Kitchen Company
Description : This large, gallery style kitchen is furnished with dark wood shaker doors and a light granite counter top. The contrast between the two combined with the stainless steel appliances create a very elegant look.
Photo Credits : Design Consortium
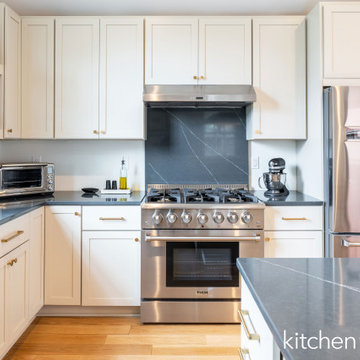
 Kitchen Tune Up
Description/About the project: This custom kitchen is updated and bright! The shaker doors offer a classic and timeless look, while the cream color brightens up the space. The cabinets are designed with plenty of storage space to keep the kitchen organized. The charcoal quartz countertops, provide a striking contrast to the bright cabinets. And gold hardware adds a touch of glamour to this custom kitchen design.
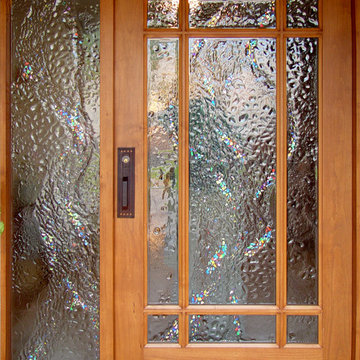 Meltdown Glass Art & Design, LLC
Private Residence - Mesa, AZ
Glass Description:
Glass Entry Door Inserts
3/8" Clear Tempered Kiln-Fired Glass
Texture: Custom 'Magical River'
Multi-Colored Dichroic Glass
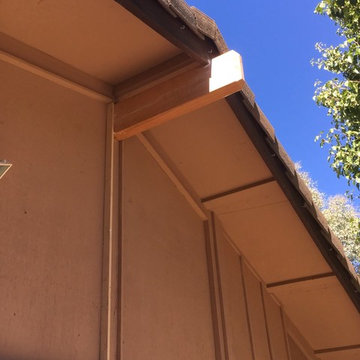
 Elite Construction and Remodel Corp
Project Type: Exposed beam & Header beam Dry Rot Repair
Description: Damage noted to the header beam and to the exposed beam caused by uncontrollable exterior moisture sources.
RECOMMENDATION:
Remove and dispose of the damaged beam, and in place install a new one. Remove all damaged wood and replace with new material.
https://www.eliteconstructioncorp.com/projects/orangevale-ca
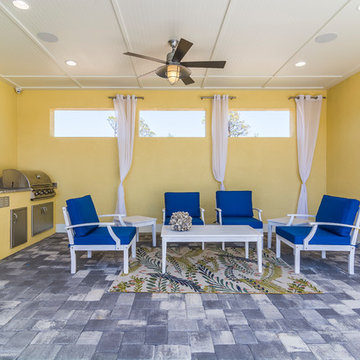
 HOMES BY TOWNE
Shiloh
Base Price: $439,900
Living Area: 3,193 SF
Description: 2 Levels 4 Bedroom 2.5 Bath Loft 2 Car Garage
Inspiration for a large transitional backyard concrete paver patio kitchen remodel with a roof extension
Inspiration for a large transitional backyard concrete paver patio kitchen remodel with a roof extension
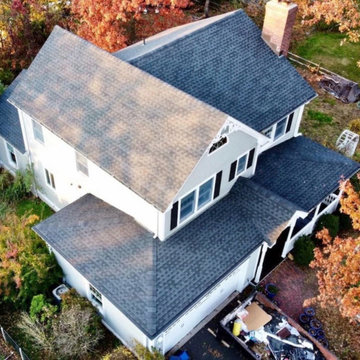
 B & W Group Inc.
Roof Replacement, Rye, NY
GAF Timberline HDZ roofing installation
Description of work: Installation of new GAF underlayment, GAF HDZ Shingle Series in Pewter Gray with copper flashing installation on the chimney to roof intersections on the chimney lining.
Warranty: GAF Golden Pledge Warranty
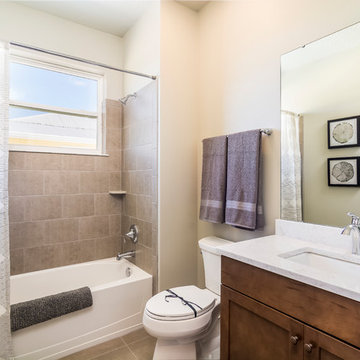 HOMES BY TOWNE
Shiloh
Base Price: $439,900
Living Area: 3,193 SF
Description: 2 Levels 4 Bedroom 2.5 Bath Loft 2 Car Garage
Example of a mid-sized transitional 3/4 tub/shower combo design with shaker cabinets, dark wood cabinets, a one-piece toilet, beige walls, an undermount sink and quartz countertops
Example of a mid-sized transitional 3/4 tub/shower combo design with shaker cabinets, dark wood cabinets, a one-piece toilet, beige walls, an undermount sink and quartz countertops
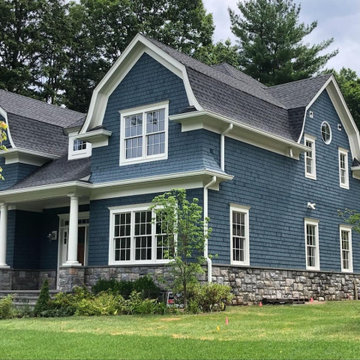 B & W Group Inc.
Roof Installation, White Plains, NY
GAF Timberline HDZ roofing installation
Description of work: Installation of new GAF underlayment, GAF HDZ Shingle Series in Charcoal.
Warranty: GAF Golden Pledge Warranty
 HOMES BY TOWNE
Shiloh
Base Price: $439,900
Living Area: 3,193 SF
Description: 2 Levels 4 Bedroom 2.5 Bath Loft 2 Car Garage
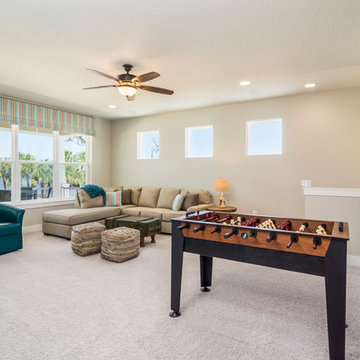
Living room - large transitional enclosed carpeted and beige floor living room idea with beige walls
Living room - large transitional enclosed carpeted and beige floor living room idea with beige walls
 HOMES BY TOWNE
Shiloh
Base Price: $439,900
Living Area: 3,193 SF
Description: 2 Levels 4 Bedroom 2.5 Bath Loft 2 Car Garage
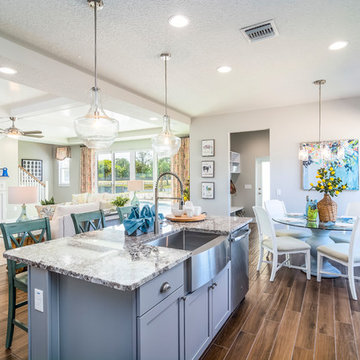
Inspiration for a large transitional galley open concept kitchen remodel with a farmhouse sink, shaker cabinets, white cabinets, granite countertops, stainless steel appliances and an island
Inspiration for a large transitional galley open concept kitchen remodel with a farmhouse sink, shaker cabinets, white cabinets, granite countertops, stainless steel appliances and an island
 User
UserFeatures
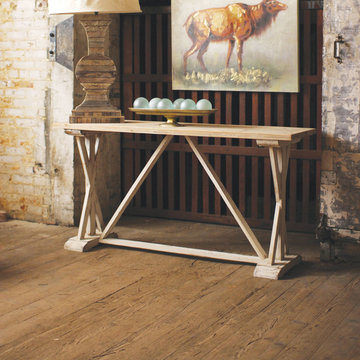
Dimensions: 52.5" x 17.5" x 32" tall
Materials: Wood
Type: Console Table
Includes: 1 Console Unit
Notes: Accessories and other items shown in photo not included.
Description
This classic wooden console is simple and understated, adding elegance to your space. The lightly brushed finish is naturally lovely.
 The Affordable Kitchen Company
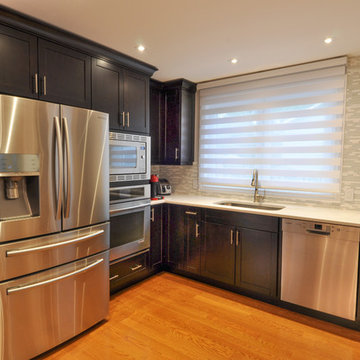
Description : This large, gallery style kitchen is furnished with dark wood shaker doors and a light granite counter top. The contrast between the two combined with the stainless steel appliances create a very elegant look.
Photo Credits : Design Consortium
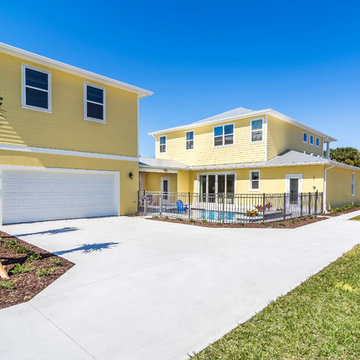 HOMES BY TOWNE
Shiloh
Base Price: $439,900
Living Area: 3,193 SF
Description: 2 Levels 4 Bedroom 2.5 Bath Loft 2 Car Garage
Large transitional yellow two-story stucco house exterior photo with a metal roof
Large transitional yellow two-story stucco house exterior photo with a metal roof
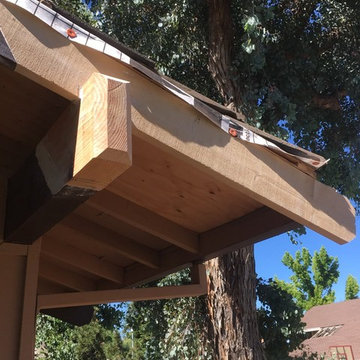 Elite Construction and Remodel Corp
Project Type: Exposed beam & Header beam Dry Rot Repair
Description: Damage noted to the header beam and to the exposed beam caused by uncontrollable exterior moisture sources.
RECOMMENDATION:
Remove and dispose of the damaged beam, and in place install a new one. Remove all damaged wood and replace with new material.
https://www.eliteconstructioncorp.com/projects/orangevale-ca
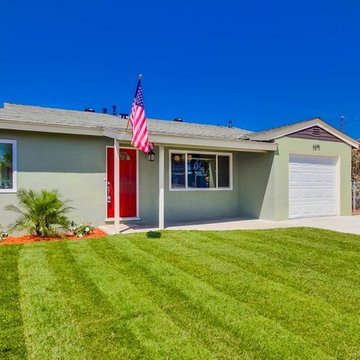
 ACROPOLIS DEVELOPMENTS
Acropolis Capital
Mid-sized elegant green two-story stucco exterior home photo in San Diego
Mid-sized elegant green two-story stucco exterior home photo in San Diego

 Glen-Gery Brick
Description: This beautiful home features Glen-Gery Brick, "Parliament" from the York manufacturing plant in York, PA.
Photo Credit: Donna H. Chiarelli
48