
Search results for "Descriptive" in Home Design Ideas

 HOMES BY TOWNE
Shiloh
Base Price: $439,900
Living Area: 3,193 SF
Description: 2 Levels 4 Bedroom 2.5 Bath Loft 2 Car Garage
Inspiration for a mid-sized transitional front porch remodel with decking and a roof extension
Inspiration for a mid-sized transitional front porch remodel with decking and a roof extension
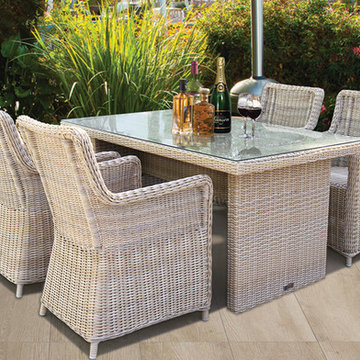
 STARWICKER
Description:
Powder coated aluminum frame
¼” Halfmoon & Round UV resistant wicker
Tabletop: ¼” thick clear glass
Dimension (inch):
1 x Table: L63 x W53 ½ x H29 ½
4 x Chair: W23 ¼ x D24 ¼ x H37
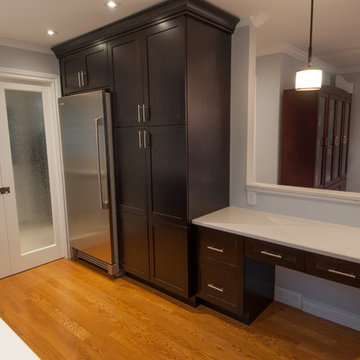
 The Affordable Kitchen Company
Description : This large, gallery style kitchen is furnished with dark wood shaker doors and a light granite counter top. The contrast between the two combined with the stainless steel appliances create a very elegant look.
Photo Credits : Design Consortium
Find the right local pro for your project
 HOMES BY TOWNE
Shiloh
Base Price: $439,900
Living Area: 3,193 SF
Description: 2 Levels 4 Bedroom 2.5 Bath Loft 2 Car Garage
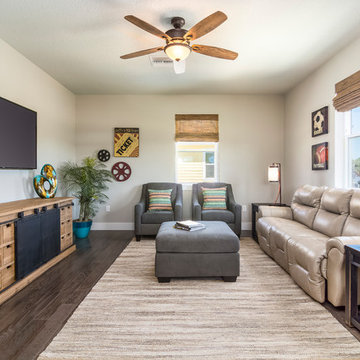
Example of a large transitional enclosed medium tone wood floor and beige floor living room design with gray walls and a wall-mounted tv
Example of a large transitional enclosed medium tone wood floor and beige floor living room design with gray walls and a wall-mounted tv
 Jorge E. Jimenez-Marcos
Home
About
Work
Contact
919 saint elmos court - fort bend, texas
Where Mexico Hacienda meets Texas Hill Country
description
exterior views
interior views
elevations and floor plans
specs
Bedrooms 6
Bathrooms 5
Garage Attached
Stories 2
Building (Sq.Ft.) 7,016
Lot (Sq.Ft.) 98,663
Exterior Construction Stucco
Lot Description Subdivision
Roof Tile
Foundation Concrete
location
virtual tour
Visit this property's Virtual Tour (external link - via Circlepix).
return home
Design and function flow in concert with the natural beauty of the
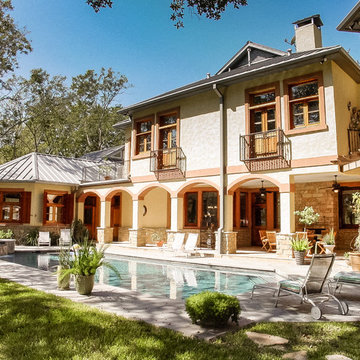
surrounding trees and lake. The architectural vision for this house was to have an hacienda feeling with Texas flavor. The smart floor plan possesses an incredible indoor-outdoor flow, allowing for entertaining , yet has intimate spaces for family living with unmatched beauty and tranquility.
Copyright © Jorge E. Jimenez-Marcos
 Keuka Studios, Inc

Brushed aluminum Railing with clear anodized finish. Made from CNC machined solid (not tubular or extrusions) 6061 T6 Aluminum were used with the Ipe top rail and decking.
Cable Railing by Keuka Studios
 Jorge E. Jimenez-Marcos
Home
About
Work
Contact
919 saint elmos court - fort bend, texas
Where Mexico Hacienda meets Texas Hill Country
description
exterior views
interior views
elevations and floor plans
specs
Bedrooms 6
Bathrooms 5
Garage Attached
Stories 2
Building (Sq.Ft.) 7,016
Lot (Sq.Ft.) 98,663
Exterior Construction Stucco
Lot Description Subdivision
Roof Tile
Foundation Concrete
location
virtual tour
Visit this property's Virtual Tour (external link - via Circlepix).
return home
Design and function flow in concert with the natural beauty of the
surrounding trees and lake. The architectural vision for this house was to have an hacienda feeling with Texas flavor. The smart floor plan possesses an incredible indoor-outdoor flow, allowing for entertaining , yet has intimate spaces for family living with unmatched beauty and tranquility.
Copyright © Jorge E. Jimenez-Marcos

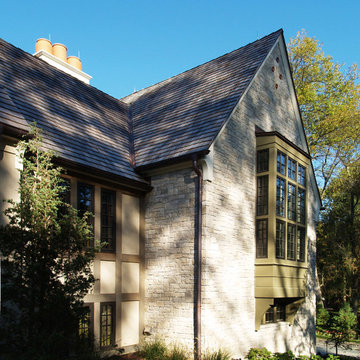
 HAUS | Architecture For Modern Lifestyles
Description: Master Bedroom wing + Great Room Bay Window
Photo: Patrick Kestner
Huge elegant three-story stone exterior home photo in Indianapolis
Huge elegant three-story stone exterior home photo in Indianapolis
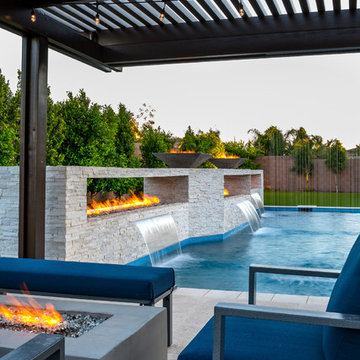
 Presidential Pools, Spas & Patio
A description of the homeowners and space from Linnzy, the Presidential Pools, Spas & Patio designer who worked on this project:
"The homeowners can be described as an active family of three boys. They tend to host family and friends and wanted a space that could fill their large backyard and yet be functional for the kids and adults. The contemporary straight lines of the pool match the interior of the house giving them a resort feel in the very own backyard! The large pergola is a perfect area to cool off in the shade while enjoying a large outdoor kitchen as well as an oversized fire pit for the cooler nights and roasting marshmallows. They wanted a wow factor as the pool is the main focal point from the living room, and the oversized wall and rain sheer did the trick!"
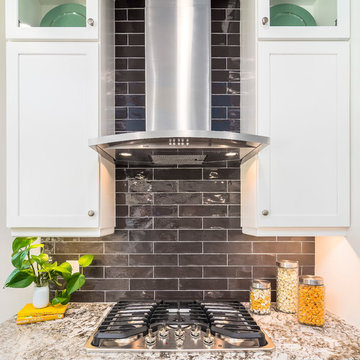 HOMES BY TOWNE
Shiloh
Base Price: $439,900
Living Area: 3,193 SF
Description: 2 Levels 4 Bedroom 2.5 Bath Loft 2 Car Garage
Inspiration for a large transitional galley open concept kitchen remodel with a farmhouse sink, shaker cabinets, white cabinets, granite countertops, stainless steel appliances and an island
Inspiration for a large transitional galley open concept kitchen remodel with a farmhouse sink, shaker cabinets, white cabinets, granite countertops, stainless steel appliances and an island
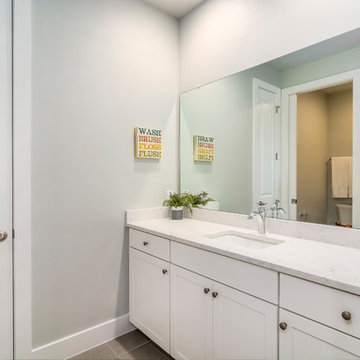 HOMES BY TOWNE
Shiloh
Base Price: $439,900
Living Area: 3,193 SF
Description: 2 Levels 4 Bedroom 2.5 Bath Loft 2 Car Garage
Bathroom - mid-sized transitional 3/4 bathroom idea with shaker cabinets, white cabinets, gray walls, an undermount sink and quartz countertops
Bathroom - mid-sized transitional 3/4 bathroom idea with shaker cabinets, white cabinets, gray walls, an undermount sink and quartz countertops
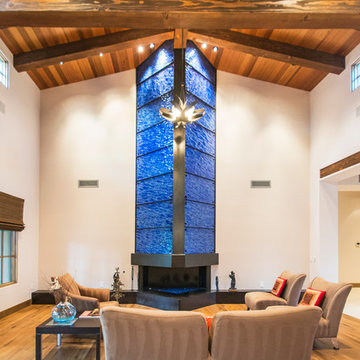
 Meltdown Glass Art & Design, LLC
Glass Description:
Fireplace Cladding
3/8" Clear Tempered Kiln-Fired Glass
Texture: MD203 Tidal
Cobalt Blue Versicolor
Photography: Sarah Sudduth
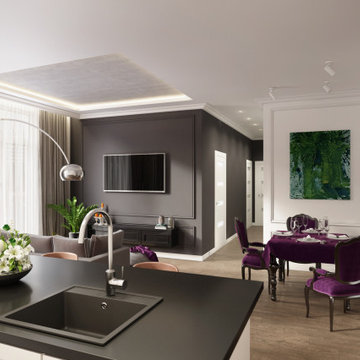
 Olga Paskal
This interior is a masterclass in Modern Neoclassicism, blending regal sophistication with sleek, contemporary functionalism. Below is a detailed description of the space.
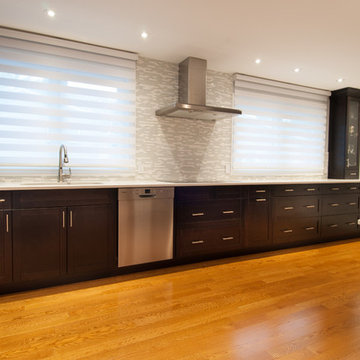 The Affordable Kitchen Company
Description : This large, gallery style kitchen is furnished with dark wood shaker doors and a light granite counter top. The contrast between the two combined with the stainless steel appliances create a very elegant look.
Photo Credits : Design Consortium

 Jorge E. Jimenez-Marcos
Home
About
Work
Contact
919 saint elmos court - fort bend, texas
Where Mexico Hacienda meets Texas Hill Country
description
exterior views
interior views
elevations and floor plans
specs
Bedrooms 6
Bathrooms 5
Garage Attached
Stories 2
Building (Sq.Ft.) 7,016
Lot (Sq.Ft.) 98,663
Exterior Construction Stucco
Lot Description Subdivision
Roof Tile
Foundation Concrete
location
virtual tour
Visit this property's Virtual Tour (external link - via Circlepix).
return home
Design and function flow in concert with the natural beauty of the
surrounding trees and lake. The architectural vision for this house was to have an hacienda feeling with Texas flavor. The smart floor plan possesses an incredible indoor-outdoor flow, allowing for entertaining , yet has intimate spaces for family living with unmatched beauty and tranquility.
Copyright © Jorge E. Jimenez-Marcos
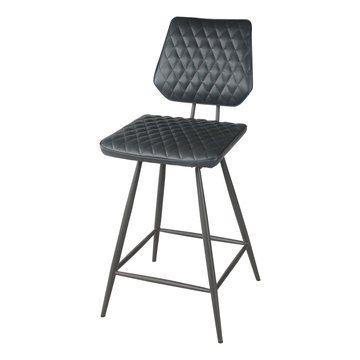
 New Pacific Direct Inc.
Mitchell PU Swivel in Anchor Gray Counter Stool, also available in Cigar
Material: Metal Powder Coated and PU Fabric
Description: Smartly designed with diamond patterned stitching in a stylish gray tone, this stool brings panache to home entertaining.
Dimensions: 18” x 22” x 37.5”
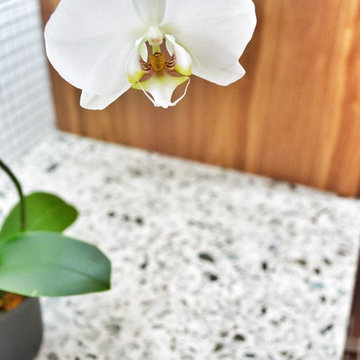
 Latera Architectural Surfaces / Dorado Stone
Description
Palladian windows are a symbol of enduring beauty. A tribute to the architect Andrea Palladio, this mix is comprised of glass from windows and doors in demolished buildings. Design, we think, begets design.
Glass source story
When buildings are torn down, the glass from the windows and doors can be salvaged. We transform that glass into something beautiful: Palladian Gray.
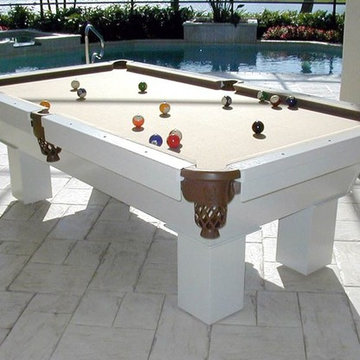
 Olhausen Gamerooms & Outdoors
Caesar Outdoor Pool Table
Made in the USA
Sizes: 7ft, 8ft and 9ft
Product Description: same as all previously noted models
The Caesar’s look is what sells it: traditional, subtle, chiseled and angled. It has crown molding on legs and vinyl pockets.
49