
Search results for "Descriptive" in Home Design Ideas
 HOMES BY TOWNE
Outrigger
CATAMARAN SERIES - 65' HOME SITES
Base Price: $524,000
Living Area: 2,791 SF
Description: 1 Level 3 Bedroom 2 Bath Den Lanai 3 Car Garage
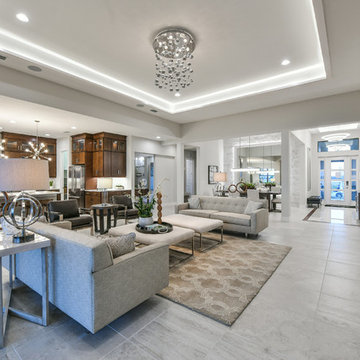
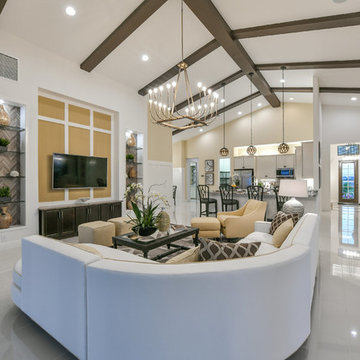
Large minimalist open concept white floor living room photo with white walls, a ribbon fireplace, a stone fireplace and a wall-mounted tv
Large minimalist open concept white floor living room photo with white walls, a ribbon fireplace, a stone fireplace and a wall-mounted tv
 User
UserFeatures
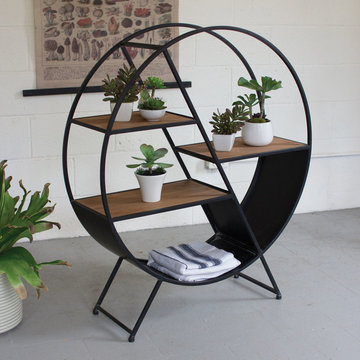
Dimensions: 36" x 11" x 42" tall
Materials: Metal and wood
Type: Shelves
Includes: 1 Shelving Unit
Notes: Accessories and other items shown in photo not included.
Description
This round metal storage shelf has three wooden shelves for easy display or storage. Asymmetric with metal stands.
 kitchen & bath CRATE
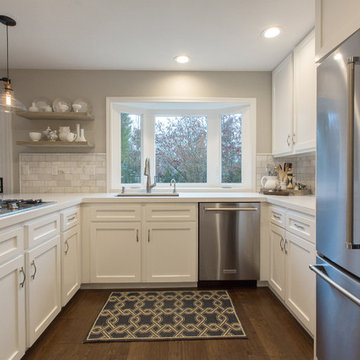
kitchenCRATE Canyon Green Way | San Ramon | Quartz: MSI Arctic White | Backsplash: MSI Arabescato Carrara 3 x 6 Marble Tiles | Cabinets: Kelly-Moore Swiss Coffee | Sink: Blanco Precis Cascade in Metallic Gray | Faucet: Pfister Clarify | Soap Dispenser: Kohler Transitional | Cabinet Pulls: Liberty 3” Nautical in Satin Nickel
For the full project description visit: http://pleasanton.kbcrate.com/kitchencrate-canyon-green-way-san-ramon-complete/.
Find the right local pro for your project

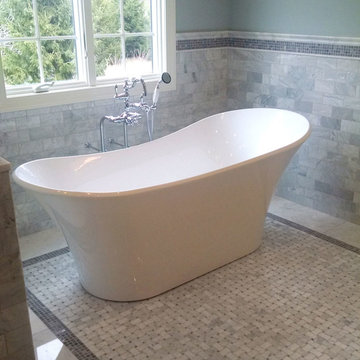
 Carrara Tiles
Carrara Marble Italian White Bianco Carrera 3x6 Marble Subway Tile Polished
Bardiglio Gray Marble 5/8x5/8 Mosaic Tiles
Carrara Marble Italian White Bianco Carrera 12x24 Marble Tile Polished
Carrara Marble Italian White Bianco Carrera Basketweave Mosaic Tile with Bardiglio Gray Dots Polished
Carrara Marble Italian White Bianco Carrera Bullnose Pencil Molding Polished
Carrara Marble Italian White Bianco Carrera Crown Molding Polished
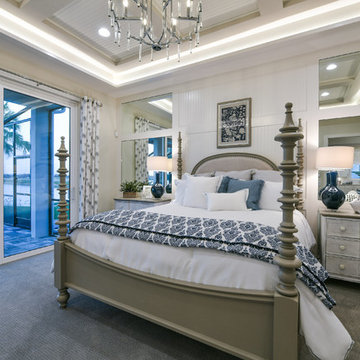 HOMES BY TOWNE
Tideland
CATAMARAN SERIES - 65' HOME SITES
Base Price: $599,000
Living Area: 3,426 SF
Description: 2 Levels 3 Bedroom 3.5 Bath Den Bonus Room Lanai 3 Car Garage

 New Pacific Direct Inc.
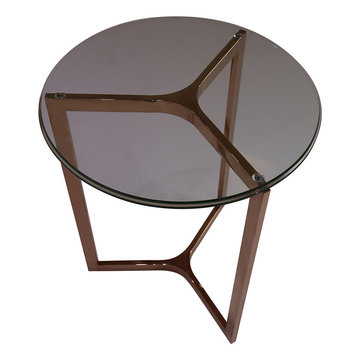
Monza Round End Table with Black Glass Top in Rose Gold or Stainless Steel
Material: Stainless Steel and Tempered Glass
Description: This collection features beautiful rose gold finish stainless steel with tempered glass top. The design artfully incorporates elegant black glass top and metal for an open, regal look to it.
Dimensions: 20” x 20” x 23.5”

 Andrew Franz Architect PLLC
© Albert Vecerka/Esto

Example of a trendy l-shaped kitchen design in New York with flat-panel cabinets, green cabinets, marble countertops, stone slab backsplash, paneled appliances, no island, an undermount sink and white backsplash
Example of a trendy l-shaped kitchen design in New York with flat-panel cabinets, green cabinets, marble countertops, stone slab backsplash, paneled appliances, no island, an undermount sink and white backsplash
 Katie Hutchison Studio
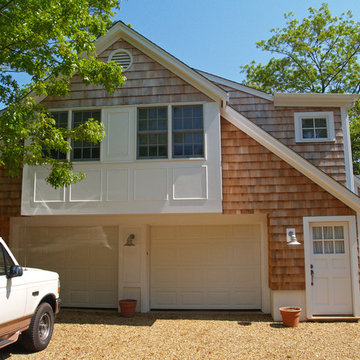
This renovation/addition transformed a non-descript raised-ranch into a unique island home, better suited to its Vineyard Haven neighborhood on Martha’s Vineyard. A cantilevered bay over the garage draws attention away from the existing front garage doors, while a dormered addition off to the side beckons visitors to the reconfigured entrance. Other small, discreetly placed additions make room for a new stair hall, mudroom, and new full bathroom, while also enlarging the living room, three bedrooms, and the master bath.
Katie Hutchison Studio collaborated with Geoffrey Koper Architect of Yarmouth Port, Mass. on the Vineyard Haven Raised-Ranch Renovation. Interior finishes by others.
photo by Katie Hutchison
 Sally Scott Interior Designer
See previous description of the kitchen
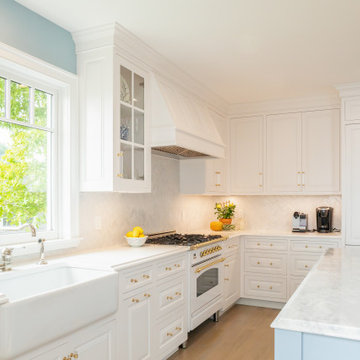
Example of a beach style kitchen design in Bridgeport
Example of a beach style kitchen design in Bridgeport
 Atlantica Organics
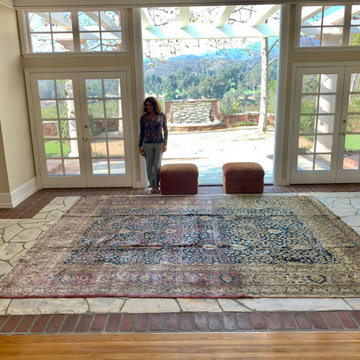
Check our website for full description, price and to purchase. Free shipping within the U.S and free delivery in the Los Angeles area.
Home design - traditional home design idea in Los Angeles
Home design - traditional home design idea in Los Angeles
 Sally Scott Interior Designer
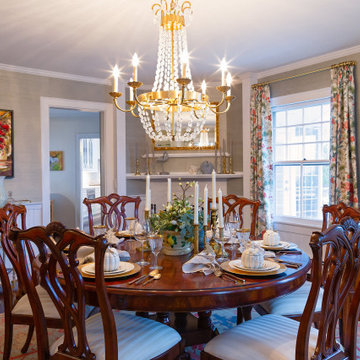
See previous description
Dining room - large traditional dining room idea in Bridgeport
Dining room - large traditional dining room idea in Bridgeport
 Buchanan Kitchen and Bath
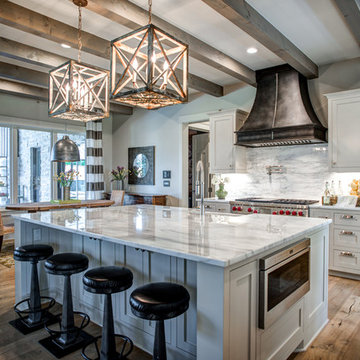
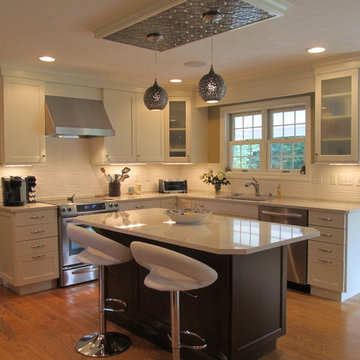
This is one of my favorite projects! My clients were awesome...fun and creative!! We transformed this kitchen from a 1990's dated space. The old kitchen had bulk heads and the space was non descript....who wants to spend time in a vanilla kitchen.
The new kitchen is fun, eclectic and welcoming!
 Gambrell Renard
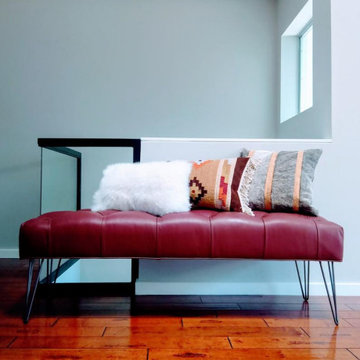
Materials
Leather, Wood, Metal
Dimensions
Height: 18 Inches; Width: 60 Inches; Depth: 18 Inches
Description
The Bordeaux Tufted Leather Bench
-Dimensions: 60"x18"x18" (Custom Sizes Available, Contact us for a quote)
-Top grain leather
-High Density Firm Foam Cushion

 New Pacific Direct Inc.
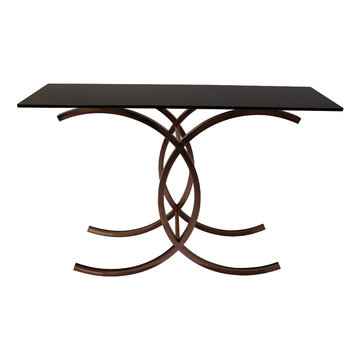
Ignacio Console Table Black Glass Top in Rose Gold Frames
Material: Stainless Steel in Rose Gold finish and Black Tempered Glass
Description: Featuring fancy rose gold finish frame and black tempered glass top, this piece radiates Hollywood charm to your home.
Dimensions: 47” x 15.5” x 30.5”
 User
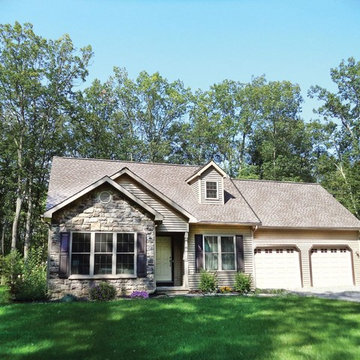
UserANDERSON 1
3 Bedrooms | 2.5 Bathrooms | 2 Garage Stalls | 1530 Sq. Ft.
▪ Distinctive 10/12 roof pitch on house and garage
▪ First floor master bedroom and bath
▪ First floor laundry
▪ 2 car front entry garage
▪ Shown with optional glass in garage doors
▪ Partial stone veneer front.
Note: Images may show selections that are not standard. Plans & products offered may differ from images, drawings and descriptions. Prices, plans, etc subject to change without notice.
 HOMES BY TOWNE
Tideland
CATAMARAN SERIES - 65' HOME SITES
Base Price: $599,000
Living Area: 3,426 SF
Description: 2 Levels 3 Bedroom 3.5 Bath Den Bonus Room Lanai 3 Car Garage
58