
Search results for "Desert a" in Home Design Ideas

 Kendle Design Collaborative
Winquist Photography
Example of a trendy single front door design in Phoenix with a glass front door
Example of a trendy single front door design in Phoenix with a glass front door

Inspiration for a large contemporary backyard stamped concrete and rectangular infinity pool remodel in Phoenix

 Fenessco Doors and Windows
Patio - mid-sized modern backyard concrete paver patio idea in Los Angeles with a fire pit and no cover
Find the right local pro for your project

 Drewett Works
This Ranch Hacienda hillside estate boasts well over 13,000 square feet under roof. A loggia serves as the backbone for the design. Each space, both interior and exterior, has a direct response to the linear expression of outdoor space.
The exterior materials and detailing are rustic and simple in nature. The mass and scale create drama and correspond to the vast desert skyline and adjacent majestic McDowell mountain views.
Features of the house include a motor court with dual garages, a separate guest quarters, and a walk-in cooler.
Silverleaf is known for its embodiment of traditional architectural styles, and this house expresses the essence of a hacienda with its communal courtyard spaces and quiet luxury.
This was the first project of many designed by Architect C.P. Drewett for construction in Silverleaf, located in north Scottsdale.
Project Details:
Architecture | C.P. Drewett, AIA, DrewettWorks, Scottsdale, AZ
Builder | Sonora West Development, Scottsdale, AZ
Photography | Dino Tonn, Scottsdale, AZ
 Esther Boivin Interiors
Esther Boivin Interiors
Thompson Photographic

Elegant bathroom photo in Phoenix with a vessel sink
Elegant bathroom photo in Phoenix with a vessel sink

 Janet Brooks Design
Mark Boisclair
Inspiration for a large transitional open concept and formal dark wood floor living room remodel in Phoenix with white walls, a two-sided fireplace, a stone fireplace and no tv
Inspiration for a large transitional open concept and formal dark wood floor living room remodel in Phoenix with white walls, a two-sided fireplace, a stone fireplace and no tv
 Kancun Pools & Spas
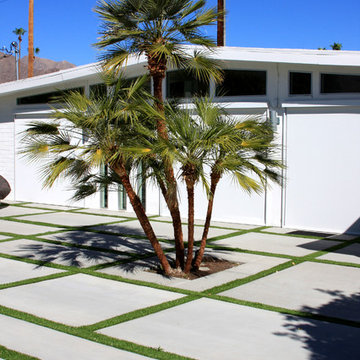
Inspiration for a mid-century modern full sun front yard driveway in Los Angeles.
 Drewett Works
This Ranch Hacienda hillside estate boasts well over 13,000 square feet under roof. A loggia serves as the backbone for the design. Each space, both interior and exterior, has a direct response to the linear expression of outdoor space.
The exterior materials and detailing are rustic and simple in nature. The mass and scale create drama and correspond to the vast desert skyline and adjacent majestic McDowell mountain views.
Features of the house include a motor court with dual garages, a separate guest quarters, and a walk-in cooler.
Silverleaf is known for its embodiment of traditional architectural styles, and this house expresses the essence of a hacienda with its communal courtyard spaces and quiet luxury.
This was the first project of many designed by Architect C.P. Drewett for construction in Silverleaf, located in north Scottsdale, AZ.
Project Details:
Architecture | C.P. Drewett, AIA, DrewettWorks, Scottsdale, AZ
Builder | Sonora West Development, Scottsdale, AZ
Photography | Dino Tonn, Scottsdale, AZ

 STEVEN CHEROSKE DESIGN
Megan Keane Photography, Palm Springs California
Inspiration for a contemporary stone patio remodel in Los Angeles with no cover
Inspiration for a contemporary stone patio remodel in Los Angeles with no cover

 Prideaux Design
Inspiration for a mid-sized southwestern drought-tolerant, desert and full sun front yard concrete paver landscaping in Other.
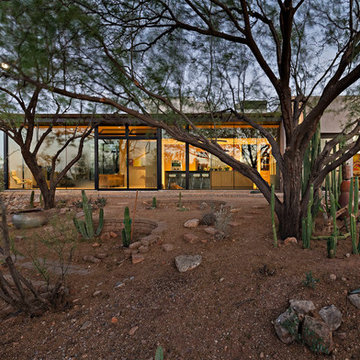
 repp + mclain design and construction
Liam Frederick
Inspiration for a large modern one-story glass flat roof remodel in Phoenix
Inspiration for a large modern one-story glass flat roof remodel in Phoenix

 Charles Van Block Architects
enchantment house II Sedona,arizona
Inspiration for a southwestern one-story adobe flat roof remodel in Phoenix
Inspiration for a southwestern one-story adobe flat roof remodel in Phoenix

 Tom Archer Custom Homes & Design, LLC
Inspiration for a modern patio remodel in Phoenix with a roof extension and a fireplace

 Dale Gardon Design
Jason Roehner-photographer
Large trendy gender-neutral carpeted and gray floor dressing room photo in Phoenix with glass-front cabinets and gray cabinets
Large trendy gender-neutral carpeted and gray floor dressing room photo in Phoenix with glass-front cabinets and gray cabinets
 Janet Brooks Design
Mark Boisclair
Example of a large trendy u-shaped limestone floor open concept kitchen design in Phoenix with flat-panel cabinets, medium tone wood cabinets, quartz countertops, white backsplash, stainless steel appliances, an island and an undermount sink
Example of a large trendy u-shaped limestone floor open concept kitchen design in Phoenix with flat-panel cabinets, medium tone wood cabinets, quartz countertops, white backsplash, stainless steel appliances, an island and an undermount sink
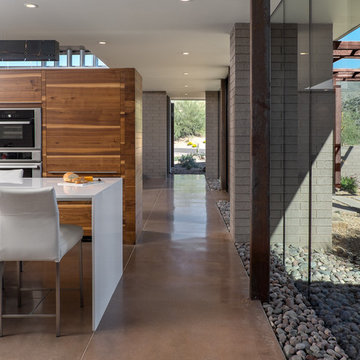
 Full Circle Custom Homes
Example of a trendy concrete floor kitchen design in Phoenix with flat-panel cabinets, medium tone wood cabinets, stainless steel appliances and an island
 Dorado Designs
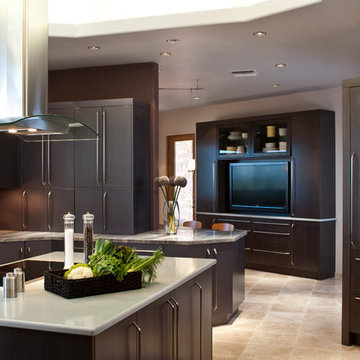
Multi-station kitchen
Amy Haskell Photography
Example of a trendy kitchen design in Phoenix with flat-panel cabinets, dark wood cabinets and granite countertops
Example of a trendy kitchen design in Phoenix with flat-panel cabinets, dark wood cabinets and granite countertops

 Full Circle Custom Homes
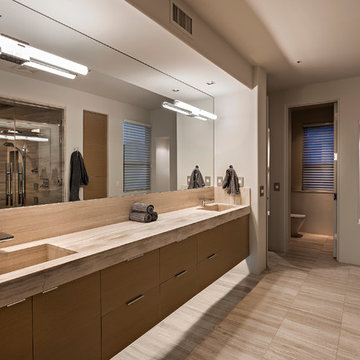
Inspiration for a contemporary bathroom remodel in Phoenix with a vessel sink, flat-panel cabinets, dark wood cabinets and white walls
 Lake Flato Architects
Frank Ooms
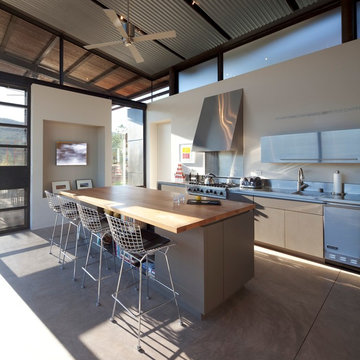
Inspiration for a contemporary galley concrete floor kitchen remodel in Albuquerque with an integrated sink, flat-panel cabinets, stainless steel cabinets, stainless steel countertops, stainless steel appliances and an island
Inspiration for a contemporary galley concrete floor kitchen remodel in Albuquerque with an integrated sink, flat-panel cabinets, stainless steel cabinets, stainless steel countertops, stainless steel appliances and an island
35