
Search results for "Desert home" in Home Design Ideas
 Whipple Russell Architects

Bighorn Palm Desert luxury modern home exterior landscape design. Photo by William MacCollum.
Inspiration for a large modern drought-tolerant, desert and full sun front yard gravel landscaping in Los Angeles.
Inspiration for a large modern drought-tolerant, desert and full sun front yard gravel landscaping in Los Angeles.

 Drewett Works
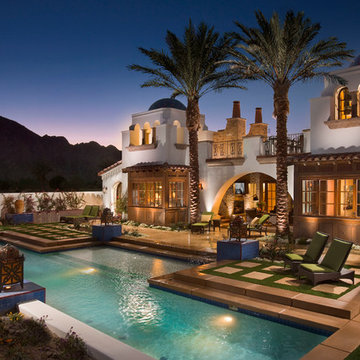
The genesis of design for this desert retreat was the informal dining area in which the clients, along with family and friends, would gather.
Located in north Scottsdale’s prestigious Silverleaf, this ranch hacienda offers 6,500 square feet of gracious hospitality for family and friends. Focused around the informal dining area, the home’s living spaces, both indoor and outdoor, offer warmth of materials and proximity for expansion of the casual dining space that the owners envisioned for hosting gatherings to include their two grown children, parents, and many friends.
The kitchen, adjacent to the informal dining, serves as the functioning heart of the home and is open to the great room, informal dining room, and office, and is mere steps away from the outdoor patio lounge and poolside guest casita. Additionally, the main house master suite enjoys spectacular vistas of the adjacent McDowell mountains and distant Phoenix city lights.
The clients, who desired ample guest quarters for their visiting adult children, decided on a detached guest casita featuring two bedroom suites, a living area, and a small kitchen. The guest casita’s spectacular bedroom mountain views are surpassed only by the living area views of distant mountains seen beyond the spectacular pool and outdoor living spaces.
Project Details | Desert Retreat, Silverleaf – Scottsdale, AZ
Architect: C.P. Drewett, AIA, NCARB; Drewett Works, Scottsdale, AZ
Builder: Sonora West Development, Scottsdale, AZ
Photographer: Dino Tonn
Featured in Phoenix Home and Garden, May 2015, “Sporting Style: Golf Enthusiast Christie Austin Earns Top Scores on the Home Front”
See more of this project here: http://drewettworks.com/desert-retreat-at-silverleaf/

Find the right local pro for your project

 Drewett Works
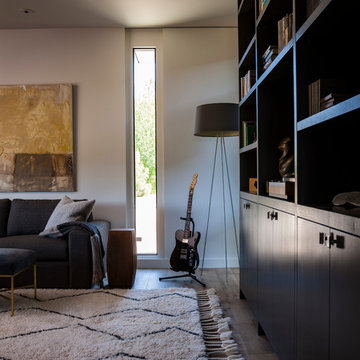
One of two master bedrooms, this spacious, light-filled suite is accented with rustic ledgestone walls. Pocketing doors and clerestory windows allow the enjoyment of distant views.
The room is outfitted with a set of metal and leather accent chairs from Charleston Forge and a custom vinyl-upholstered bed.
The Village at Seven Desert Mountain—Scottsdale
Architecture: Drewett Works
Builder: Cullum Homes
Interiors: Ownby Design
Landscape: Greey | Pickett
Photographer: Dino Tonn
https://www.drewettworks.com/the-model-home-at-village-at-seven-desert-mountain/
 Drewett Works

With its myriad views and open-concept living, the main floor offers a family-friendly lifestyle. An upstairs loft serves as an additional TV room.
The modular sectional from Kravet and black leather accent chairs surround a custom coffee table by Peter Thomas Designs.
The Village at Seven Desert Mountain—Scottsdale
Architecture: Drewett Works
Builder: Cullum Homes
Interiors: Ownby Design
Landscape: Greey | Pickett
Photographer: Dino Tonn
https://www.drewettworks.com/the-model-home-at-village-at-seven-desert-mountain/

 Luster Custom Homes & Remodeling
French country medium tone wood floor family room photo in Phoenix with beige walls, a standard fireplace and a media wall



 Design Directives, LLC
Designed by architect Bing Hu, this modern open-plan home has sweeping views of Desert Mountain from every room. The high ceilings, large windows and pocketing doors create an airy feeling and the patios are an extension of the indoor spaces. The warm tones of the limestone floors and wood ceilings are enhanced by the soft colors in the Donghia furniture. The walls are hand-trowelled venetian plaster or stacked stone. Wool and silk area rugs by Scott Group.
Project designed by Susie Hersker’s Scottsdale interior design firm Design Directives. Design Directives is active in Phoenix, Paradise Valley, Cave Creek, Carefree, Sedona, and beyond.
For more about Design Directives, click here: https://susanherskerasid.com/
To learn more about this project, click here: https://susanherskerasid.com/modern-desert-classic-home/

 Full Circle Custom Homes
Example of a 1950s galley open concept kitchen design in Phoenix with flat-panel cabinets and an island
 Drewett Works
The his-and-hers office offers a contemporary vibe with its partner desks, leather floor tiles and black steel display shelves. Vinyl wallpaper helps soften the space.
The back-to-back black stained desks from Restoration Hardware allow for optimal flow within the room.
The Village at Seven Desert Mountain—Scottsdale
Architecture: Drewett Works
Builder: Cullum Homes
Interiors: Ownby Design
Landscape: Greey | Pickett
Photographer: Dino Tonn
https://www.drewettworks.com/the-model-home-at-village-at-seven-desert-mountain/
 Whipple Russell Architects

Bighorn Palm Desert modern architectural home with luxury landscaping. Photo by William MacCollum.
Design ideas for a large modern drought-tolerant, desert and full sun front yard gravel and wood fence landscaping in Los Angeles.
Design ideas for a large modern drought-tolerant, desert and full sun front yard gravel and wood fence landscaping in Los Angeles.
 Whipple Russell Architects
Bighorn Palm Desert modern architectural home front door landscaping
Design ideas for a small modern drought-tolerant, desert and full sun front yard gravel and wood fence landscaping in Los Angeles.
Design ideas for a small modern drought-tolerant, desert and full sun front yard gravel and wood fence landscaping in Los Angeles.
 Artful Design Interiors

New contemporary pool and patio space now blend with the remodeled house. A sun shelf offers a way for sunbathers to stay cool while catching rays.
Sandler Photographic

Sponsored
Columbus, OH

Hope Restoration & General Contracting
Columbus Design-Build, Kitchen & Bath Remodeling, Historic Renovations
 Whipple Russell Architects

Bighorn Palm Desert luxury modern home entry landscape design. Photo by William MacCollum.
This is an example of a small modern drought-tolerant, desert and full sun front yard gravel and wood fence landscaping in Los Angeles.
This is an example of a small modern drought-tolerant, desert and full sun front yard gravel and wood fence landscaping in Los Angeles.
 Whipple Russell Architects

Bighorn Palm Desert luxury home with modern design. Photo by William MacCollum.
Photo of a mid-sized modern drought-tolerant, desert and full sun front yard gravel and wood fence landscaping in Los Angeles.
Photo of a mid-sized modern drought-tolerant, desert and full sun front yard gravel and wood fence landscaping in Los Angeles.
 Whipple Russell Architects
Bighorn Palm Desert luxury modern home primary bedroom interior design. Photo by William MacCollum.
Bedroom - large modern master beige floor and tray ceiling bedroom idea in Los Angeles with brown walls
Bedroom - large modern master beige floor and tray ceiling bedroom idea in Los Angeles with brown walls
 Drewett Works
A restful retreat, this second-floor bedroom is defined by clean lines, natural lighting and casual comfort. A double-sided fireplace connects to a TV loft, while views of No. 7 at Desert Mountain golf course can be enjoyed from a private patio.
Contemporary furnishings are from the Restoration Hardware Modern Collection. The rug is from Azadi Fine Rugs.
The Village at Seven Desert Mountain—Scottsdale
Architecture: Drewett Works
Builder: Cullum Homes
Interiors: Ownby Design
Landscape: Greey | Pickett
Photographer: Dino Tonn
https://www.drewettworks.com/the-model-home-at-village-at-seven-desert-mountain/


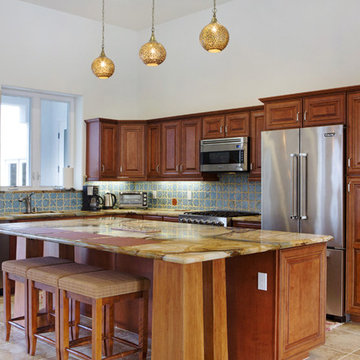
 ARTO
ARTOFat Tony
We love that red accent tile in this kitchen.
Open concept kitchen - mid-sized mediterranean l-shaped ceramic tile open concept kitchen idea in Los Angeles with blue backsplash, an island, an undermount sink, raised-panel cabinets, medium tone wood cabinets, onyx countertops and stainless steel appliances
Open concept kitchen - mid-sized mediterranean l-shaped ceramic tile open concept kitchen idea in Los Angeles with blue backsplash, an island, an undermount sink, raised-panel cabinets, medium tone wood cabinets, onyx countertops and stainless steel appliances
 Drewett Works
A rich blend of neutral colors and horizontal bands showcase the low-key ambiance of this contemporary residence once the sun goes down.
The Village at Seven Desert Mountain—Scottsdale
Architecture: Drewett Works
Builder: Cullum Homes
Interiors: Ownby Design
Landscape: Greey | Pickett
Photographer: Dino Tonn
https://www.drewettworks.com/the-model-home-at-village-at-seven-desert-mountain/
 Full Circle Custom Homes
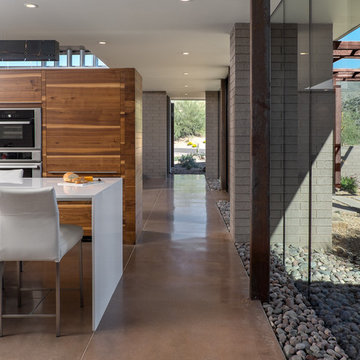
Example of a trendy concrete floor kitchen design in Phoenix with flat-panel cabinets, medium tone wood cabinets, stainless steel appliances and an island
2