
Search results for "Desert home" in Home Design Ideas
 Drewett Works

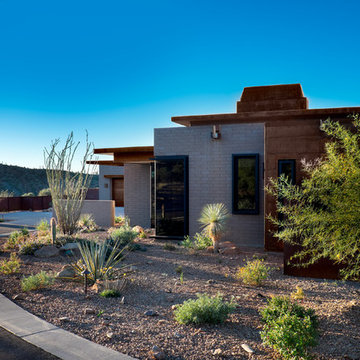
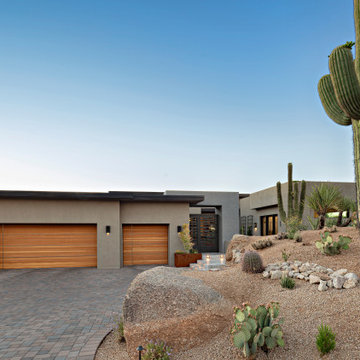
A fusion of European oak, rustic ledgestone, steel and porcelain lends an organic vibe to this desert modern home. The residence won Drewett Works a Golden Nugget award in 2021.
The Village at Seven Desert Mountain—Scottsdale
Architecture: Drewett Works
Builder: Cullum Homes
Interiors: Ownby Design
Landscape: Greey | Pickett
Photographer: Dino Tonn
https://www.drewettworks.com/the-model-home-at-village-at-seven-desert-mountain/


Find the right local pro for your project
 DUCHATEAU Floors
Interior Designer Kim Scrodo designed her award-winning desert haven featuring DuChâteau's Slat from The Heritage Timber Edition
 Whipple Russell Architects

Bighorn Palm Desert luxury modern home front entrance walkway water feature. Photo by William MacCollum.
Photo of a mid-sized modern full sun front yard formal garden in Los Angeles.
Photo of a mid-sized modern full sun front yard formal garden in Los Angeles.
 Drewett Works

An open stairwell descending from the main floor to the spacious basement entertainment zone allows guests to mingle or get cozy theater-style. The inviting atmosphere is enhanced by mood lighting, warm woods and rustic brick.
The Village at Seven Desert Mountain—Scottsdale
Architecture: Drewett Works
Builder: Cullum Homes
Interiors: Ownby Design
Landscape: Greey | Pickett
Photographer: Dino Tonn
https://www.drewettworks.com/the-model-home-at-village-at-seven-desert-mountain/
 Whipple Russell Architects

Bighorn Palm Desert luxury modern home wet bar. Photo by William MacCollum.
Example of a small minimalist single-wall wet bar design in Los Angeles with an undermount sink, open cabinets and white countertops
Example of a small minimalist single-wall wet bar design in Los Angeles with an undermount sink, open cabinets and white countertops

Sponsored
Westerville, OH

Custom Home Works
Franklin County's Award-Winning Design, Build and Remodeling Expert
 HOMES BY TOWNE
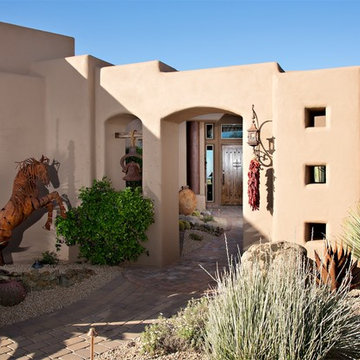
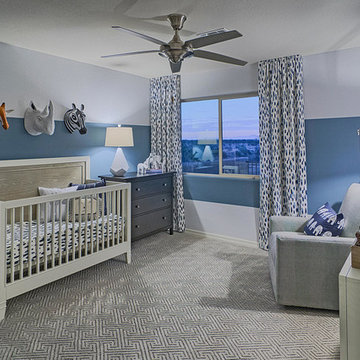
The Tucson - Nursery. Desert Oasis. Surprise, Arizona.
Nursery - mid-sized traditional boy carpeted nursery idea in Milwaukee with blue walls
Nursery - mid-sized traditional boy carpeted nursery idea in Milwaukee with blue walls



 Pineapple House Interior Design
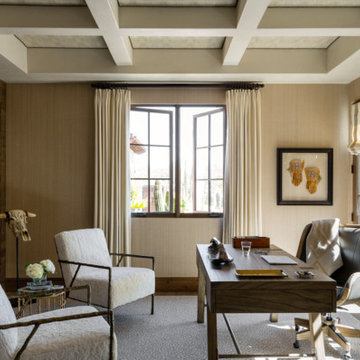

To not overpower nor obstruct existing structures, much of the new office addition was set 2/3 into the ground, making windows high and narrow. To increase natural light, designers added a 12’x12’ pyramid-shaped skylight and incorporated full-power, horizontal shades across the framed ceiling. The shades open and close to help regulate the desert suns' light and heat. The insets in the coffered ceiling are suede. To buffer sound, the office walls are upholstered. The pyramid skylight adds welcome light and visual interest on both the interior and exterior of the freestanding office.
Brett Drury Architectural Photography
 Debi Weber Design, LLC

Example of a small trendy carpeted and brown floor home weight room design in Seattle with brown walls



7