
Search results for "Desert home" in Home Design Ideas


Find the right local pro for your project
 Drewett Works
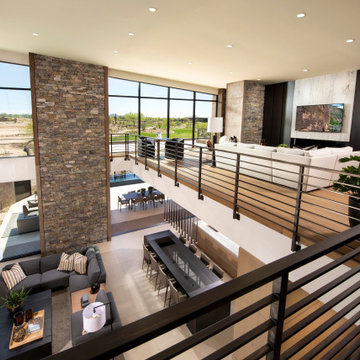
Two-story walls of glass wash the main floor and loft with natural light and open up the views to one of two golf courses. The home's modernistic design won Drewett Works a Gold Nugget award in 2021.
The Village at Seven Desert Mountain—Scottsdale
Architecture: Drewett Works
Builder: Cullum Homes
Interiors: Ownby Design
Landscape: Greey | Pickett
Photographer: Dino Tonn
https://www.drewettworks.com/the-model-home-at-village-at-seven-desert-mountain/

 Turkel Design
Axiom Desert House by Turkel Design in Palm Springs, California ; Photo by Chase Daniel ; kitchen stools by Fyrn ; outdoor furnishings from Resource Furniture ; pool by Teserra Outdoors ; ceiling and lanai wall liner from Thermalwood Canada
 Whipple Russell Architects
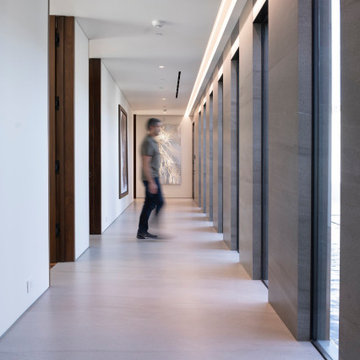
Bighorn Palm Desert modern design home ribbon window hallway. Photo by William MacCollum.
Large minimalist porcelain tile, white floor and tray ceiling hallway photo in Los Angeles with gray walls
Large minimalist porcelain tile, white floor and tray ceiling hallway photo in Los Angeles with gray walls
Sponsored
Delaware, OH

Buckeye Basements, Inc.
Central Ohio's Basement Finishing ExpertsBest Of Houzz '13-'21



 Babette’s Furniture & Home
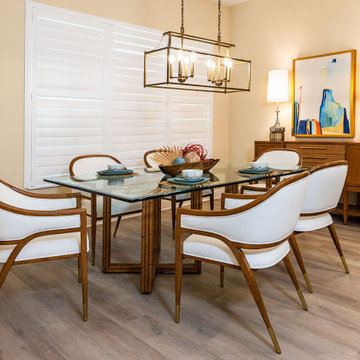
The Palm Desert dining room features the Sheridan glass dining table paired with the neutral Jameson upholstered armchair. The mid-century modern clean lines bring a casual elegance.

 Anna Rodé Designs, Inc.
The exercise room is fully equipped, and has two glass mirrored walls.
Inspiration for a large modern linoleum floor home gym remodel in San Diego with beige walls
Inspiration for a large modern linoleum floor home gym remodel in San Diego with beige walls
 Living with Lolo
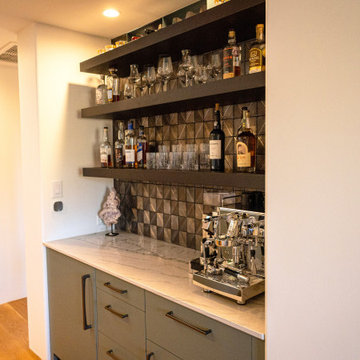
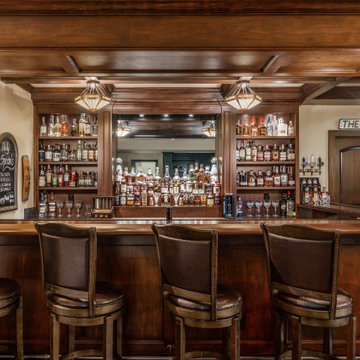
Home Bar in Desert Escape |
Room Type:
Full Home Remodel + Furnishing (4 Bedroom, 5 Bath, 3,627 sq ft residence).
Project Name:
Desert Escape Design.
Key Feature:
A complete home refurnishing and remodel including the master bathroom, powder room, and fireplace, designed to deliver striking wow factor while maintaining the warmth of a serene desert retreat.
Challenge:
The previous designer’s work was poor quality, and remodeling only the primary suite would have created a noticeable disconnect with the rest of the home.
Solution:
The clients chose to fully refurnish the entire home and remodel the master bathroom, powder room, and fireplace to create a cohesive, elevated design throughout.
Materials:
Lighting: Visual Comfort, Circa Lighting, Hammerton Studio.
Rugs: Jaipur.
Art: Leftbank.
Mirrors: Four Hands.
Wallpaper: Arte, Elitis.
Furniture: Four Hands, Moss Studio, Dovetail, Bernhardt, Noir, Arteriors, CFC.
Budget:
$100K-$250K |
Timeline:
Completed August 202
Sponsored
Westerville, OH

Custom Home Works
Franklin County's Award-Winning Design, Build and Remodeling Expert
 Fratantoni Design / Residential Architects
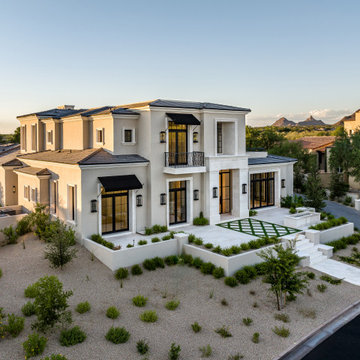
A front elevation view of a modern desert custom home with smooth stucco finishes, black framed windows, low-pitched hipped tile roofing, desert landscaping, and a raised entry courtyard designed to enhance Arizona curb appeal.


 Studio ST Architects, P.C.
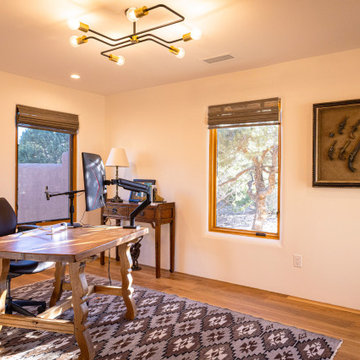
The homeowners chose to reuse their old furniture in order to be more sustainable and have a lighter carbon footprint
Mid-sized trendy freestanding desk porcelain tile and beige floor home office photo with white walls
Mid-sized trendy freestanding desk porcelain tile and beige floor home office photo with white walls

Sponsored
Westerville, OH
Custom Home Works
Franklin County's Award-Winning Design, Build and Remodeling Expert

 Full Circle Custom Homes
Example of a large minimalist master porcelain tile bedroom design in Phoenix with beige walls, a ribbon fireplace and a concrete fireplace
 Whipple Russell Architects
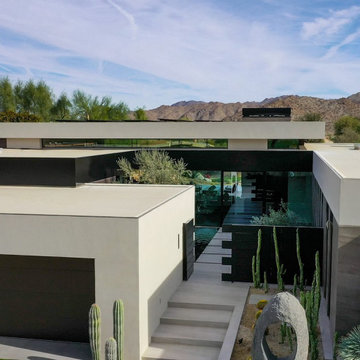
Bighorn Palm Desert luxury home with modern architectural design. Photo by William MacCollum.
Example of a large minimalist multicolored one-story mixed siding flat roof design in Los Angeles with a white roof
Example of a large minimalist multicolored one-story mixed siding flat roof design in Los Angeles with a white roof


23