
Search results for "Desert home" in Home Design Ideas
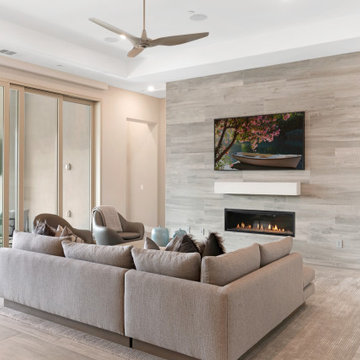

 Whipple Russell Architects

Bighorn Palm Desert modern resort style home backyard infinity pool. Photo by William MacCollum.
Huge minimalist backyard rectangular infinity pool landscaping photo in Los Angeles
Huge minimalist backyard rectangular infinity pool landscaping photo in Los Angeles
 Whipple Russell Architects

Bighorn Palm Desert luxury home warm modern bedroom design. Photo by William MacCollum.
Mid-sized minimalist guest beige floor and tray ceiling bedroom photo in Los Angeles with yellow walls
Mid-sized minimalist guest beige floor and tray ceiling bedroom photo in Los Angeles with yellow walls
Find the right local pro for your project


 Full Circle Custom Homes
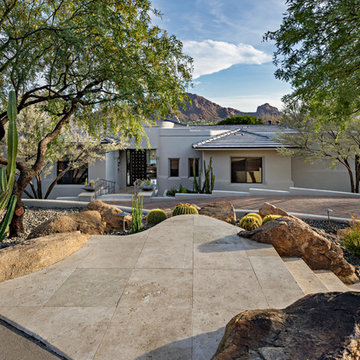
Example of a large minimalist beige one-story adobe flat roof design in Phoenix
 User

UserThis ultra-modern desert home is an impressive feat of engineering, architectural design, and efficiency – especially considering the almost 23,000 square feet of living space.
The A7 Series windows with triple-pane glazing were paired with custom-designed Ultra Lift and Slide doors to provide comfort, efficiency, and seamless design integration of fenestration products.
Large-scale sliding doors have been fitted with motors hidden in the ceiling, which allow the doors to open flush into wall pockets at the press of a button. This seamless door system is a true custom solution for a homeowner that wanted the largest expanses of glass possible to disappear from sight with minimal effort. The enormous doors slide completely out of view, allowing the interior and exterior to blur into a single living space. By integrating the ultra-modern desert home into the surrounding landscape, this residence is able to adapt and evolve as the seasons change – providing a comfortable, beautiful, and luxurious environment all year long.

 Brittany Stiles Design
Built on Frank Sinatra’s estate, this custom home was designed to be a fun and relaxing weekend retreat for our clients who live full time in Orange County. As a second home and playing up the mid-century vibe ubiquitous in the desert, we departed from our clients’ more traditional style to create a modern and unique space with the feel of a boutique hotel. Classic mid-century materials were used for the architectural elements and hard surfaces of the home such as walnut flooring and cabinetry, terrazzo stone and straight set brick walls, while the furnishings are a more eclectic take on modern style. We paid homage to “Old Blue Eyes” by hanging a 6’ tall image of his mug shot in the entry.





 Whipple Russell Architects

Serenity Indian Wells modern desert home patio terrace. Photo by William MacCollum.
Example of a huge minimalist backyard patio design in Los Angeles with no cover
Example of a huge minimalist backyard patio design in Los Angeles with no cover


Sponsored
Columbus, OH

Snider & Metcalf Interior Design, LTD
Leading Interior Designers in Columbus, Ohio & Ponte Vedra, Florida

 TurnKey BnB Design LLC
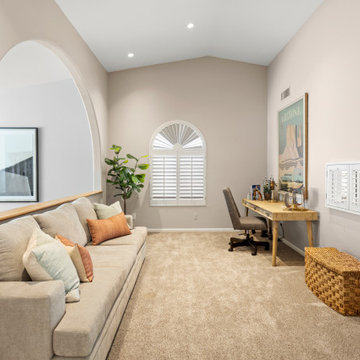
Desert Modern style Airbnb in Scottsdale.
Example of a transitional home office design in Phoenix
Example of a transitional home office design in Phoenix


 Whipple Russell Architects

Bighorn Palm Desert luxury design home modern spa style bathroom. Photo by William MacCollum.
Inspiration for a huge modern master white tile and marble tile tray ceiling freestanding bathtub remodel in Los Angeles with white walls
Inspiration for a huge modern master white tile and marble tile tray ceiling freestanding bathtub remodel in Los Angeles with white walls

Sponsored
Columbus, OH

Wannemacher Interiors
Customized Award-Winning Interior Design Solutions in Franklin Cnty OH

 BUNNYFiSH studio
Photos by Francis and Francis Photography
The Anderson Residence is ‘practically’ a new home in one of Las Vegas midcentury modern neighborhoods McNeil. The house is the current home of Ian Anderson the local Herman Miller dealer and Shanna Anderson of Leeland furniture family. When Ian first introduced CSPA studio to the project it was burned down house. Turns out that the house is a 1960 midcentury modern sister of two homes that was destroyed by arson in a dispute between landlord and tenant. Once inside the burned walls it was quite clear what a wonderful house it once was. Great care was taken to try and restore the house to a similar splendor. The reality is the remodel didn’t involve much of the original house, by the time the fire damage was remediated there wasn’t much left. The renovation includes an additional 1000 SF of office, guest bedroom, laundry, mudroom, guest toilet outdoor shower and a garage. The roof line was raised in order to accommodate a forced air mechanical system, but care was taken to keep the lines long and low (appearing) to match the midcentury modern style.
The House is an H-shape. Typically houses of this time period would have small rooms with long narrow hallways. However in this case with the walls burned out one can see from one side of the house to other creating a huge feeling space. It was decided to totally open the East side of the house and make the kitchen which gently spills into the living room and wood burning fireplace the public side. New windows and a huge 16’ sliding door were added all the way around the courtyard so that one can see out and across into the private side. On the west side of the house the long thin hallway is opened up by the windows to the courtyard and the long wall offers an opportunity for a gallery style art display. The long hallway opens to two bedrooms, shared bathroom and master bedroom. The end of the hallway opens to a casual living room and the swimming pool area.
The house has no formal dining room but a 15’ custom crafted table by Ian’s sculptor father that is an extension of the kitchen island.
The H-shape creates two covered areas, one is the front entry courtyard, fenced in by a Brazilian walnut enclosure and crowned by a steel art installation by Ian’s father. The rear covered courtyard is a breezy spot for chilling out on a hot desert day.
The pool was re-finished and a shallow soaking deck added. A new barbeque and covered patio added. Some of the large plant material was salvaged and nursed back to health and a complete new desert landscape was re-installed to bring the exterior to life.
 Whipple Russell Architects

Bighorn Palm Desert luxury resort style home modern pool terrace firepit. Photo by William MacCollum.
Inspiration for a huge modern backyard tile patio remodel in Los Angeles with a fire pit and a roof extension
Inspiration for a huge modern backyard tile patio remodel in Los Angeles with a fire pit and a roof extension
21