
Search results for "Desert modern interior" in Home Design Ideas

 chas architects
Mark Knight Photography
Inspiration for a large contemporary open concept travertine floor living room remodel in Austin with white walls, a two-sided fireplace, no tv and a music area
Inspiration for a large contemporary open concept travertine floor living room remodel in Austin with white walls, a two-sided fireplace, no tv and a music area

 Chibi Moku - Architectural Cinema - Photo - 360
See the video for this project here - https://youtu.be/zVMfT3WMu1Q

Find the right local pro for your project
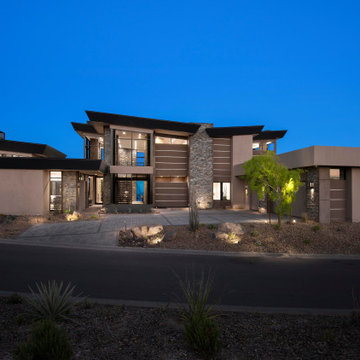
 Drewett Works
A rich blend of neutral colors and horizontal bands showcase the low-key ambiance of this contemporary residence once the sun goes down.
The Village at Seven Desert Mountain—Scottsdale
Architecture: Drewett Works
Builder: Cullum Homes
Interiors: Ownby Design
Landscape: Greey | Pickett
Photographer: Dino Tonn
https://www.drewettworks.com/the-model-home-at-village-at-seven-desert-mountain/

 Luxury Lighting
Frankie Fizz Media
This is an example of a mid-century modern landscaping in Los Angeles.
This is an example of a mid-century modern landscaping in Los Angeles.

 Angela Wells Interior Design
Trent Teigen
Huge trendy master beige tile and stone tile porcelain tile and beige floor freestanding bathtub photo in Los Angeles with beige walls
Huge trendy master beige tile and stone tile porcelain tile and beige floor freestanding bathtub photo in Los Angeles with beige walls
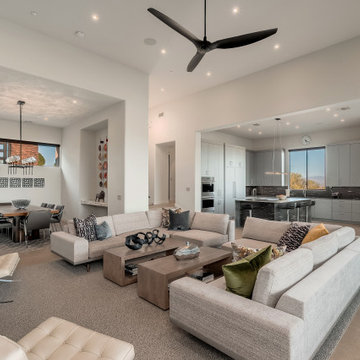
 LiLu Interiors
This Scottsdale home was reimagined as a serene, modern retreat with bold stone, warm textures, and seamless transitions to the outdoors—perfect for entertaining and everyday desert living.
Contemporary living room featuring a sculptural tile fireplace, neutral sectional seating, layered textures, and abstract art. Sleek yet inviting, perfect for stylish entertaining and everyday comfort.

Sponsored
Sunbury, OH

J.Holderby - Renovations
Franklin County's Leading General Contractors - 2X Best of Houzz!
 Luxury Lighting
Frankie Fizz Media
This is an example of a mid-century modern landscaping in Los Angeles.
This is an example of a mid-century modern landscaping in Los Angeles.
 Drewett Works
Believe it or not, this award-winning home began as a speculative project. Typically speculative projects involve a rather generic design that would appeal to many in a style that might be loved by the masses. But the project’s developer loved modern architecture and his personal residence was the first project designed by architect C.P. Drewett when Drewett Works launched in 2001. Together, the architect and developer envisioned a fictitious art collector who would one day purchase this stunning piece of desert modern architecture to showcase their magnificent collection.
The primary views from the site were southwest. Therefore, protecting the interior spaces from the southwest sun while making the primary views available was the greatest challenge. The views were very calculated and carefully managed. Every room needed to not only capture the vistas of the surrounding desert, but also provide viewing spaces for the potential collection to be housed within its walls.
The core of the material palette is utilitarian including exposed masonry and locally quarried cantera stone. An organic nature was added to the project through millwork selections including walnut and red gum veneers.
The eventual owners saw immediately that this could indeed become a home for them as well as their magnificent collection, of which pieces are loaned out to museums around the world. Their decision to purchase the home was based on the dimensions of one particular wall in the dining room which was EXACTLY large enough for one particular painting not yet displayed due to its size. The owners and this home were, as the saying goes, a perfect match!
Project Details | Desert Modern for the Magnificent Collection, Estancia, Scottsdale, AZ
Architecture: C.P. Drewett, Jr., AIA, NCARB | Drewett Works, Scottsdale, AZ
Builder: Shannon Construction | Phoenix, AZ
Interior Selections: Janet Bilotti, NCIDQ, ASID | Naples, FL
Custom Millwork: Linear Fine Woodworking | Scottsdale, AZ
Photography: Dino Tonn | Scottsdale, AZ
Awards: 2014 Gold Nugget Award of Merit
Feature Article: Luxe. Interiors and Design. Winter 2015, “Lofty Exposure”
 User
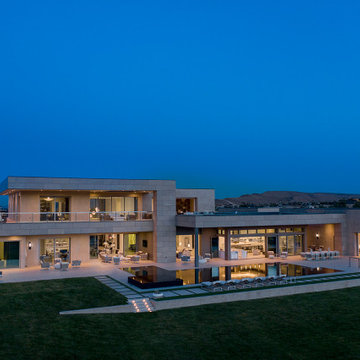
This ultra-modern desert home is an impressive feat of engineering, architectural design, and efficiency – especially considering the almost 23,000 square feet of living space.
The A7 Series aluminum windows with triple-pane glazing were paired with custom-designed Ultra Lift and Slide doors to provide comfort, efficiency, and seamless design integration of fenestration products. Triple pane glazing units with high-performance spacers, low iron glass, multiple air seals, and a continuous thermal break make these windows and doors incomparable to the traditional aluminum window and door products of the past. Not to mention – these large-scale sliding doors have been fitted with motors hidden in the ceiling, which allow the doors to open flush into wall pockets at the press of a button.
This seamless aluminum door system is a true custom solution for a homeowner that wanted the largest expanses of glass possible to disappear from sight with minimal effort. The enormous doors slide completely out of view, allowing the interior and exterior to blur into a single living space. By integrating the ultra-modern desert home into the surrounding landscape, this residence is able to adapt and evolve as the seasons change – providing a comfortable, beautiful, and luxurious environment all year long.
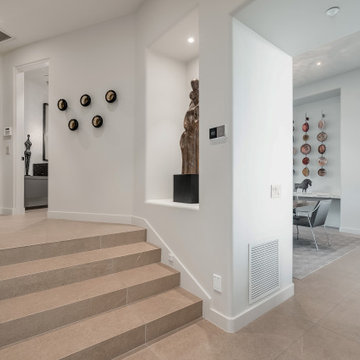 LiLu Interiors
This Scottsdale home was reimagined as a serene, modern retreat with bold stone, warm textures, and seamless transitions to the outdoors—perfect for entertaining and everyday desert living.
Modern entryway with clean lines, featuring a sculptural staircase, minimalist artwork, and sleek decor. Soft lighting highlights the open, airy feel, leading seamlessly into the living spaces beyond.


 Chibi Moku - Architectural Cinema - Photo - 360
See the video for this project here - https://youtu.be/zVMfT3WMu1Q

Sponsored
Columbus, OH

Hope Restoration & General Contracting
Columbus Design-Build, Kitchen & Bath Remodeling, Historic Renovations
 Chibi Moku - Architectural Cinema - Photo - 360
See the video for this project here - https://youtu.be/zVMfT3WMu1Q

 ROST Architects
Design for a custom home using rammed earth walls.
Mid-sized minimalist concrete floor and beige floor front door photo in Orange County with a glass front door
Mid-sized minimalist concrete floor and beige floor front door photo in Orange County with a glass front door





 Anna Hackathorn Interior Design
bathroom, white quartz, concrete bathroom floor, dark blue tile, penny round, frameless shower door, shower niche
Minimalist 3/4 gray tile concrete floor and gray floor bathroom photo in Los Angeles with flat-panel cabinets, medium tone wood cabinets, white walls, quartz countertops and white countertops
Minimalist 3/4 gray tile concrete floor and gray floor bathroom photo in Los Angeles with flat-panel cabinets, medium tone wood cabinets, white walls, quartz countertops and white countertops
 HS3D VISUALIZATION PVT. LTD.
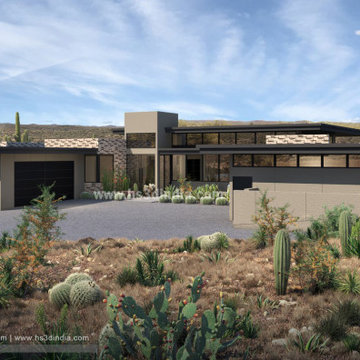
A high desert modern house 3D rendering can showcase the unique style of this architectural design. With its minimalist aesthetic, clean lines, and focus on natural materials, this style can be brought to life in stunning detail through 3D rendering. The rendering can showcase the home's interior and exterior features, including large windows, spacious decks, and sleek finishes, helping to create a clear vision of the final product. With a high desert modern house 3D rendering, clients can see the beauty and functionality of this style before any actual work begins.
31