
Search results for "Desert modern interior" in Home Design Ideas
 Siegler Design Services + INTERIORS
modern desert vibe home
Example of a huge minimalist porcelain tile, beige floor and vaulted ceiling double front door design in Phoenix with white walls and a black front door
Example of a huge minimalist porcelain tile, beige floor and vaulted ceiling double front door design in Phoenix with white walls and a black front door
 Siegler Design Services + INTERIORS
modern desert vibe home
Double front door - huge modern porcelain tile, beige floor and vaulted ceiling double front door idea in Phoenix with white walls and a black front door
Double front door - huge modern porcelain tile, beige floor and vaulted ceiling double front door idea in Phoenix with white walls and a black front door
 Siegler Design Services + INTERIORS
modern desert vibe home
Inspiration for a huge modern porcelain tile, beige floor and vaulted ceiling double front door remodel in Phoenix with white walls and a black front door
Inspiration for a huge modern porcelain tile, beige floor and vaulted ceiling double front door remodel in Phoenix with white walls and a black front door
Find the right local pro for your project
 Siegler Design Services + INTERIORS
modern desert vibe home
Huge minimalist porcelain tile, beige floor and vaulted ceiling double front door photo in Phoenix with white walls and a black front door
Huge minimalist porcelain tile, beige floor and vaulted ceiling double front door photo in Phoenix with white walls and a black front door
 Siegler Design Services + INTERIORS
modern desert vibe home
Huge minimalist porcelain tile, beige floor and vaulted ceiling double front door photo in Phoenix with white walls and a black front door
Huge minimalist porcelain tile, beige floor and vaulted ceiling double front door photo in Phoenix with white walls and a black front door
 Siegler Design Services + INTERIORS
modern desert vibe home
Example of a huge minimalist porcelain tile, beige floor and vaulted ceiling double front door design in Phoenix with white walls and a black front door
Example of a huge minimalist porcelain tile, beige floor and vaulted ceiling double front door design in Phoenix with white walls and a black front door

 Drewett Works
Believe it or not, this award-winning home began as a speculative project. Typically speculative projects involve a rather generic design that would appeal to many in a style that might be loved by the masses. But the project’s developer loved modern architecture and his personal residence was the first project designed by architect C.P. Drewett when Drewett Works launched in 2001. Together, the architect and developer envisioned a fictitious art collector who would one day purchase this stunning piece of desert modern architecture to showcase their magnificent collection.
The primary views from the site were southwest. Therefore, protecting the interior spaces from the southwest sun while making the primary views available was the greatest challenge. The views were very calculated and carefully managed. Every room needed to not only capture the vistas of the surrounding desert, but also provide viewing spaces for the potential collection to be housed within its walls.
The core of the material palette is utilitarian including exposed masonry and locally quarried cantera stone. An organic nature was added to the project through millwork selections including walnut and red gum veneers.
The eventual owners saw immediately that this could indeed become a home for them as well as their magnificent collection, of which pieces are loaned out to museums around the world. Their decision to purchase the home was based on the dimensions of one particular wall in the dining room which was EXACTLY large enough for one particular painting not yet displayed due to its size. The owners and this home were, as the saying goes, a perfect match!
Project Details | Desert Modern for the Magnificent Collection, Estancia, Scottsdale, AZ
Architecture: C.P. Drewett, Jr., AIA, NCARB | Drewett Works, Scottsdale, AZ
Builder: Shannon Construction | Phoenix, AZ
Interior Selections: Janet Bilotti, NCIDQ, ASID | Naples, FL
Custom Millwork: Linear Fine Woodworking | Scottsdale, AZ
Photography: Dino Tonn | Scottsdale, AZ
Read More:
Awards: 2014 Gold Nugget Award of Merit
Feature Article: Luxe. Interiors and Design. Winter 2015, “Lofty Exposure”

Sponsored
Columbus, OH

Wannemacher Interiors
Customized Award-Winning Interior Design Solutions in Franklin Cnty OH
 Siegler Design Services + INTERIORS
modern desert vibe home
Double front door - huge modern porcelain tile, beige floor and vaulted ceiling double front door idea in Phoenix with white walls and a black front door
Double front door - huge modern porcelain tile, beige floor and vaulted ceiling double front door idea in Phoenix with white walls and a black front door
 Siegler Design Services + INTERIORS
modern desert vibe home
Example of a huge minimalist porcelain tile, beige floor and vaulted ceiling double front door design in Phoenix with white walls and a black front door
Example of a huge minimalist porcelain tile, beige floor and vaulted ceiling double front door design in Phoenix with white walls and a black front door
 Siegler Design Services + INTERIORS
modern desert vibe home
Inspiration for a huge modern porcelain tile, beige floor and vaulted ceiling double front door remodel in Phoenix with white walls and a black front door
Inspiration for a huge modern porcelain tile, beige floor and vaulted ceiling double front door remodel in Phoenix with white walls and a black front door

 Anna Hackathorn Interior Design
bedroom, landscape photography, modern furniture, desert photography, marble side table, clean design
Inspiration for a modern concrete floor and gray floor bedroom remodel in Los Angeles with white walls
Inspiration for a modern concrete floor and gray floor bedroom remodel in Los Angeles with white walls

 LiLu Interiors
This Scottsdale home was reimagined as a serene, modern retreat with bold stone, warm textures, and seamless transitions to the outdoors—perfect for entertaining and everyday desert living.
Bright and modern bedroom with a sleek bed, colorful artwork, and a minimalist TV console. Large windows frame scenic desert views, creating a peaceful retreat with contemporary style.



Sponsored
Sunbury, OH

J.Holderby - Renovations
Franklin County's Leading General Contractors - 2X Best of Houzz!

 Design Directives, LLC
Designed by architect Bing Hu, this modern open-plan home has sweeping views of Desert Mountain from every room. The high ceilings, large windows and pocketing doors create an airy feeling and the patios are an extension of the indoor spaces. The warm tones of the limestone floors and wood ceilings are enhanced by the soft colors in the Donghia furniture. The walls are hand-trowelled venetian plaster or stacked stone. Wool and silk area rugs by Scott Group.
Project designed by Susie Hersker’s Scottsdale interior design firm Design Directives. Design Directives is active in Phoenix, Paradise Valley, Cave Creek, Carefree, Sedona, and beyond.
For more about Design Directives, click here: https://susanherskerasid.com/
To learn more about this project, click here: https://susanherskerasid.com/modern-desert-classic-home/
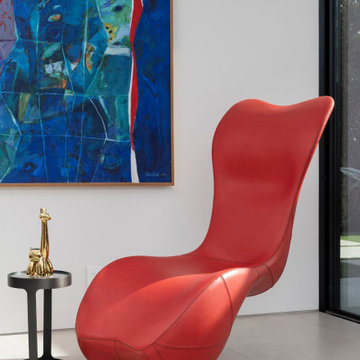
 Whipple Russell Architects
Serenity Indian Wells luxury desert mansion modern home office interior design and artwork. Photo by William MacCollum.
Example of a huge minimalist freestanding desk porcelain tile, white floor and tray ceiling home studio design in Los Angeles with white walls
Example of a huge minimalist freestanding desk porcelain tile, white floor and tray ceiling home studio design in Los Angeles with white walls
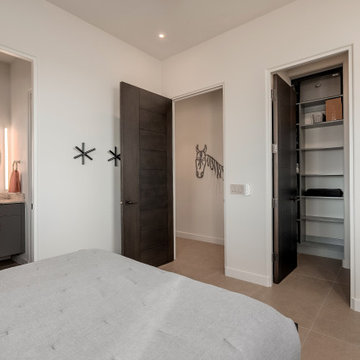 LiLu Interiors
This Scottsdale home was reimagined as a serene, modern retreat with bold stone, warm textures, and seamless transitions to the outdoors—perfect for entertaining and everyday desert living.
Bright and modern bedroom with a sleek bed, colorful artwork, and a minimalist TV console. Large windows frame scenic desert views, creating a peaceful retreat with contemporary style.
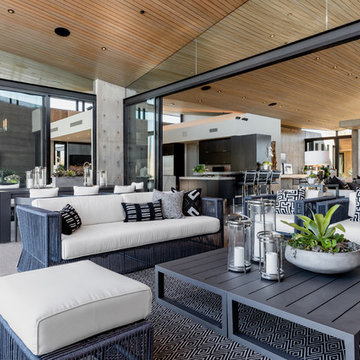



 Anna Hackathorn Interior Design
Modern, contemporary, indoor/outdoor, california living, Palecek, fire pit, pool, outdoor furniture, outdoor seating area
Inspiration for a modern exterior home remodel in Los Angeles
Inspiration for a modern exterior home remodel in Los Angeles

 William Short Photography
William Short
Inspiration for a contemporary concrete floor great room remodel in Los Angeles with white walls and a two-sided fireplace
Inspiration for a contemporary concrete floor great room remodel in Los Angeles with white walls and a two-sided fireplace
 LiLu Interiors
This Scottsdale home was reimagined as a serene, modern retreat with bold stone, warm textures, and seamless transitions to the outdoors—perfect for entertaining and everyday desert living.
Bright breakfast nook with a sleek round table, cozy gray chairs, and a modern pendant light. Large windows showcase stunning desert views, creating a peaceful and stylish space for morning meals.
7