
Search results for "Deserve attention" in Home Design Ideas

 Stover Home Services LLC
Before picture of tiny shower
Example of a transitional closet design in Columbus
Example of a transitional closet design in Columbus



 INTERIOR OCCUPATIONS, LLC
Jesse Goff Photography www.jessegoff.com
Example of a transitional bathroom design in San Francisco
Example of a transitional bathroom design in San Francisco
Find the right local pro for your project



 Preethi Arts
Enhance dramatic double-height foyers with oversized abstract artwork designed for expansive walls and open architectural spaces. Large contemporary paintings create an impressive visual statement while maintaining elegance, balance, and harmony throughout luxury homes. Perfect for homeowners and interior designers seeking artwork that complements soaring ceilings and grand entrances.
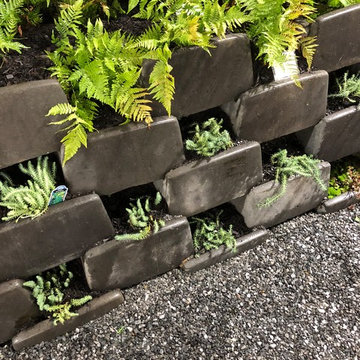
 International Landscaping & Design
Living wall with autumn fern and sedum.
This is an example of a contemporary landscaping in Baltimore.
This is an example of a contemporary landscaping in Baltimore.
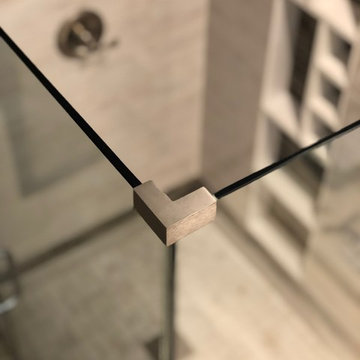






 BH Construction & Handyman Services
Master bathroom with wood shower wall panels. Shower has complimenting Wood tile panels and white subway tiles. Both textures create a neutral look for the bathroom.
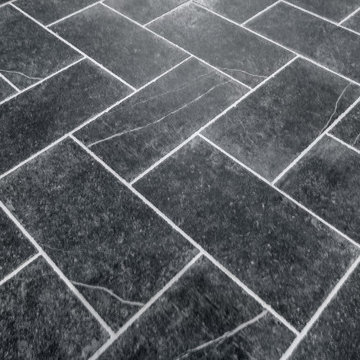




 Golden State Gardens
Strategically placed bunch grasses add movement, color, and texture to the garden.
Example of a mid-sized transitional green one-story exterior home design in San Francisco
Example of a mid-sized transitional green one-story exterior home design in San Francisco
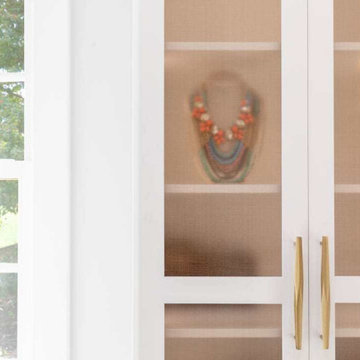


 Classic Kitchens Designs & Renovations Ltd.
Our homeowners had an issue with their old kitchen in that it felt very cramped and didn't work well. Additionally the bulkheads made it feel very closed in. We put together a design to more efficiently use the space, picked some amazing materials, and the rest is history as they say. Premium Canadian made cabinetry was utilized in the customers chosen Benjamin Moore colours, along with new quartz countertops and waterproof Luxury vinyl plank flooring which is ideal for a kitchen space. A porcilain "brick look" backsplash tied it all together. As you can see, unifying the eating area with the island is a vastly better use of space than the original builder plan and for those larger gatherings, the dining room is right beside the kitchen. Have a look at the original photos and you will see that this kitchen has improved dramatically for the better!







90