
Search results for "Deserve terrace" in Home Design Ideas

 Material
Denver Modern with natural stone accents.
Inspiration for a mid-sized contemporary gray three-story mixed siding flat roof remodel in Denver
Inspiration for a mid-sized contemporary gray three-story mixed siding flat roof remodel in Denver

 Charles-Ryan Barber Photography
Charles-Ryan Barber

Inspiration for a contemporary rooftop rooftop deck remodel in Los Angeles with a fire pit and no cover
Inspiration for a contemporary rooftop rooftop deck remodel in Los Angeles with a fire pit and no cover
Find the right local pro for your project

 Lifescape Colorado.

Example of a large trendy courtyard stone patio design in Denver with a fire pit and no cover

 dassoXTR
200 Sq. meters dassoXTR deck used near the swimming pool. Finished in 2013.
Inspiration for an asian water fountain deck remodel in Atlanta with no cover
Inspiration for an asian water fountain deck remodel in Atlanta with no cover
 Krystina Hollenbeck for HiLuXeLifestyle


Example of a small transitional backyard concrete paver patio design in Las Vegas with a pergola
 Waymark Outdoor Design

This Hilltop front yard in the Denver Area was constructed in 2012. The existing "builder" landscape" completely failed at dressing up the front of this deserving house. Clients wanted a clever entryway that was more than a simple walkway. The front planter contains "changeable" features that transition with the seasons. During the holiday season, the brick planter is decorated with a Christmas theme.
Design: Ben Browne
Browne & Associates Custom Landscapes

 Erskine Associates LLC
Inspiration for a large traditional full sun front yard concrete paver and wood fence formal garden in New York with a pergola for spring.
 Dugally Oberfeld, Inc.
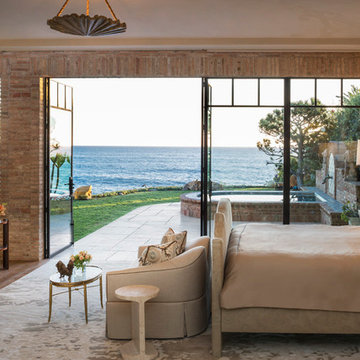
Bedroom - mediterranean medium tone wood floor bedroom idea in Orange County with beige walls


 Rooftopia, LLC


This small backyard landscape sandwiched between home and garage, was transformed from a drab weed patch into a stunning outdoor breakfast nook! Porcelain patio pavers were carefully installed for improved drainage to move water away from the home. A new cedar fence was installed between neighboring lots. A custom cedar trellis was installed over the garage facade, to draw attention away from the garage siding, framing windows and foliage. Pretty white planters, large hydrangea blooms, crisp lime green hostas and purple pansies add color and brightness to this shaded retreat. LED lighting and irrigation systems were also integrated into the landscape.


 Archadeck of Austin
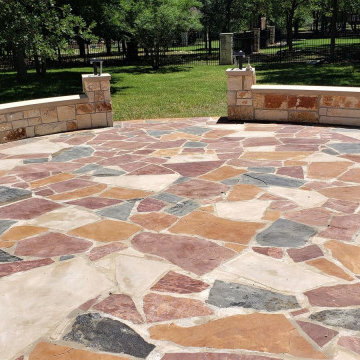
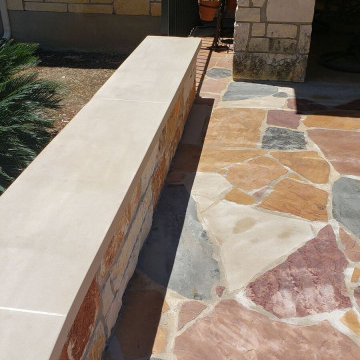
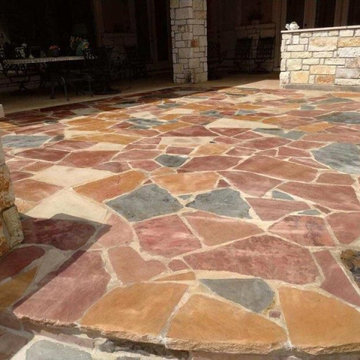
A custom patio deserves custom hardscapes, of course! We built the retaining walls/seating benches with limestone matching the home’s exterior and topped the retaining walls with smooth Lueders stone in Buff. The low walls take the place of railings and pickets and, hallelujah, they don’t block the homeowners’ view of the back yard.
 Archadeck of Austin
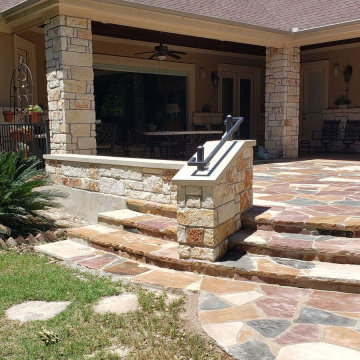
A custom patio deserves custom hardscapes, of course! We built the retaining walls/seating benches with limestone matching the home’s exterior and topped the retaining walls with smooth Lueders stone in Buff. The low walls take the place of railings and pickets and, hallelujah, they don’t block the homeowners’ view of the back yard.
 Archadeck of Austin
A custom patio deserves custom hardscapes, of course! We built the retaining walls/seating benches with limestone matching the home’s exterior and topped the retaining walls with smooth Lueders stone in Buff. The low walls take the place of railings and pickets and, hallelujah, they don’t block the homeowners’ view of the back yard.
 Archadeck of Austin
A custom patio deserves custom hardscapes, of course! We built the retaining walls/seating benches with limestone matching the home’s exterior and topped the retaining walls with smooth Lueders stone in Buff. The low walls take the place of railings and pickets and, hallelujah, they don’t block the homeowners’ view of the back yard.
 Pacific Cove Development
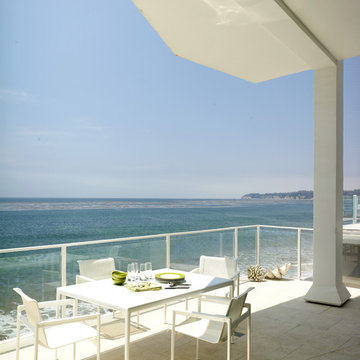
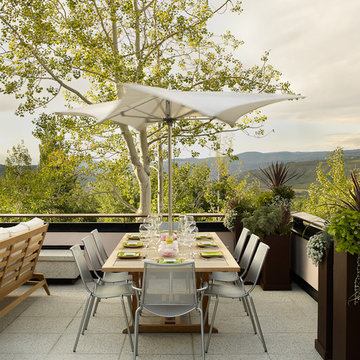

Inspiration for a contemporary rooftop rooftop deck container garden remodel in Los Angeles with no cover
1