
Search results for "Deserves" in Home Design Ideas

 Hardey Construction Inc
This beautiful home located on the hills of Laguna Beach deserved a clean, sleek custom remodel with of course the effective use of space creating a highly functional kitchen. The double refrigerator, built in ovens, full height tile backsplash up to the ceiling soffit, and ceasarstone waterfall at the end of island are among a few of the features this beautiful kitchen displa.

 Cupic Custom Homes LLC
Eat-in kitchen - mid-sized traditional l-shaped dark wood floor and brown floor eat-in kitchen idea in Houston with raised-panel cabinets, white cabinets, white backsplash, stone slab backsplash, stainless steel appliances, an island, a farmhouse sink and marble countertops

 The Hills Group
Photographer Kat Alves
Inspiration for a large transitional master porcelain tile and brown floor bedroom remodel in Sacramento with gray walls
Inspiration for a large transitional master porcelain tile and brown floor bedroom remodel in Sacramento with gray walls
Find the right local pro for your project

 Lawrence-Mayer Interior Design
A new vision for a traditional house comes together in northern New Jersey. The clean lines and soft tones have replaced over stuffed seating and heavy florals. It's a refreshing change that this classic home well deserved.
 M.Y.Architecture, LLC
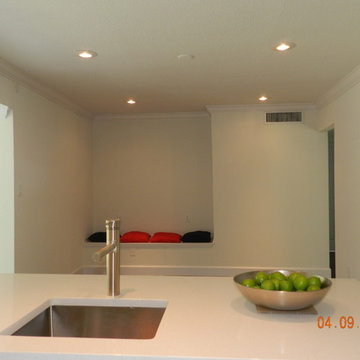
View from the newly renovated kitchen.
The living room gained the light it deserved after opening the walls. New recessed ceiling lightning, fresh paint, crown moulding and a sitting area were added.
M.Y, Architecture, LLC
 Phinney Ridge Cabinet Company
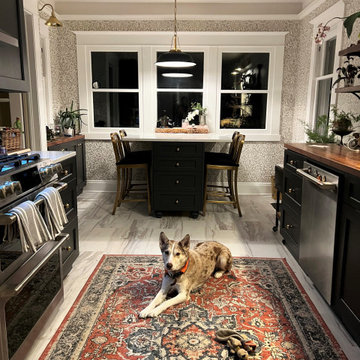
This dated kitchen got an incredible make over, it came together in a beautiful combination of old and new creating a space this 1920’s home deserves.
 Xulon Floors
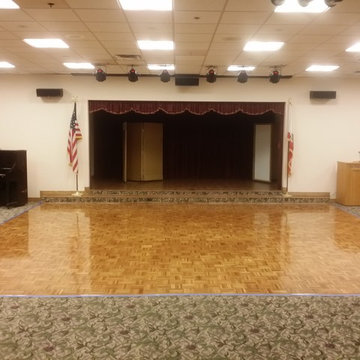
After refinish and 3 coats of polyurethane high gloss finish. Damage has been removed and the dance floor now has the appeal and shine that these veterans deserve!
 Pear Tree Design Group

A bold blue vanity with gold fixtures throughout give this master bath the elegant update it deserves.
Example of a large classic master white tile and marble tile marble floor, white floor and double-sink claw-foot bathtub design in Chicago with flat-panel cabinets, blue cabinets, a one-piece toilet, gray walls, a drop-in sink, quartz countertops, a hinged shower door, white countertops, a niche and a freestanding vanity
Example of a large classic master white tile and marble tile marble floor, white floor and double-sink claw-foot bathtub design in Chicago with flat-panel cabinets, blue cabinets, a one-piece toilet, gray walls, a drop-in sink, quartz countertops, a hinged shower door, white countertops, a niche and a freestanding vanity

 Ultimate Builder Services
Make A Wish & UBS Designs put together this amazing Dungeons & Dragons themed basement for a very deserving teenage boy in the Denver, CO. area.
Inspiration for a mid-sized timeless underground carpeted and beige floor basement remodel in Denver with multicolored walls and no fireplace
Inspiration for a mid-sized timeless underground carpeted and beige floor basement remodel in Denver with multicolored walls and no fireplace
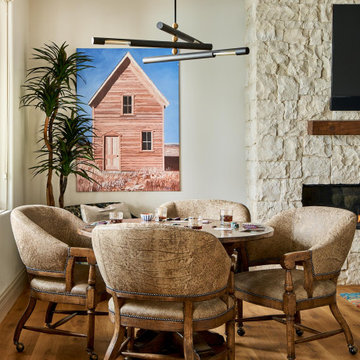
 Dream Homes Inc.
The homeowner's mother painted the piece that became the center of this game room design. The original was much smaller so we blew it up on canvas to fill the wall and give it the attention it deserves.
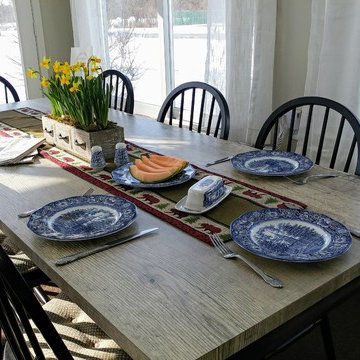
 Gloom to Bloom Decorating
This rustic farmhouse table was handmade for this room by a very talented finish carpenter. It quickly and, deservedly, becomes the focal point that instantly brings this space to a new level.
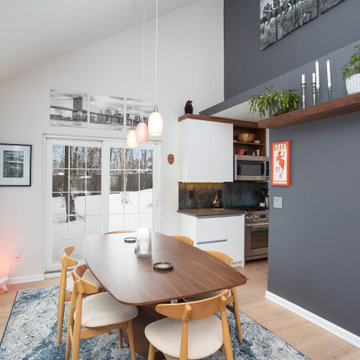
 Kiba Studios
Modern and clutter free. This new kitchen, dining and entertainment space just got the update it deserved. The compact space was no problem for this designer!

 Holland Aquatics
Each one of our projects gets the special attention to detail it deserves. We approach each project as if it was being built at our own personal home.
#florida #floridalife #floridaliving #luxurypools #luxurylifestyle #outdoorliving #endlesssummer #poolside #pooldesign #design #designer #poolbuilder
 Hardey Construction Inc
This beautiful home located on the hills of Laguna Beach deserved a clean, sleek custom remodel with of course the effective use of space creating a highly functional kitchen. The double refrigerator, built in ovens, full height tile backsplash up to the ceiling soffit, and ceasarstone waterfall at the end of island are among a few of the features this beautiful kitchen displays.

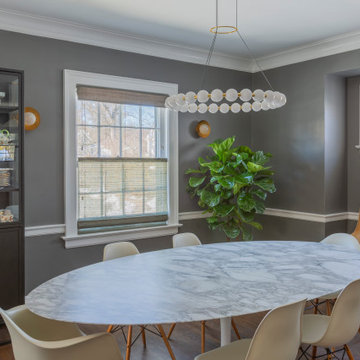
 KraftMaster Renovations
An old closed off kitchen full of stock cabinetry got the upgrade it deserved. In this home we took down a wall to combine the then family room & kitchen area. We used the old family room space as the new dining room and connected them seamlessly with more flow and functionality.
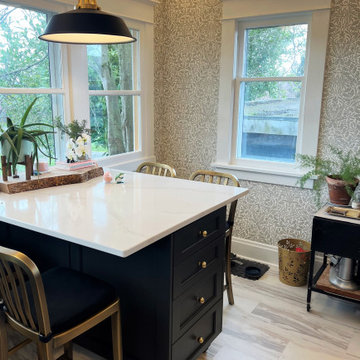 Phinney Ridge Cabinet Company
This dated kitchen got an incredible make over, it came together in a beautiful combination of old and new creating a space this 1920’s home deserves.

 Calming Spaces Interiors, Design & Remodeling
This client wanted a glamorous bathroom makeover with a shower that could be accessed by wheel chair if needed. We incorporated plenty of storage, with a custom counter top cabinet and a wall of cabinets and drawers as well. Our clients favorite color is blue, so we went with blue towels for that pop of color. And it wouldn't be a glam bath without a beautiful chandelier to give it the sparkle it deserves.

 Chicago Green Design Inc.
Porcelain tiles, IPE deck tiles, corrugated/IPE planters give this once drab space an urban feel it deserves. this space includes a bar, kitchen, dining area, lounge area, private jacuzzi tub, and a no obstruction killer view of the city.

 Vujovich Design Build, Inc.
The transformation of this 1891 Queen Anne kitchen includes all the modern conveniences, including LED lighting, but keeps all the character this historic home deserves.
Photos by VUJOVICH Design Build
23