
Search results for "Design elements" in Home Design Ideas

 Patrick Ahearn Architect
Inspiration for a large coastal open concept dark wood floor living room remodel in Boston with white walls, a standard fireplace and a stone fireplace
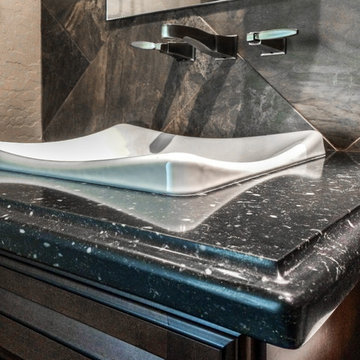
 Premier Design-Build-Remodel
Premier Kitchen and Bath designers have an eye for all the details! Check out some of our dazzling Design Elements we incorporated into our customers' homes. We use the highest craftsmanship standards when remodeling your home. Contact us today to set up a consultation 480-725-7686.
https://premierkitchenandbath.com/gallery/design-elements/
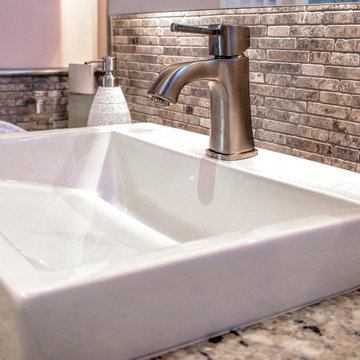 Premier Design-Build-Remodel
Premier Kitchen and Bath designers have an eye for all the details! Check out some of our dazzling Design Elements we incorporated into our customers' homes. We use the highest craftsmanship standards when remodeling your home. Contact us today to set up a consultation 480-725-7686.
https://premierkitchenandbath.com/gallery/design-elements/
Find the right local pro for your project
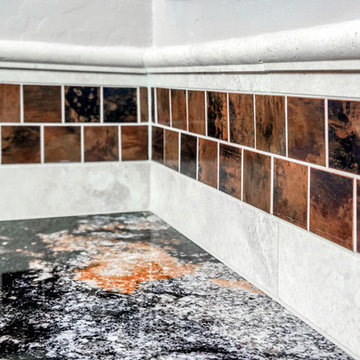 Premier Design-Build-Remodel
Premier Kitchen and Bath designers have an eye for all the details! Check out some of our dazzling Design Elements we incorporated into our customers' homes. We use the highest craftsmanship standards when remodeling your home. Contact us today to set up a consultation 480-725-7686.
https://premierkitchenandbath.com/gallery/design-elements/

 dRichards Interiors
This project combines high end earthy elements with elegant, modern furnishings. We wanted to re invent the beach house concept and create an home which is not your typical coastal retreat. By combining stronger colors and textures, we gave the spaces a bolder and more permanent feel. Yet, as you travel through each room, you can't help but feel invited and at home.

 Harrell Design + Build
A busy Redwood City family wanted a space to enjoy their family and friends and this Napa Style outdoor living space is exactly what they had in mind.
Bernard Andre Photography

 AquaTerra Outdoors
This pool and spa is built in an affluent neighborhood with many new homes that are traditional in design but have modern, clean details. Similar to the homes, this pool takes a traditional pool and gives it a clean, modern twist. The site proved to be perfect for a long lap pool that the client desired with plenty of room for a separate spa. The two bodies of water, though separate, are visually linked together by a custom limestone raised water feature wall with 10 custom Bobe water scuppers.
Quality workmanship as required throughout the entire build to ensure the automatic pool cover would remain square the entire 50 foot length of the pool.
Features of this pool and environment that enhance the aesthetic appeal of this project include:
-Glass waterline tile
-Glass seat and bench tile
-Glass tile swim lane marking on pool floor
-Custom limestone coping and deck
-PebbleTec pool finish
-Synthetic Turf Lawn
This outdoor environment cohesively brings the clean & modern finishes of the home seamlessly to the outdoors to a pool and spa for play, exercise and relaxation.
Photography: Daniel Driensky

Sponsored
Columbus, OH

Wannemacher Interiors
Customized Award-Winning Interior Design Solutions in Franklin Cnty OH


 Premier Design-Build-Remodel
Premier Kitchen and Bath designers have an eye for all the details! Check out some of our dazzling Design Elements we incorporated into our customers' homes. We use the highest craftsmanship standards when remodeling your home. Contact us today to set up a consultation 480-725-7686.
https://premierkitchenandbath.com/gallery/design-elements/

 Bickford Construction Corporation
Lake Cottage Porch, standing seam metal roofing and cedar shakes blend into the Vermont fall foliage. Simple and elegant.
Photos by Susan Teare
Rustic one-story wood exterior home idea in Burlington with a metal roof and a black roof
Rustic one-story wood exterior home idea in Burlington with a metal roof and a black roof

 Morgan Howarth Photography
Very private backyard enclave waterfall with fire pit and screened in patio
This is an example of a contemporary partial sun backyard stone formal garden in DC Metro for summer.
This is an example of a contemporary partial sun backyard stone formal garden in DC Metro for summer.

 Marsh Kitchen & Bath
Mid-sized transitional l-shaped medium tone wood floor and brown floor kitchen photo in Raleigh with shaker cabinets, white backsplash, subway tile backsplash, stainless steel appliances, an island, an undermount sink and quartz countertops
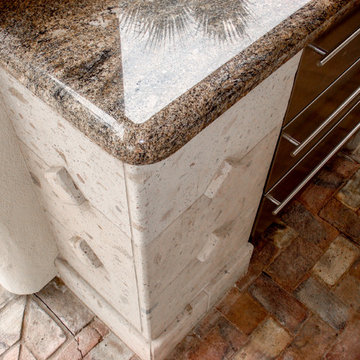 Premier Design-Build-Remodel
Premier Kitchen and Bath designers have an eye for all the details! Check out some of our dazzling Design Elements we incorporated into our customers' homes. We use the highest craftsmanship standards when remodeling your home. Contact us today to set up a consultation 480-725-7686.
https://premierkitchenandbath.com/gallery/design-elements/

Sponsored
Fredericksburg, OH

High Point Cabinets
Columbus' Experienced Custom Cabinet Builder | 4x Best of Houzz Winner
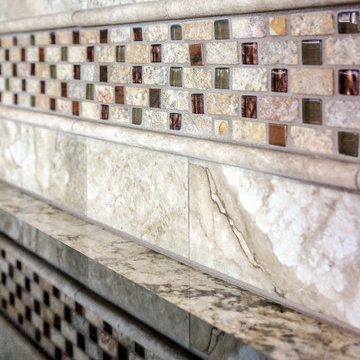 Premier Design-Build-Remodel
Premier Kitchen and Bath designers have an eye for all the details! Check out some of our dazzling Design Elements we incorporated into our customers' homes. We use the highest craftsmanship standards when remodeling your home. Contact us today to set up a consultation 480-725-7686.
https://premierkitchenandbath.com/gallery/design-elements/


 Joe Schmelzer, Inc. dba Treasurbite Studio, Inc.
Joe Schmelzer, Treasurbite Studio, Inc.
Kitchen - transitional l-shaped light wood floor kitchen idea in Los Angeles with shaker cabinets, gray cabinets, white backsplash, subway tile backsplash, stainless steel appliances and an island
Kitchen - transitional l-shaped light wood floor kitchen idea in Los Angeles with shaker cabinets, gray cabinets, white backsplash, subway tile backsplash, stainless steel appliances and an island

 Hammer & Hand
Karuna Passive House designed by Holst Architecture and built by Hammer & Hand. This high performance home meets the world's most demanding green building certifications. Photo by Jeremy Bittermann.

Sponsored
Columbus, OH

Snider & Metcalf Interior Design, LTD
Leading Interior Designers in Columbus, Ohio & Ponte Vedra, Florida

 Jason Dewey Photography
Trendy patio photo in Denver with a fire pit and no cover
Trendy patio photo in Denver with a fire pit and no cover

 Kyle Hunt & Partners, Incorporated
James Kruger, LandMark Photography
Interior Design: Martha O'Hara Interiors
Architect: Sharratt Design & Company
Example of a large french country open concept and formal dark wood floor and brown floor living room design in Minneapolis with beige walls, a standard fireplace and a stone fireplace
Example of a large french country open concept and formal dark wood floor and brown floor living room design in Minneapolis with beige walls, a standard fireplace and a stone fireplace


40