
Search results for "Design idea" in Home Design Ideas
 JH Interiors
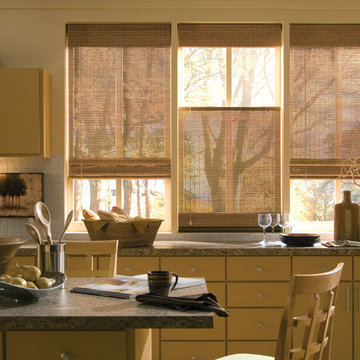
Enhance the comfort and style of your kitchen with these top down/bottom up honeycomb shades. For utmost convenience, try the Powerview motorization!
Open concept kitchen - mid-sized transitional galley open concept kitchen idea in Edmonton with a double-bowl sink, flat-panel cabinets, yellow cabinets, solid surface countertops, white backsplash, porcelain backsplash, stainless steel appliances and an island
Open concept kitchen - mid-sized transitional galley open concept kitchen idea in Edmonton with a double-bowl sink, flat-panel cabinets, yellow cabinets, solid surface countertops, white backsplash, porcelain backsplash, stainless steel appliances and an island
 Sutherland Custom Builders (Sutherland Homes)

Example of a mid-sized arts and crafts backyard stone patio kitchen design in Chicago with a roof extension
 Georgio Home
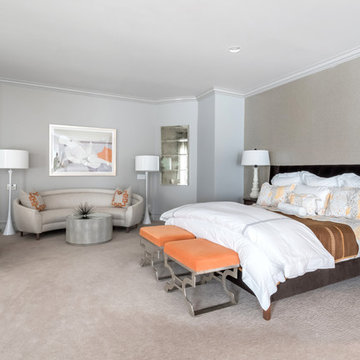
Bedroom - large transitional master carpeted bedroom idea in New York with gray walls and no fireplace
Find the right local pro for your project
 Evening Star Homes

Inspiration for a mid-sized timeless master beige tile, brown tile and ceramic tile ceramic tile bathroom remodel in Austin with shaker cabinets, dark wood cabinets, a one-piece toilet, beige walls, an undermount sink and granite countertops
 La Casa Builders Inc.
Dino Tonn Photography

Hallway - mid-sized mediterranean travertine floor hallway idea in Phoenix with beige walls
Hallway - mid-sized mediterranean travertine floor hallway idea in Phoenix with beige walls
 Younger Brothers Door and Trim

Entryway - mid-sized traditional dark wood floor and brown floor entryway idea in Phoenix with gray walls and a black front door
 Holz and Stein Architectural Surfaces

Bathroom - large contemporary master black tile, gray tile and porcelain tile porcelain tile and brown floor bathroom idea in Dallas with shaker cabinets, white cabinets, a two-piece toilet, gray walls, an undermount sink, soapstone countertops and a hinged shower door

Sponsored
Columbus, OH

Wannemacher Interiors
Customized Award-Winning Interior Design Solutions in Franklin Cnty OH
 Element Studio
Paul Heller
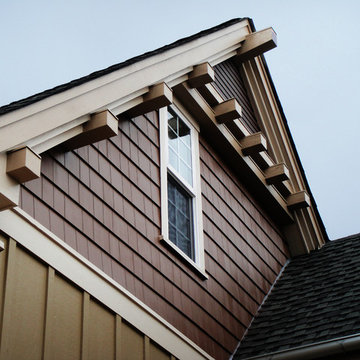
Example of a mid-sized arts and crafts green two-story mixed siding gable roof design in Denver
Example of a mid-sized arts and crafts green two-story mixed siding gable roof design in Denver

 Neave Group Outdoor Solutions
Whitewater Imagery
Inspiration for a huge rustic backyard stone and custom-shaped infinity pool fountain remodel
Inspiration for a huge rustic backyard stone and custom-shaped infinity pool fountain remodel
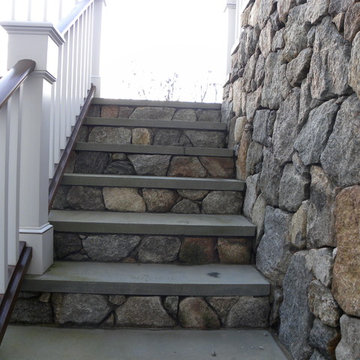
 Creative Masonry & Landscape of Cape Cod
Inspiration for a mid-sized timeless backyard stone patio remodel in Boston with a fire pit and no cover

 Factory Flooring Direct
Inspiration for a large contemporary gender-neutral carpeted and beige floor playroom remodel in Salt Lake City with blue walls
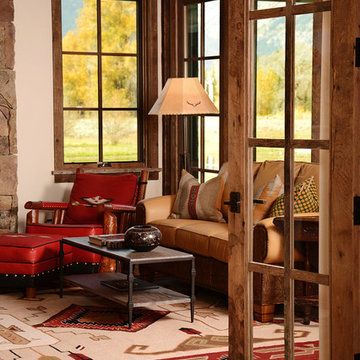
 Brian Goff Interior Design
Dash
Living room - mid-sized rustic open concept dark wood floor living room idea in Other with a standard fireplace and a stone fireplace
Living room - mid-sized rustic open concept dark wood floor living room idea in Other with a standard fireplace and a stone fireplace
 EL PASO WOOD PRODUCTS, INC

Example of a large classic backyard brick patio design in Austin with a fire pit and a roof extension

Sponsored
Columbus, OH
Wannemacher Interiors
Customized Award-Winning Interior Design Solutions in Franklin Cnty OH
 Synergy Home Improvements LLC
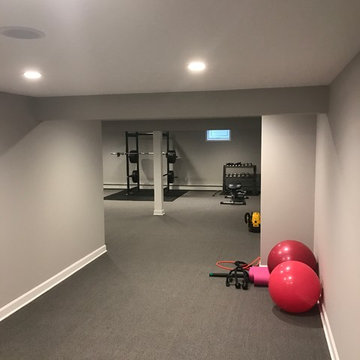
Home weight room - large traditional carpeted and gray floor home weight room idea in New York with gray walls
 MacMillan-Pace, LLC

Large elegant single-wall travertine floor and beige floor dedicated laundry room photo in Other with an undermount sink, shaker cabinets, white cabinets, granite countertops, beige walls and a side-by-side washer/dryer
 Sun West Custom Homes LLC

Backyard pool and outdoor dining and BBQ area
Inspiration for a large contemporary white one-story stucco exterior home remodel in Las Vegas
Inspiration for a large contemporary white one-story stucco exterior home remodel in Las Vegas
 Spaces Renewed
The classic white color palate combines chrome fixtures and black iron lighting to create a traditional bath with farmhouse accents. White marble and white subway tile are both elegant and timeless. The free standing tub with iron lighting above is an inviting focal point of the room. The extra large shower also boasts a drying area and towel warmer.

Sponsored
Columbus, OH
Free consultation for landscape design!

Peabody Landscape Group
Columbus' Reliable Landscape Design & Contracting
 Jeannette Architects
Jeff Jeannette / Jeannette Architects

Inspiration for a mid-sized modern formal and open concept concrete floor living room remodel in Orange County with white walls, a ribbon fireplace, a plaster fireplace and no tv
Inspiration for a mid-sized modern formal and open concept concrete floor living room remodel in Orange County with white walls, a ribbon fireplace, a plaster fireplace and no tv
 Georgio Home

Large transitional master carpeted bedroom photo in New York with gray walls and no fireplace
 360 Painting of Albuquerque

Eat-in kitchen - mid-sized traditional u-shaped dark wood floor and brown floor eat-in kitchen idea in Albuquerque with a farmhouse sink, raised-panel cabinets, white cabinets, granite countertops, white backsplash, subway tile backsplash, stainless steel appliances and two islands
25