
Search results for "Design idea" in Home Design Ideas

 DeLeers Construction, Inc.
This 3200 square foot home features a maintenance free exterior of LP Smartside, corrugated aluminum roofing, and native prairie landscaping. The design of the structure is intended to mimic the architectural lines of classic farm buildings. The outdoor living areas are as important to this home as the interior spaces; covered and exposed porches, field stone patios and an enclosed screen porch all offer expansive views of the surrounding meadow and tree line.
The home’s interior combines rustic timbers and soaring spaces which would have traditionally been reserved for the barn and outbuildings, with classic finishes customarily found in the family homestead. Walls of windows and cathedral ceilings invite the outdoors in. Locally sourced reclaimed posts and beams, wide plank white oak flooring and a Door County fieldstone fireplace juxtapose with classic white cabinetry and millwork, tongue and groove wainscoting and a color palate of softened paint hues, tiles and fabrics to create a completely unique Door County homestead.
Mitch Wise Design, Inc.
Richard Steinberger Photography
 Jackson Stuart Co.
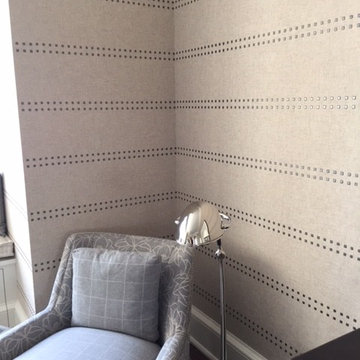
Inspiration for a mid-sized timeless master bedroom remodel in San Diego with gray walls
 BE Landscape Design

Example of a mid-sized classic backyard stone patio design in Los Angeles with a pergola
Find the right local pro for your project
 Sogno Design Group
Photo by Langdon Clay

This is an example of a large rustic full sun backyard brick garden path in San Francisco.
This is an example of a large rustic full sun backyard brick garden path in San Francisco.

 Magleby Construction
Alan Blakely
Large trendy open concept dark wood floor and brown floor family room photo in Salt Lake City with beige walls, a standard fireplace, a wall-mounted tv and a concrete fireplace
Large trendy open concept dark wood floor and brown floor family room photo in Salt Lake City with beige walls, a standard fireplace, a wall-mounted tv and a concrete fireplace
 Sport Court of Massachusetts

Custom Backyard Pickleball and Basketball Sport Court
This is an example of a large traditional full sun backyard landscaping in Boston.
This is an example of a large traditional full sun backyard landscaping in Boston.
 Creative Landscapes Detroit LLC
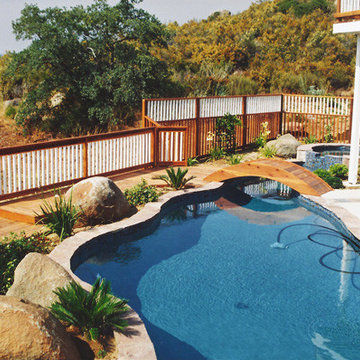
Hot tub - mid-sized traditional backyard concrete and custom-shaped lap hot tub idea in San Diego


 Creative Landscapes Detroit LLC
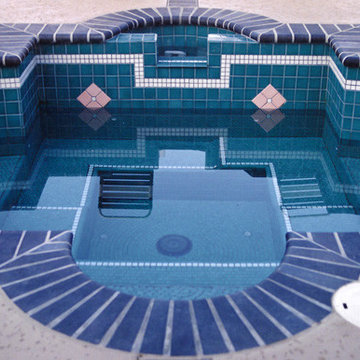
Hot tub - mid-sized traditional backyard concrete and custom-shaped lap hot tub idea in San Diego
 Color Brite Painting
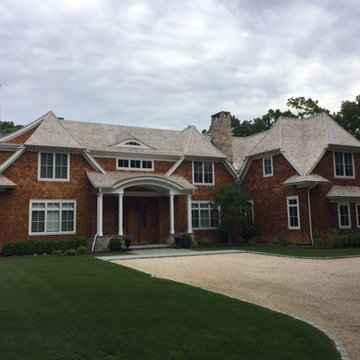
Mid-sized elegant brown two-story wood exterior home photo in New York with a shingle roof
 Creative Landscapes Detroit LLC
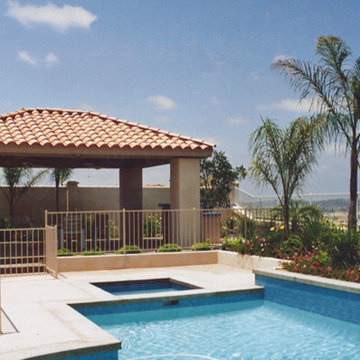
Inspiration for a mid-sized timeless backyard concrete and rectangular lap hot tub remodel in San Diego
 Creative Landscapes Detroit LLC

Mid-sized elegant backyard concrete and custom-shaped lap hot tub photo in San Diego
 Independent Dock & Door
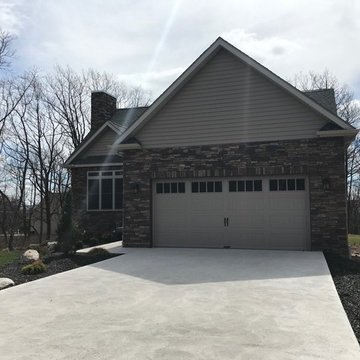
Inspiration for a mid-sized timeless beige two-story mixed siding exterior home remodel in Other with a shingle roof
 Independent Dock & Door
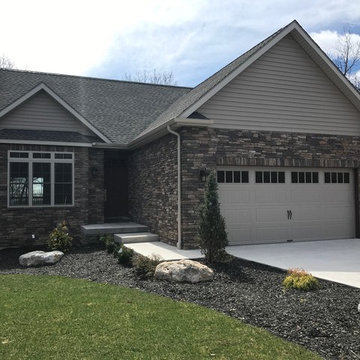
Example of a mid-sized classic beige two-story mixed siding exterior home design in Other with a shingle roof

Sponsored
Columbus, OH
Free consultation for landscape design!

Peabody Landscape Group
Franklin County's Reliable Landscape Design & Contracting
 Independent Dock & Door
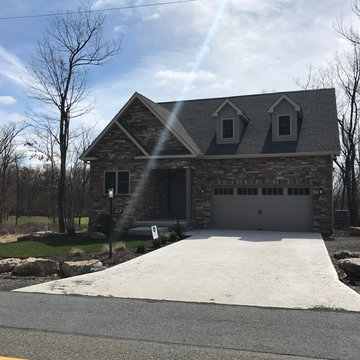
Mid-sized traditional beige two-story mixed siding exterior home idea in Other with a shingle roof
 Neave Group Outdoor Solutions
Neave Group Outdoor Solutions
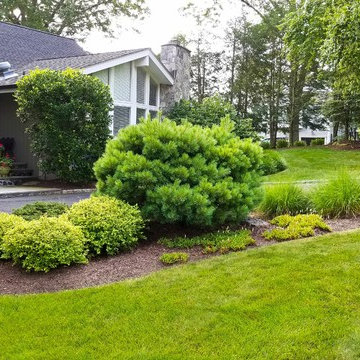
Design ideas for a mid-sized traditional landscaping in New York.
Design ideas for a mid-sized traditional landscaping in New York.
 Independent Dock & Door
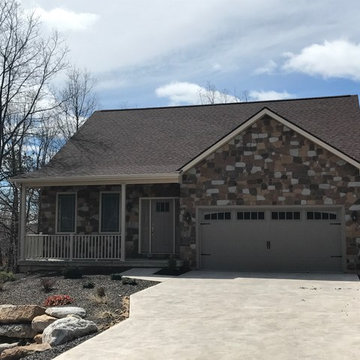
Mid-sized traditional beige two-story stone exterior home idea in Other with a shingle roof
 Ingram Builders
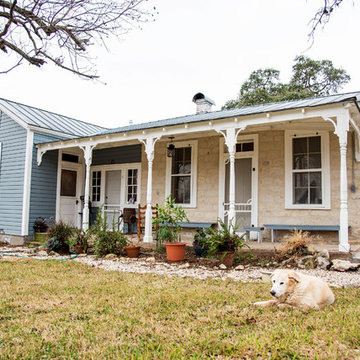
Mid-sized cottage blue one-story mixed siding exterior home idea in Austin with a metal roof

Sponsored
Delaware, OH

Buckeye Basements, Inc.
Central Ohio's Basement Finishing ExpertsBest Of Houzz '13-'21

 Independent Dock & Door
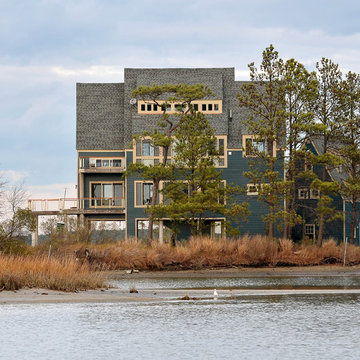
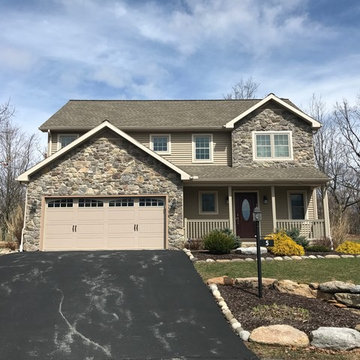
Example of a mid-sized classic beige two-story mixed siding exterior home design in Other with a shingle roof
 Color Brite Painting
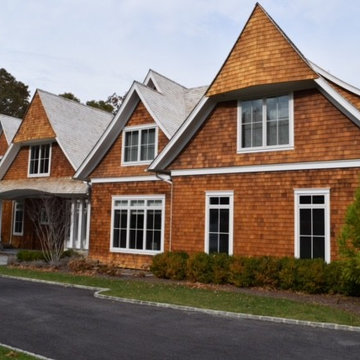
Mid-sized traditional brown two-story wood exterior home idea in New York with a shingle roof
54