
Search results for "Design idea" in Home Design Ideas

 Canter Construction
Client had an existing concrete patio off the back of the house with brick steps. They were unhappy with the look so we added the screen porch addition for more usage and a better look to the house. Finished off the trim in cedar to round out the features of the addition.
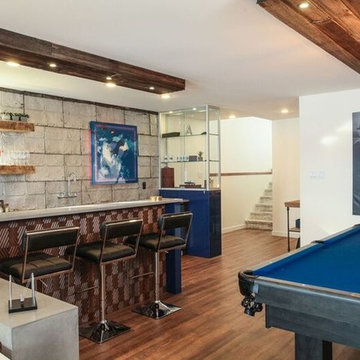
 Adora Kitchens & Cabinetry
Mid-sized trendy look-out dark wood floor basement photo in Calgary with white walls

 MacMillan-Pace, LLC
Example of a large arts and crafts gray two-story mixed siding exterior home design in Other with a shingle roof
Find the right local pro for your project

 Phase II, Inc.
Example of a mid-sized classic carpeted u-shaped staircase design in Orange County with carpeted risers

 UNIVERSAL GRANITE & MARBLE
White Mirror from UGM's uQuartz collection! All uQuartz products are backed by a 15 year warranty.
Example of a mid-sized minimalist l-shaped marble floor open concept kitchen design in Milwaukee with quartz countertops, stainless steel appliances and two islands
Example of a mid-sized minimalist l-shaped marble floor open concept kitchen design in Milwaukee with quartz countertops, stainless steel appliances and two islands
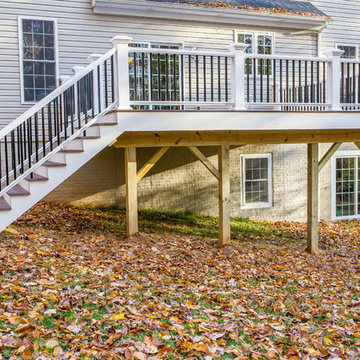
 KNK Construction, LLC
BrandonCPhoto
Inspiration for a mid-sized timeless backyard deck remodel in Baltimore with no cover
Inspiration for a mid-sized timeless backyard deck remodel in Baltimore with no cover

 Integrity Home Improvements, Inc.
Example of a small minimalist 3/4 blue tile and matchstick tile porcelain tile walk-in shower design in San Diego with shaker cabinets, dark wood cabinets, a two-piece toilet, beige walls, a drop-in sink and solid surface countertops

Sponsored
Columbus, OH

Snider & Metcalf Interior Design, LTD
Leading Interior Designers in Columbus, Ohio & Ponte Vedra, Florida
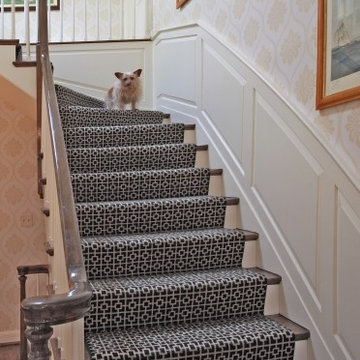
 Hutchinson + Associates, LLC
Kenneth M Wyner Photography
Staircase - mid-sized traditional wooden l-shaped staircase idea in DC Metro with carpeted risers
Staircase - mid-sized traditional wooden l-shaped staircase idea in DC Metro with carpeted risers

 Sunwest Construction & Development
Mid-sized arts and crafts open concept carpeted and beige floor family room photo in Other with beige walls, a standard fireplace, a stone fireplace and a media wall

 Kate Bendewald Interior Design (KBID)
Eat-in kitchen - mid-sized 1960s single-wall dark wood floor and brown floor eat-in kitchen idea in Denver with flat-panel cabinets, white cabinets, solid surface countertops, gray backsplash, mosaic tile backsplash and stainless steel appliances

 Kitchen & Bath Design Center
Cabinets: Custom Wood Products, white paint, raised panel door (perimeter)
Custom Wood Products, stained, cherry, raised panel door (island)
Counter: Granite (perimeter)
Soapstone (island)
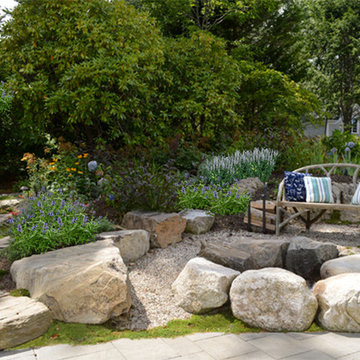
 Anderson Landscape
Photo of a mid-sized traditional partial sun backyard concrete paver landscaping in Portland Maine.
 Studio SLAB, Inc.
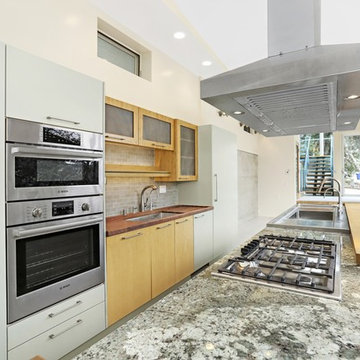
Mid-sized minimalist galley open concept kitchen photo in Los Angeles with an integrated sink, flat-panel cabinets, light wood cabinets, granite countertops, beige backsplash, porcelain backsplash, stainless steel appliances and an island

Sponsored
Westerville, OH

Custom Home Works
Franklin County's Award-Winning Design, Build and Remodeling Expert
 California Closets, Santa Barbara

Traditional Office with Slide-Out Desk
Study room - mid-sized contemporary built-in desk porcelain tile study room idea in Santa Barbara with beige walls
Study room - mid-sized contemporary built-in desk porcelain tile study room idea in Santa Barbara with beige walls
 Avalon Architectural, Inc.
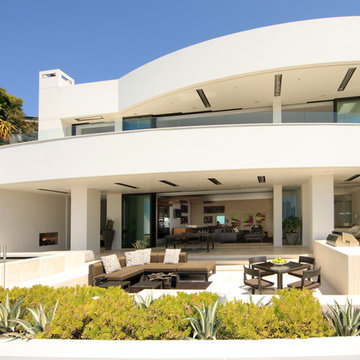
The curved exterior mimics the sales of Newport Harbor, of which there are stunning views from this hillside location. Pocketing doors maximize space for indoor/outdoor living and entertaining.
 Avalon Architectural, Inc.
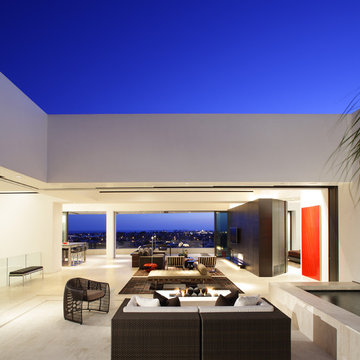
The outdoor entry courtyard flows seamlessly to the living room, and outdoor back terrace thanks to pocketing doors.
Inspiration for a mid-sized contemporary white one-story stucco exterior home remodel in Orange County
Inspiration for a mid-sized contemporary white one-story stucco exterior home remodel in Orange County
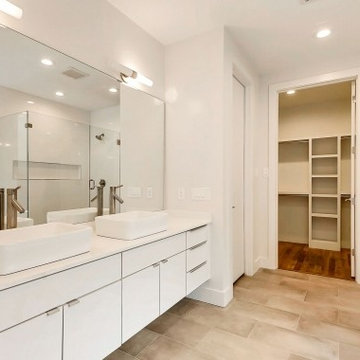
 Holz and Stein Architectural Surfaces
Bathroom - mid-sized traditional master white tile and subway tile porcelain tile and beige floor bathroom idea in Dallas with furniture-like cabinets, white cabinets, a two-piece toilet, white walls, a vessel sink, solid surface countertops and a hinged shower door

Sponsored
Fredericksburg, OH

High Point Cabinets
Columbus' Experienced Custom Cabinet Builder | 4x Best of Houzz Winner

 Stonepocket Unique Landscapes
Tim Heelan
This is an example of a mid-sized traditional backyard stone garden path in Minneapolis.
This is an example of a mid-sized traditional backyard stone garden path in Minneapolis.
 Kate Bendewald Interior Design (KBID)
Utility room - mid-sized country single-wall dark wood floor and brown floor utility room idea in Denver with an undermount sink, flat-panel cabinets, white cabinets, wood countertops, white walls and a side-by-side washer/dryer

 Sogno Design Group
Photo by Langdon Clay
Inspiration for a small rustic detached studio / workshop shed remodel in San Francisco
Inspiration for a small rustic detached studio / workshop shed remodel in San Francisco
62