
Search results for "Design involves" in Home Design Ideas

 Distinctive Bathrooms and Kitchens
Tub Special Room, Basic design, Low end Bathroom, Good value for the money: Bathroom Display at our 2035 Lanthier Showroom, Ottawa, Ontario, Canada. Designed by Susan Mitchell, and Dominic Manzo @ Distinctive Bathrooms and Kitchens. You can come view our 30+ bathroom displays.

 Hebron Landscape
This project involved the design and installation of natural stone steps for the owner to gain access from the lake home to the shoreline. The use of natural stone was used, not only to maintain a natural aesthetic, but also to comply with local lake shore ordinances.

 Reyes Landscape Construction
This project involved a great number of resources and team members. The walls have been well designed and engineered. They are capped with custom colored and finished concrete, each piece was about 300lbs.
Find the right local pro for your project
 Reyes Landscape Construction
This project involved a great number of resources and team members. The walls have been well designed and engineered. They are capped with custom colored and finished concrete, each piece was about 300lbs.

 Designer Cabinets, Granite & Tile
This project involve a renovation of the kitchen and surrounding areas, with accommodation for the family pets. Elaborate cabinetry was used in the kitchen, with brown wood used for the surrounding areas that included storage space and a dog bath.
Photo by Adam Abrams, CKD

 David Coulson Design Ltd.
Eat-in kitchen - 1950s l-shaped light wood floor eat-in kitchen idea with a farmhouse sink, shaker cabinets, blue cabinets, wood countertops, white backsplash, subway tile backsplash, stainless steel appliances and an island
 Reyes Landscape Construction
This project involved a great number of resources and team members. The walls have been well designed and engineered. They are capped with custom colored and finished concrete, each piece was about 300lbs.

Sponsored
Westerville, OH

Custom Home Works
Franklin County's Award-Winning Design, Build and Remodeling Expert

 R LUCAS Construction and Design
This master bathroom makeover by R Lucas Construction and Design involved updating the look and feel of the space, to include removing a bright pink bathtub. "Prior to the remodel, the tub was the star of the space; the shower and cabinets took a back seat," said R Lucas Construction and Design President and CEO Ron Lucas. The gorgeous transformation includes a much larger shower and cabinetry that is more functional in nature.
 R LUCAS Construction and Design
This master bathroom makeover by R Lucas Construction and Design involved updating the look and feel of the space, to include removing a bright pink bathtub. "Prior to the remodel, the tub was the star of the space; the shower and cabinets took a back seat," said R Lucas Construction and Design President and CEO Ron Lucas. The gorgeous transformation includes a much larger shower and cabinetry that is more functional in nature.

 Provost Companies, Inc.
This landscape construction project involved the design and construction of a fully functional custom outdoor kitchen featuring Lynx appliances, Vetrazzo countertops, and stone veneer.
Includes a direct gas grill and side burner. Hot and cold fully functional sink with a cocktail station.
This project also features a Unilock Richcliff patio with a town hall accent.
Provost Companies is a landscaping company serving Canton, MA.

 Edgecombe Interiors, LLC
A residential project that involved the complete renovation of the kitchen and work spaces. Photos by AWH Photo and Design.
Inspiration for a mid-sized timeless u-shaped travertine floor enclosed kitchen remodel in New Orleans with an undermount sink, recessed-panel cabinets, white cabinets, granite countertops, white backsplash, subway tile backsplash, stainless steel appliances and a peninsula
Inspiration for a mid-sized timeless u-shaped travertine floor enclosed kitchen remodel in New Orleans with an undermount sink, recessed-panel cabinets, white cabinets, granite countertops, white backsplash, subway tile backsplash, stainless steel appliances and a peninsula
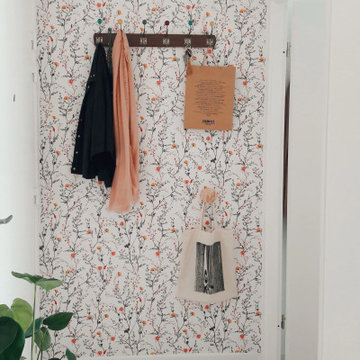
 Fancy Walls
The project involves our wallpaper design that features colorful flowers and intricate patterns to create a warm and welcoming environment for guests.
 Designer Cabinets, Granite & Tile
A kitchen remodeling project, featuring Wellborn Cabinetry. This project involves simple white cabinetry, with elaborate tiling on the walls underneath. It was all brought together with the darker granite countertops and silver kitchen appliances.
Photo byAdam Abrams, CKD

Sponsored
Plain City, OH

The Creative Kitchen Company
Columbus Area Kitchen Remodeling and Refacing Professional
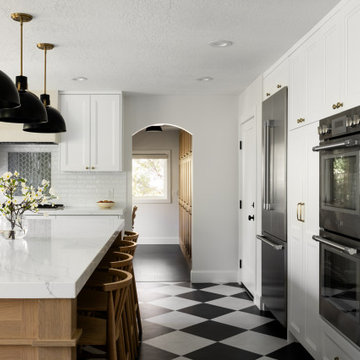
 enzy design
This remodel involved a lot of reconfiguring of the main floor. The kitchen moved to the back of the house, where it overlooks the lovely back yard, and provides more connection to the living room. The laundry, mudroom, powder room, and dining room were also relocated for a better use of the space. The driving factor of this project was the desire for the family to feel more connected to their home and to each other.

 KraftMaid
Gather your friends and family in this vibrant and streamlined kitchen. Comfortable seating surrounds the island, keeping everyone involved.
Trendy eat-in kitchen photo in Detroit
Trendy eat-in kitchen photo in Detroit
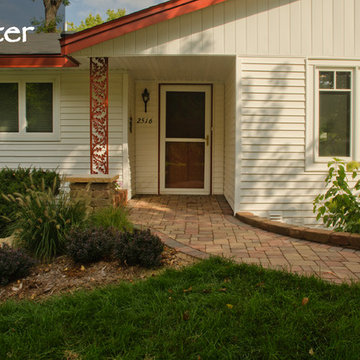
 Bridgewater
Too often function trumps design, and homeowners are left with stair substitution solutions that work, but don’t have much curb appeal.
The solution for this home involved the creative use of pavers on a gentle slope to eliminate two cement steps.

 Amsted Design-Build
This project involved the careful reconsideration of a traditional Victorian home to meet the contemporary living needs of a busy family. The new design included a grand foyer, integrated a mudroom, maintained sizeable formal dining and living areas, relocated the kitchen, and created a more comfortable casual eating area and adjacent family room.

Sponsored
Westerville, OH
Custom Home Works
Franklin County's Award-Winning Design, Build and Remodeling Expert
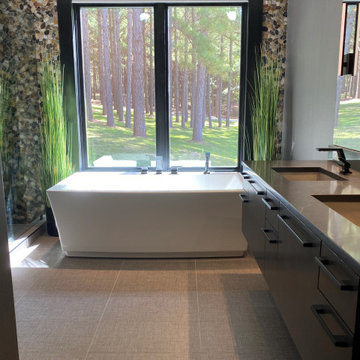
 tbj design
Interior view, one of several private bathrooms ||| We were involved with many aspects of this nearly 10,000 sq ft (under roof) remodel and addition, of an exclusive hunting lodge (family vacation home); including: comprehensive construction documents; interior details, drawings and specifications; builder communications. ||| Architectural design by: Harry J Crouse Design Inc ||| Photo by: Harry Crouse ||| Builder: Sam Vercher Custom Homes
 Reyes Landscape Construction
This project involved a great number of resources and team members. The walls have been well designed and engineered. They are capped with custom colored and finished concrete, each piece was about 300lbs.

 Garcia Stromberg
The Boca Beach Club, a Waldorf Astoria Resort, incorporated environmentally sensitive design techniques through lighting, material usage, and shoreline restoration. This project, through a result of collaboration, involved the complete renovation of the existing structure, design of new arrival experience, guestrooms and suites, three restaurants and 2 bars, and a new amenity deck featuring three pools with a new cabana retreat.
53