
Search results for "Design involves" in Home Design Ideas
 Ober Woodworking
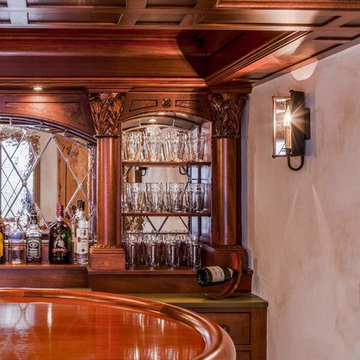
In collaboration with architect Joan Heaton, we came up with this design for an English styled pub for the basement of a Vermont ski chalet. It involved quite a bit of curved woodworking as well as many hand carved details. It is made of Honduran Mahogany with an oil rubbed finish. The combination of these elements give it a bold yet delicate impression. The contractor for this project was Brothers Construction, Waitsfield, Vermont. The architect was Joan Heaton Architecture, Bristol, Vermont, and the photographs are by Susan Teare of Essex Junction, Vermont
 New Leaf Home Design
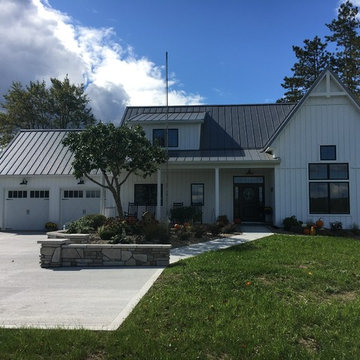
This unusual project involved taking the existing house down from the first floor sheathing up, and then putting a totally new house on the same foundation. They had a beautiful location they loved, but the old log cabin construction had deteriorated quite a bit on the exterior and the homeowners were tired of the dark interior. We were originally going to renovate, but their contractor recommended we start from scratch. This gave us some great opportunities!

 Urbanhaus Designs
This bathroom renovation involved taking the walls down to the studs and reconfiguring the layout. See before pic for the original layout. A closet was removed, the tub was relocated to under the window, and the sink and toilet were relocated to the opposite wall. An inexpensive pine stair tread was cut into thirds and installed as open shelving in the niche behind the tub. Dark fan-shaped tile on a single wall creates a sharp focal point.
Find the right local pro for your project

 Design First Builders
Wood cabinets will never go out of style. This kitchen design in a townhome in the city involved removing a wall housing plumbing from the also remodeled Master Bathroom and opening up the space to allow a beautiful flow into the the living and dining area.

 Redmond Design Group Inc.
This project involved the design and install of a kid friendly, dog friendly living space complete with a natural sand box and edible garden.
We created a series of different outdoor rooms complete with a formal bluestone patio, a reclaimed brick patio and a natural flagging patio.
Fieldstone wall work throughout was crafted by our in staff masons.
The planting and low voltage lighting added the special touches at the end.

 Harding Eddy Designs
Home office - contemporary freestanding desk light wood floor and beige floor home office idea in Dallas with white walls

 b9 architects
Our client’s goal was to create a small, high-performance, healthy home for herself and her teenage son while providing a place for her father to age in place. An attached private accessory dwelling provides a space for him as well as flexibility in the future. The new home was designed to minimize its footprint on site, made smaller than the original 1930’s house.
Embracing adaptability and efficiency, the residence includes two dwellings: a one-bedroom 795 square-foot accessory dwelling at the lower grade and a two-story 1330 square-foot primary dwelling located above. Involved in all aspects of project execution, our client oversaw the process by living in a used trailer parked in the backyard throughout the project’s construction. Family-Share focused on maximizing the footprint’s performance, access to natural light and the health of the occupants. Sustainable features include high-performance glazing, solar preheat for domestic and hot water in-floor heating and reclaimed fir car decking rainscreen siding.

Sponsored
Westerville, OH

Inspired Closets Columbus
Innovative & Creative Custom Closet Designer Servicing Franklin County
 Ober Woodworking
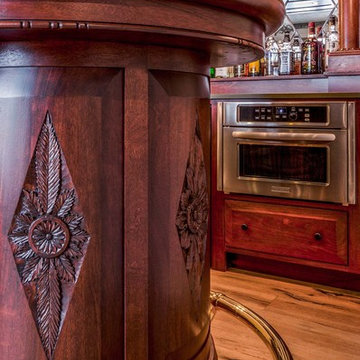
In collaboration with architect Joan Heaton, we came up with this design for an English styled pub for the basement of a Vermont ski chalet. It involved quite a bit of curved woodworking as well as many hand carved details. It is made of Honduran Mahogany with an oil rubbed finish. The combination of these elements give it a bold yet delicate impression. The contractor for this project was Brothers Construction, Waitsfield, Vermont. The architect was Joan Heaton Architecture, Bristol, Vermont, and the photographs are by Susan Teare of Essex Junction, Vermont

 User
The sunken pool in the new entry was original to the 1906 property. Sometimes good design practice involves knowing what not to change.
Inspiration for a huge traditional partial sun front yard brick water fountain landscape in San Francisco for spring.
Inspiration for a huge traditional partial sun front yard brick water fountain landscape in San Francisco for spring.
 team3
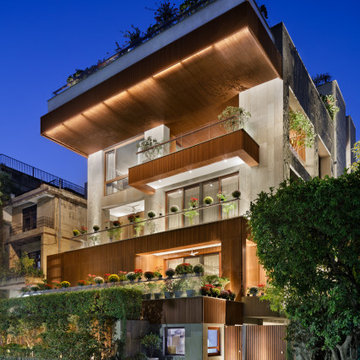
Multi-storeyed residences within the city often miss the connection with nature associated with the plotted homes of yesteryear. The B-10 residence is a family home designed and built for a client who was closely involved in the construction industry, having worked on landmark modernist projects in late 80s India. The home is thus an expression of his appreciation for quality construction and authentic, durable natural material. For the home, the family envisioned a minimal space that established a strong connection with the outdoors.

 Infratech Comfort Heaters
This project was an extensive remodel of a 1930s Colonial home in Minneapolis. The remodel involved adding on a screened porch that features Infratech wall mount Slimline heaters. This home embodies the aesthetic of j. miller interiors - a home focused on functionality combined with detail orientation and a timeless, collected vibe.
 Alicia Torosian Design
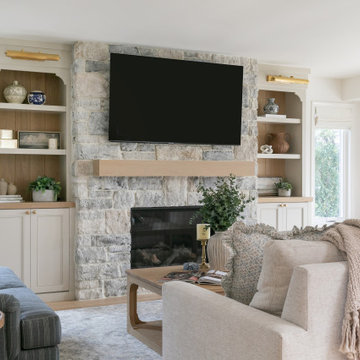
Windover project is a coastal traditional home located in Corona del Mar, California. The design process involved significant transformations, including moving walls and opening up the downstairs space. We turned what was the dining room into a Butler's pantry and office and took the formal living room and made in the new formal dining space. This home was such a special project to work on and we're so happy our clients love it as much as we do!
 Alicia Torosian Design
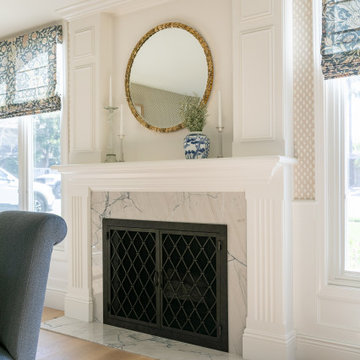
Windover project is a coastal traditional home located in Corona del Mar, California. The design process involved significant transformations, including moving walls and opening up the downstairs space. We turned what was the dining room into a Butler's pantry and office and took the formal living room and made in the new formal dining space. This home was such a special project to work on and we're so happy our clients love it as much as we do!

Sponsored
Columbus, OH
Free consultation for landscape design!

Peabody Landscape Group
Columbus' Reliable Landscape Design & Contracting

 Marie Burgos Design
The "Manhattan Upper East Side Family Home" project included two little children: A 4-year-old boy and a seven-year-old girl. When designing a bedroom for a child, we always include their thoughts, and they generally enjoy to be involved in the design process! It is a lot of fun because children are very creative and are not afraid to incorporate bright and vivid colors or original items into the decor!
However, kids grow up quickly and the challenge is also to make sure that the design will suit not only their mood, but also their size in a few years!

 Sheri's Design and Consulting
This rustic kitchen really gets back to nature with all of the wood elements involved and allof the windows viewing the outdoors.
Western Springs, Illinois
 Ober Woodworking
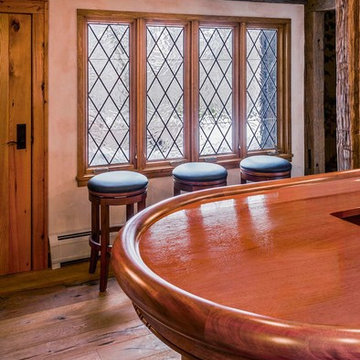
In collaboration with architect Joan Heaton, we came up with this design for an English styled pub for the basement of a Vermont ski chalet. It involved quite a bit of curved woodworking as well as many hand carved details. It is made of Honduran Mahogany with an oil rubbed finish. The combination of these elements give it a bold yet delicate impression. The contractor for this project was Brothers Construction, Waitsfield, Vermont. The architect was Joan Heaton Architecture, Bristol, Vermont, and the photographs are by Susan Teare of Essex Junction, Vermont

 Stonecreek Building Company, Inc.
Timmerman Photography
A very interesting feature of this house is that it was done on a very tight budget and was invited to be on an AIA tour because it showed great design within a reasonable price-range.
Stonecreek's involvement in the project was to work alongside the client and the architect to ensure the project remained in budget while still executing its dream and vision.

Sponsored
Columbus, OH

Wannemacher Interiors
Customized Award-Winning Interior Design Solutions in Franklin Cnty OH
 Infratech Comfort Heaters
This project was an extensive remodel of a 1930s Colonial home in Minneapolis. The remodel involved adding on a screened porch that features Infratech wall mount Slimline heaters. This home embodies the aesthetic of j. miller interiors - a home focused on functionality combined with detail orientation and a timeless, collected vibe.
 Infratech Comfort Heaters
This project was an extensive remodel of a 1930s Colonial home in Minneapolis. The remodel involved adding on a screened porch that features Infratech wall mount Slimline heaters. This home embodies the aesthetic of j. miller interiors - a home focused on functionality combined with detail orientation and a timeless, collected vibe.
 Ober Woodworking
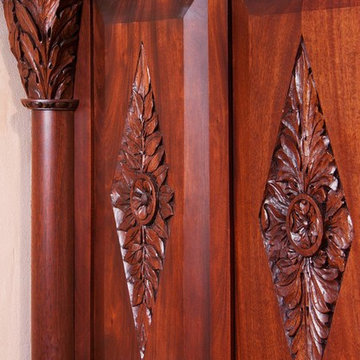
In collaboration with architect Joan Heaton, we came up with this design for an English styled pub for the basement of a Vermont ski chalet. It involved quite a bit of curved woodworking as well as many hand carved details. It is made of Honduran Mahogany with an oil rubbed finish. The combination of these elements give it a bold yet delicate impression. The contractor for this project was Brothers Construction, Waitsfield, Vermont. The architect was Joan Heaton Architecture, Bristol, Vermont, and the photographs are by Susan Teare of Essex Junction, Vermont
74