
Search results for "Design involves" in Home Design Ideas

 Britany Hanthorn with MBS Interiors
This renovation involved moving the kitchen from one end of the home to the opposite and created a much larger and more usable space with newly added cathedral ceilings. The kitchen was designed in Starmark Cabinetry featuring the Farmington door with a Black Tinted Varnish and Satin Glass inserts. Other features include Zodiaq Quartz counters in Lunar Pearl and brushed nickel bar pulls.

 Dyer Studio Inc.
A modern library within the Living Room
Living room - mid-sized contemporary open concept light wood floor and gray floor living room idea in Portland with white walls, a standard fireplace, a metal fireplace and a wall-mounted tv
Living room - mid-sized contemporary open concept light wood floor and gray floor living room idea in Portland with white walls, a standard fireplace, a metal fireplace and a wall-mounted tv

 SGDI - Sarah Gallop Design Inc.
This hole home reno involved creating a kitchen greatroom on the main floor and significantly re configuring the upper floor including making a full master bathroom and converting an extra bedroom into walk in closet.
An old family home transformed into a modern home for a great young family home for busy professionals.
Find the right local pro for your project
 SGDI - Sarah Gallop Design Inc.
This hole home reno involved creating a kitchen greatroom on the main floor and significantly re configuring the upper floor including making a full master bathroom and converting an extra bedroom into walk in closet.
An old family home transformed into a modern home for a great young family home for busy professionals.

 Arrowhead Remodeling & Design, Inc.
Beyond well-mannered plumbing, how you want your new-and-improved bathroom to feel and function? Choosing to remodel, bump out, or add on for more spacious bathroom can be an expensive proposition in or involves relocation plumbing and significant fixtures. So hire an architect or contractor to at least looks over your plans and give you advice.

 SRA Design + Build Architects Corp.
This turn of the century townhouse located off Park Avenue in the Carnegie Hill section of Manhattan was lovingly and meticulously restored over several years. The garden level was gutted and a kitchen and dining room installed. The parlor floor was renovated along with the third-floor master bedroom suite and the fourth floor children’s rooms. SRA was involved with architecture, construction and interior design of this stately home.
 SRA Design + Build Architects Corp.
This turn of the century townhouse located off Park Avenue in the Carnegie Hill section of Manhattan was lovingly and meticulously restored over several years. The garden level was gutted and a kitchen and dining room installed. The parlor floor was renovated along with the third-floor master bedroom suite and the fourth floor children’s rooms. SRA was involved with architecture, construction and interior design of this stately home.

Sponsored
Fredericksburg, OH

High Point Cabinets
Columbus' Experienced Custom Cabinet Builder | 4x Best of Houzz Winner
 SRA Design + Build Architects Corp.
This turn of the century townhouse located off Park Avenue in the Carnegie Hill section of Manhattan was lovingly and meticulously restored over several years. The garden level was gutted and a kitchen and dining room installed. The parlor floor was renovated along with the third-floor master bedroom suite and the fourth floor children’s rooms. SRA was involved with architecture, construction and interior design of this stately home.
 Cabinets More 4 Less
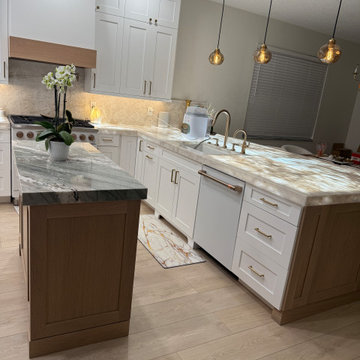
I designed kitchen, bathrooms, laundry room. There was a lot of work involved in the bathrooms. Walls had to be changed.... as you can see it is beautiful! I designed a rolling card island to include a paper towel roll out and a bread box. I hid the wheels and made it look like furniture. In the master bathroom I did a chisel edge top for a "zen" like feeling.
 Nelson Reeds
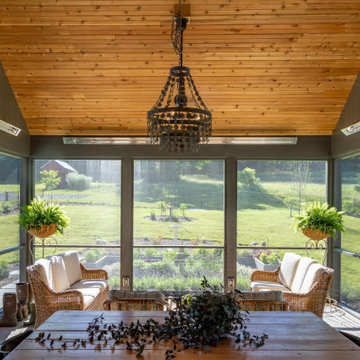
Was fortunate to work with Nathan Web and Kevin Walker of Reader & Swartz Architects on lighting this unique residential project. "The project involved working with an 1801 log cabin in rural West Virginia. The new additions were conceived of as a series of cabin and shed forms which interconnected to make modern open spaces, as well as to embrace the West Virginia fields, forests, and mountains" Reader & Swartz Architects, P.C.
 Sullivan Home Designs
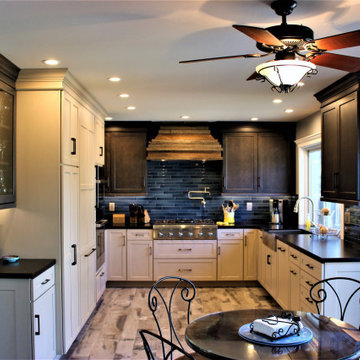
We reshaped this space by taking a small central kitchen space and turning that into an office and moving the kitchen to an old sitting room. That involved closing up an underutilized fireplace but the result far outweighed the loss for the client.
 Sullivan Home Designs
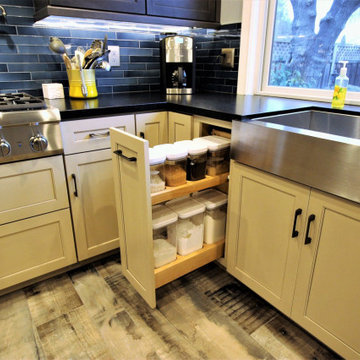
We reshaped this space by taking a small central kitchen space and turning that into an office and moving the kitchen to an old sitting room. That involved closing up an underutilized fireplace but the result far outweighed the loss for the client.
 Britany Hanthorn with MBS Interiors
This renovation involved moving the kitchen from one end of the home to the opposite and created a much larger and more usable space with newly added cathedral ceilings. The kitchen was designed in Starmark Cabinetry featuring the Farmington door with a Black Tinted Varnish and Satin Glass inserts. Other features include Zodiaq Quartz counters in Lunar Pearl and brushed nickel bar pulls.

Sponsored
Columbus, OH

Wannemacher Interiors
Customized Award-Winning Interior Design Solutions in Franklin Cnty OH
 DMC Projects
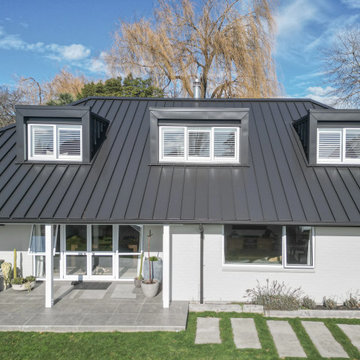
Architecturally designed by Threefold Architecture.
The Swinburn House Renovation involved a new metal craft e-span 340 roof, white bag washed brick cladding, interior recessed ceiling, and the construction of an american white oak and timber fin ballustrade.
 Britany Hanthorn with MBS Interiors
This renovation involved moving the kitchen from one end of the home to the opposite and created a much larger and more usable space with newly added cathedral ceilings. The kitchen was designed in Starmark Cabinetry featuring the Farmington door with a Black Tinted Varnish and Satin Glass inserts. Other features include Zodiaq Quartz counters in Lunar Pearl and brushed nickel bar pulls.

 Adam Green Architect
An interior renovation of the historic Phelps-Hopkins house in the quaint river town of Newburgh, Indiana. This project involved the conversion of the original butler's quarters into a new modern kitchen that was sensitive to the existing historical features of the home. The kitchen features a monumental island with Carrera marble countertops and a custom range hood.

 Murakami Design Inc.
At Murakami Design Inc., we are in the business of creating and building residences that bring comfort and delight to the lives of their owners.
Murakami provides the full range of services involved in designing and building new homes, or in thoroughly reconstructing and updating existing dwellings.
From historical research and initial sketches to construction drawings and on-site supervision, we work with clients every step of the way to achieve their vision and ensure their satisfaction.
We collaborate closely with such professionals as landscape architects and interior designers, as well as structural, mechanical and electrical engineers, respecting their expertise in helping us develop fully integrated design solutions.
Finally, our team stays abreast of all the latest developments in construction materials and techniques.

Sponsored
Westerville, OH

Custom Home Works
Franklin County's Award-Winning Design, Build and Remodeling Expert

 Redmond Design Group Inc.
This project involved the design and install of a kid friendly, dog friendly living space complete with a natural sand box and edible garden.
We created a series of different outdoor rooms complete with a formal bluestone patio, a reclaimed brick patio and a natural flagging patio.
Fieldstone wall work throughout was crafted by our in staff masons.
The planting and low voltage lighting added the special touches at the end.
 Sea Pointe Design & Remodel
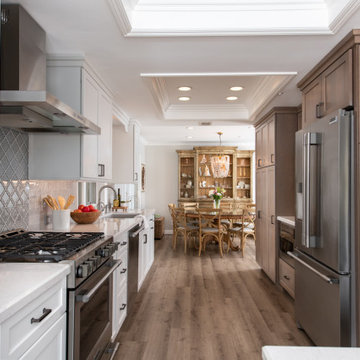
This kitchen remodel includes a wall removal that involves relocating the dining room to make space for an island on the other side.
Inspiration for a coastal kitchen remodel in Orange County
Inspiration for a coastal kitchen remodel in Orange County
 SGDI - Sarah Gallop Design Inc.
This hole home reno involved creating a kitchen greatroom on the main floor and significantly re configuring the upper floor including making a full master bathroom and converting an extra bedroom into walk in closet.
An old family home transformed into a modern home for a great young family home for busy professionals.
70