
Search results for "Design involves" in Home Design Ideas

 Vesta Design Studio, LLC
The design involved removing a structural wall and transforming a tight, U-shaped kitchen into a large, open eat-in kitchen with an island. Dated oak cabinets, heavy soffits, and dark countertops were replaced with a light, airy aesthetic and cabinets reaching to the ceiling.

 Luke Gibson Photography
Bedroom - contemporary master medium tone wood floor bedroom idea in Los Angeles with multicolored walls and a ribbon fireplace
Bedroom - contemporary master medium tone wood floor bedroom idea in Los Angeles with multicolored walls and a ribbon fireplace
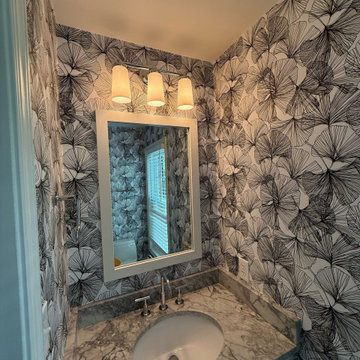
 LA Wallcovering
Los Angeles projects often involve creative designs and high-end materials. I’ve installed wallpaper in lofts, bungalows, and contemporary homes across the city. From paper to vinyl to custom murals, each install is approached with a clean, professional finish in mind.
Find the right local pro for your project
 Pay less Kitchens
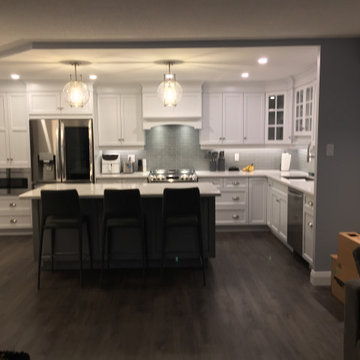
How to let more light in and always feel involved with the family and friends - Open Concept! White Crane finish on maple made in Canada custom cabinetry with Zodiaq (Corian) Stratus White quartz counter. Island Summer Storm finish on raised panel maple cabinetry. Besides a great design, we also provided the necessary renovation services to make this open concept kitchen a reality. R
 LA Wallcovering
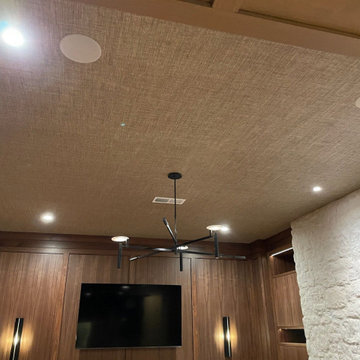
Los Angeles projects often involve creative designs and high-end materials. I’ve installed wallpaper in lofts, bungalows, and contemporary homes across the city. From paper to vinyl to custom murals, each install is approached with a clean, professional finish in mind.
 Spectrum Design + Build
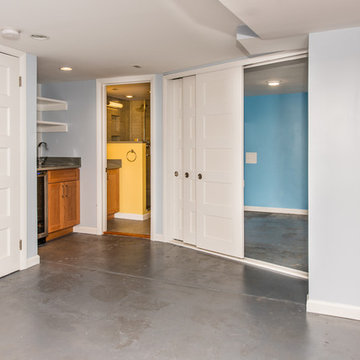
This "Basement Addition" in Ledroit Park neighborhood of NW Washington DC involved re-connecting the space to the upper two levels for this fun and entertaining family. The original, "salvaged" concrete floor was buffed, stained, and polished up for an in-town vibe.
 Lenton Company, Inc.
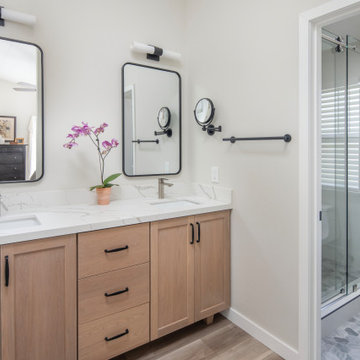
A small fire caused by a hair dryer that sparked in the primary bathroom created an unexpected opportunity for a room remodel. Fortunately for our homeowners, the fire damage was minimal, but the smoke and water damage required an immediate fix. The bathroom encompassed two distinct spaces: a vanity area and a separate toilet room with an original bathtub. The design involved replacing the tub with a walk-in shower. With a family member’s carpentry skills as inspiration, the design for the vanity incorporated a custom-built vanity with dual sinks.


 Simply Stunning Spaces
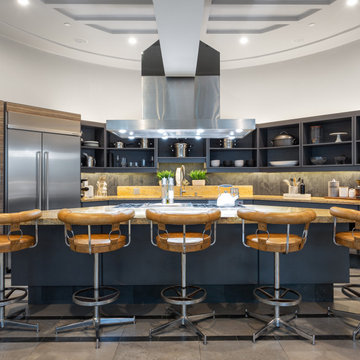
This stunning shelter island oasis was designed and decorated in a way that makes everyone feel cozy and warm in one of San Diego's most desirable waterfront neighborhoods. City Views, harbor access and world renowned architecture made this home an absolute dream project to be involved with.
 KSI Kitchen & Bath
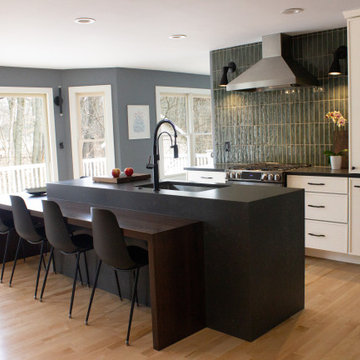
When approached by the client for this particular project, their primary goal was a comprehensive kitchen remodel that also involved transforming an underused closet into a hidden walk-in pantry. Recognizing the potential of this space adjacent to the kitchen, we aimed to seamlessly integrate it into the overall design, offering practical storage solutions and enhancing functionality.
The addition of a walk-in pantry not only addressed the need for increased storage but also allowed us to declutter the main kitchen area. Items such as the microwave, beverage fridge, coffee maker, and various baked goods found a designated place, optimizing the kitchen's efficiency and organization.
 AVL Landscape & Design Ltd
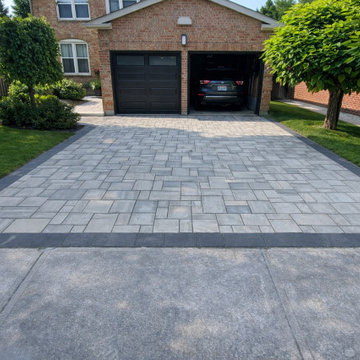
This driveway project involved the full removal of the existing outdated interlock and a complete reinstallation using Kessington pavers in a light grey blend. The pavers were installed at 80mm thickness, laid in a random pattern for a natural, organic look.
The design is framed with a single soldier course in charcoal, creating a sharp contrast that defines the edges and gives the driveway a polished, finished appearance from the street to the garage.
The end result is a dramatic upgrade in curb appeal that completely transformed the front of the home.
 Sketch Design Build Inc.
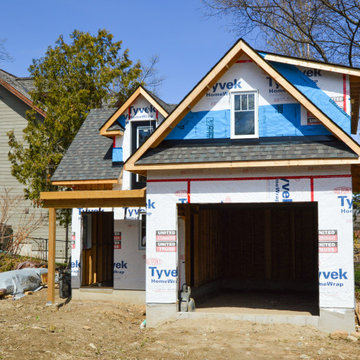
I had a chance to stop by this new garage project in Barrie. Its coming along nicely. The lower level features a 1 car garage, private entry, stair and mechanical room. The loft area hosts a legal 2nd suite. Although this building is small, I recall the challenges involved with meeting the zoning bylaw for floor area and height. There was a lot of thought that went into this one! Can’t wait to see it finished.
 KSI Kitchen & Bath
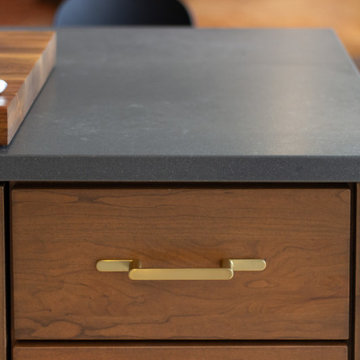
When approached by the client for this particular project, their primary goal was a comprehensive kitchen remodel that also involved transforming an underused closet into a hidden walk-in pantry. Recognizing the potential of this space adjacent to the kitchen, we aimed to seamlessly integrate it into the overall design, offering practical storage solutions and enhancing functionality.
The addition of a walk-in pantry not only addressed the need for increased storage but also allowed us to declutter the main kitchen area. Items such as the microwave, beverage fridge, coffee maker, and various baked goods found a designated place, optimizing the kitchen's efficiency and organization.
 KSI Kitchen & Bath
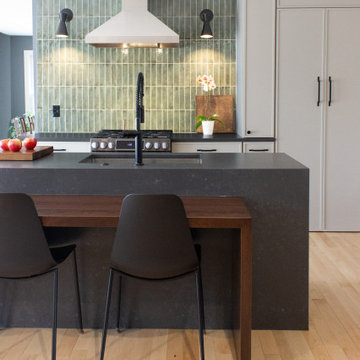
When approached by the client for this particular project, their primary goal was a comprehensive kitchen remodel that also involved transforming an underused closet into a hidden walk-in pantry. Recognizing the potential of this space adjacent to the kitchen, we aimed to seamlessly integrate it into the overall design, offering practical storage solutions and enhancing functionality.
The addition of a walk-in pantry not only addressed the need for increased storage but also allowed us to declutter the main kitchen area. Items such as the microwave, beverage fridge, coffee maker, and various baked goods found a designated place, optimizing the kitchen's efficiency and organization.

Sponsored
Sunbury, OH

J.Holderby - Renovations
Franklin County's Leading General Contractors - 2X Best of Houzz!

 H Interiors
We designed and supplied this contemporary handle less kitchen in West Bridgford, Nottingham. We got involved at the start of the project and helped the client to plan the space to best suit their family needs. The overall design included the kitchen finishes and design, paint and flooring choices together with advice on furniture and lighting.
 Watch Hill Designs, LLC
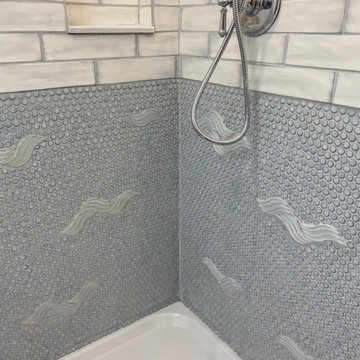
Wanted the tile to represent the coastal view from their window - get the teenagers lifestyles involved (one loves music the other is a lifeguard) Be coastal “but not over done”
Here we used blue penny tile to represent the ocean - incorporated glass waves and added acrylic legs to the vanity for 2 reasons: firstly, to allow the room to feel large and secondly to bring in the theme of the glass waves for a consistent look
 Watershed Builders
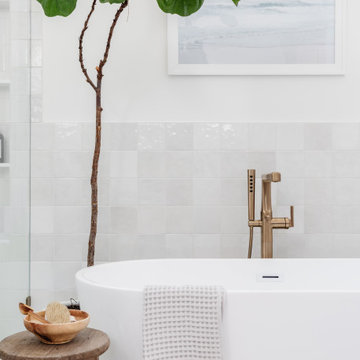
This project involved a complete removal of the primary bathroom and replacement of all finishes. As part of the process we created a new doorway opening into a private office beyond, and an enlarged storage area where a small linen closet had been previously. Ceilings were clipped to eliminate busy wall angles and the shower was raised to create loft in the space.



Sponsored
Columbus, OH
Free consultation for landscape design!

Peabody Landscape Group
Franklin County's Reliable Landscape Design & Contracting
 Watershed Builders
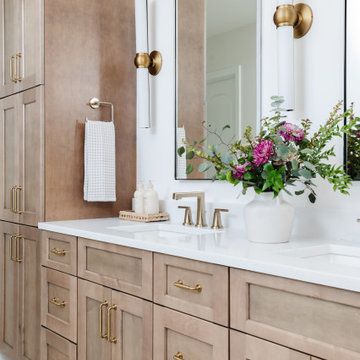
This project involved a complete removal of the primary bathroom and replacement of all finishes. As part of the process we created a new doorway opening into a private office beyond, and an enlarged storage area where a small linen closet had been previously. Ceilings were clipped to eliminate busy wall angles and the shower was raised to create loft in the space.
 LA Wallcovering
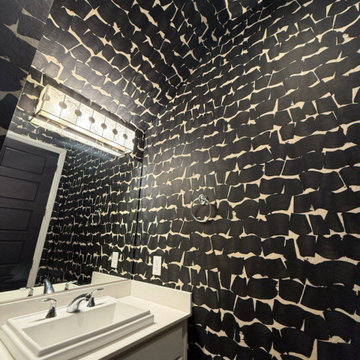
Los Angeles projects often involve creative designs and high-end materials. I’ve installed wallpaper in lofts, bungalows, and contemporary homes across the city. From paper to vinyl to custom murals, each install is approached with a clean, professional finish in mind.
 LA Wallcovering
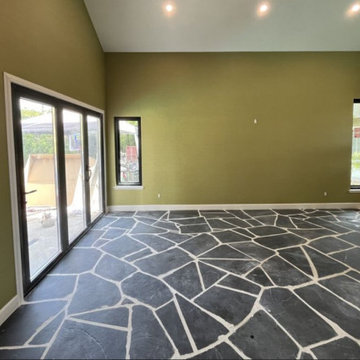
Los Angeles commercial jobs often involve design-forward spaces with high expectations. I’ve handled wallpaper installations in showrooms, production offices, and luxury retail, using a range of wallcoverings from custom prints to high-end textures all applied with precision.
88