
Search results for "Design involves" in Home Design Ideas

 The LaRocque Group
When first meeting with this family we discussed their desire to have a fully involved outdoor space that would rival their indoor entertaining areas. We decided to remove the existing balcony and start with a clean slate. The design elements had to include stone arches, wood ceiling and beams, and a luxurious kitchen space with gorgeous granite. Not only did we incorporate these elements into the space but were also able to vault the dining ceiling with an open gable design, and add a barrel vaulted ceiling above the kitchen with brick veneer finish! Truly eye catching and stunning to anyone that has seen it!!

 STYLE WISE Interior Design
This colorful, bohemian home in San Jose pays homage to the resident's Indian heritage while still reflecting their modern lifestyle. These clients were very hands-on and were very involved in every part of the design plan. The most enjoyable part was sourcing one-of-a-kind items from artisans from around the world. Local artist JC Riccoboni drew the golden Tree of Life mural in the library, drawing inspiration from a book of contemporary Indian interior design borrowed from the client's library.

 Murakami Design Inc.
At Murakami Design Inc., we are in the business of creating and building residences that bring comfort and delight to the lives of their owners.
Murakami provides the full range of services involved in designing and building new homes, or in thoroughly reconstructing and updating existing dwellings.
From historical research and initial sketches to construction drawings and on-site supervision, we work with clients every step of the way to achieve their vision and ensure their satisfaction.
We collaborate closely with such professionals as landscape architects and interior designers, as well as structural, mechanical and electrical engineers, respecting their expertise in helping us develop fully integrated design solutions.
Finally, our team stays abreast of all the latest developments in construction materials and techniques.
Find the right local pro for your project

 Gallery KBNY
On this project, Gallery KBNY undertook one of our biggest home renovations to date. The project was a complete overhaul and gut renovation of a Brooklyn brownstone, standing four-stories in the heart of Bed-Stuy, that involved touching every square inch of the entire space.
The owner of this property, a real estate developer who was looking for an all-inclusive firm to handle the entire process, hired Gallery and tasked us with creating an owner’s quadplex with a separate garden studio apartment as a rental unit.

 Gayler Design Build
Gayler’s creative design solution involved removing the existing walls and replacing them with a new ridge beam retrofitted into the roof system. In order to support the weight of the ridge beam, Gayler Design Build added a 10’ deep and 16” diameter vertical pier, which was located where a partial wall was being built to also create an aesthetic division of the rooms.
 Murakami Design Inc.
At Murakami Design Inc., we are in the business of creating and building residences that bring comfort and delight to the lives of their owners.
Murakami provides the full range of services involved in designing and building new homes, or in thoroughly reconstructing and updating existing dwellings.
From historical research and initial sketches to construction drawings and on-site supervision, we work with clients every step of the way to achieve their vision and ensure their satisfaction.
We collaborate closely with such professionals as landscape architects and interior designers, as well as structural, mechanical and electrical engineers, respecting their expertise in helping us develop fully integrated design solutions.
Finally, our team stays abreast of all the latest developments in construction materials and techniques.

 A&E Construction and Design Center
A&E Construction. This project involved the renovation of a series of bathrooms throughout a family home. Large marble tiles were used throughout the various rooms creating a sense of unity, while geometric, high-end sinks, tubs, and toilets enhance the rooms' contemporary aesthetic.

Sponsored
Westerville, OH

Custom Home Works
Franklin County's Award-Winning Design, Build and Remodeling Expert

 McCoy Homes, Inc.
This home plan was one of our former plans that we reworked to fit the needs of the client. Billy, the Designer, Clients, and Architect worked on both the interior as well as exterior layout of the home until the design was exactly as the homeowners envisioned. The home had a few changes that had to be made once under construction so that it met the expectations of all involved in its desired layout.
Philip Slowiak Photography
 Oltean Construction
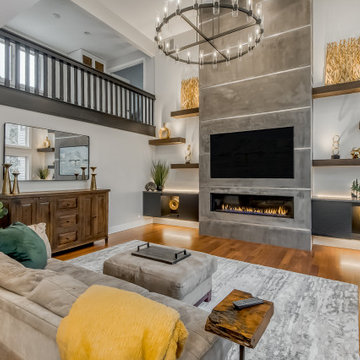
This project involved several spaces in the home. First, the entire den are was lifted from sunken to level with the rest of the home. We then installed new Brazilian cherry hardwood floors in the den and through the kitchen careful to match the color and finish with the rest of the home. The new fireplace and TV area was created and the followed the clients design for the new fireplace hearth, mantel, and shelving (with custom lighting).
The cabinets in the kitchen were painted, we installed new countertops and slab backsplash, new plumbing fixtures at the kitchen sink, and rewired the area for a new cooktop.

 The Garden District
Family wanted to have a fun project and decided to add this edible garden corner during quarantine, fun way to involve the kids in this home project.
Inspiration for a small contemporary exterior home remodel in Miami
Inspiration for a small contemporary exterior home remodel in Miami
 Suwannee Sunshine Services
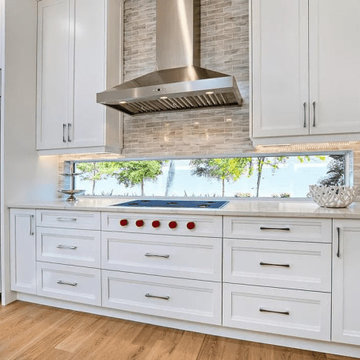
We designed this spectacular kitchen through our three-dimensional kitchen planner. Large, long cabinets add extra storage but furthermore enhance the height of the room. Simple and elegant this design is a perfect example that less is more. The island was made out of 100% quartz for style and durability. Our clients were involved during the entire process and love their new kitchen.
 KAS Interior Design
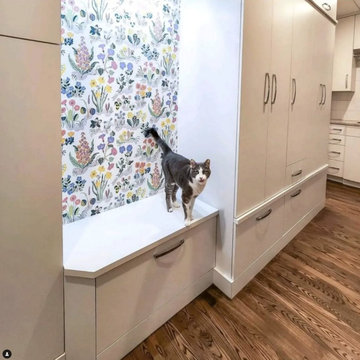
This project involved modernizing a laundry room in an Ohio condominium, tailored for senior clients seeking affordability without compromising on functionality. Custom-built cabinetry was essential to maximize the utility of the area. The design featured sleek white laminate cabinets complemented by a white porcelain tile backsplash. The cabinetry was meticulously crafted with unique interior fittings to optimize storage and functionality. This bench has a drawer pull-out for additional storage.
 Suwannee Sunshine Services
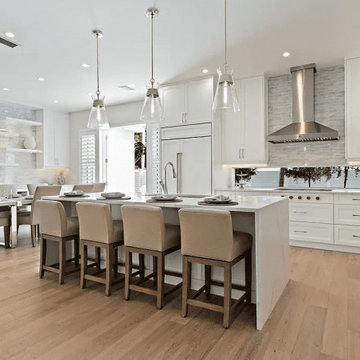
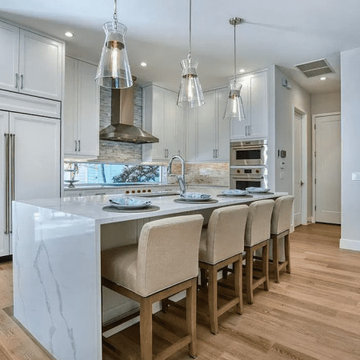
We designed this spectacular kitchen through our three-dimensional kitchen planner. Large, long cabinets add extra storage but furthermore enhance the height of the room. Simple and elegant this design is a perfect example that less is more. The island was made out of 100% quartz for style and durability. Our clients were involved during the entire process and love their new kitchen.


 Suwannee Sunshine Services
We designed this spectacular kitchen through our three-dimensional kitchen planner. Large, long cabinets add extra storage but furthermore enhance the height of the room. Simple and elegant this design is a perfect example that less is more. The island was made out of 100% quartz for style and durability. Our clients were involved during the entire process and love their new kitchen.
 The Design Gallery
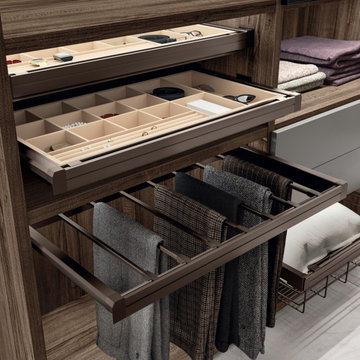
Walk-in Fluida designs can be linear, corner, with visible modules (for the true fashion addict) or closed modules (for neat freaks), and even with free-standing solutions, devised to act as veritable partitions within a room. This project involves the introduction of new, sophisticated and stylish aesthetics for the aluminium framed glass doors, whose profile also acts as the handle. These doors are teamed with transparent smoked glass, so you can see all the items inside the walk-in wardrobe. An elegant combination which guarantees not only light weight but also maximum flexibility of compositions.
#scavolini #scavoliniwalkin #italianluxuryliving #thedesigngalleryea #madeinitaly #custommade #bespokeliving

 Interior Style Designs
Client hired us to help design window treatments for the whole house. This is a new build and there were no existing window treatments. We were hired due to our help in choosing fabrics, drapery and shade styles and our involved detail in going over all aspects of functionality and installation.
This project was over 15 custom fabric pleated roman shades and 3 draperies for the family room, loft and master bedroom.
In the end, our client was thrilled with the outcome. Most importantly, the clients knew what to expect from start to finish.

 Sustainable 9 Design + Build
Landmark Photography
Example of a mid-sized mountain style built-in desk medium tone wood floor and brown floor study room design in Minneapolis with beige walls and no fireplace
Example of a mid-sized mountain style built-in desk medium tone wood floor and brown floor study room design in Minneapolis with beige walls and no fireplace

Sponsored
Fredericksburg, OH

High Point Cabinets
Columbus' Experienced Custom Cabinet Builder | 4x Best of Houzz Winner
 Lori Pedersen Home
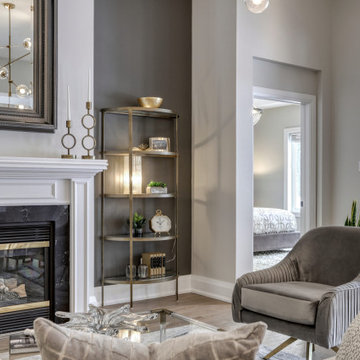
This top to bottom, whole home reno involved: new floors, smoothed ceilings, new doors, hardware and trim, new lighting, new kitchen, full bathrooms, a newly finished basement, and all new lighting throughout. it was then showcased with full furnishings and decor, to make it model home worthy.
 Interior Style Designs
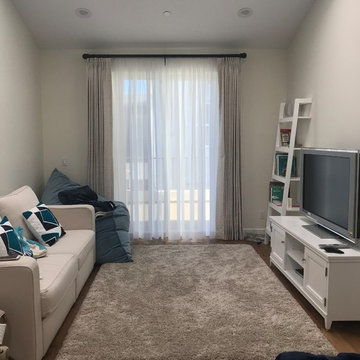
Client hired us to help design window treatments for the whole house. This is a new build and there were no existing window treatments. We were hired due to our help in choosing fabrics, drapery and shade styles and our involved detail in going over all aspects of functionality and installation.
This project was over 15 custom fabric pleated roman shades and 3 draperies for the family room, loft and master bedroom.
In the end, our client was thrilled with the outcome. Most importantly, the clients knew what to expect from start to finish.

 Vanillawood
We chose to reskin the house with a black and white stucco exterior along with meranti wood siding, durable and rich in color, to highlight the architectural angles of the home. The project was a massive feat of engineering as it involved building on a slope of fill that required steel piles driven 20 feet down to support a new cantilevered indoor/outdoor living space. No detail was left untouched, from design and construction to furnishing the finished spaces.
Nestled amongst the treetops, the property begged for access to the outdoors. We removed a small, difficult to access, dilapidated deck and created a huge covered indoor/outdoor space off the dining room and kitchen complete with sky lights and heaters to dine outside year round.
99