
Search results for "Design od" in Home Design Ideas

 ODS Architecture
Alongside Jeff King & Company, Marina Blvd., won CotY 2016 National Winner of Landscape Design/Outdoor Living
The project was to transform an existing flat roof and master bedroom suite floor into a dramatic deck with kitchen, dining and living areas leading to a stair to an upper deck for America’s Cup race viewing. The existing home is a 3-story 4,000 square foot Spanish Mission-style home built in the 1920’s and sits directly across from the St. Francis Yacht Club on Marina Boulevard in San Francisco – a prime location. No changes were possible for the historic façade and the new construction was to be out of view from the street, as much as possible. Going up the traditionally detailed stairway with decorative railing, you land at the third floor which becomes contemporary in style for the redesigned master bedroom suite, guest bath, sitting room and the roof deck.
Large roof decks require careful attention to waterproofing and a Bison pedestal system was used to create a level deck surface and easy maintenance. Heavy ceramic tile pavers were interspersed with walkable in-floor skylights on the main deck with ipe wood floors at the upper deck and stairs. From both the master bedroom and the outdoor deck you can access a sitting room with large pocket or sliding doors to enclose it. If watching the fireworks on July 4th and it gets cold, people can move to the sitting room which has a fireplace to watch in a heated environment. The sitting room gas fireplace is surrounded by steel with a figured steel panel re-purposed from old sea pier metal that has been cleaned and sealed.
A guest bath is adjacent to the master bath for guest use. A square recessed pattern tile was used to tie the old Spanish Mission-style feeling into the new more contemporary walls. In a large home that was short on storage, a large built-in armoire was built into the master bathroom for extra capacity. The project took two and a half years to complete including design and construction, in part due to historic reviews by the State of California.
Built by Jeff King And Company, photos by Paul Dyer Photography.
 Kitchens By Clay

Cabinetry designed by Clay Cox, Kitchens by Clay, Naples, FL. Photos: Giovanni Photography, Naples, FL.
Trendy seated home bar photo in Miami with an undermount sink, granite countertops and glass-front cabinets
Trendy seated home bar photo in Miami with an undermount sink, granite countertops and glass-front cabinets

Find the right local pro for your project

 Pennsylvania Landscape & Nursery Association
PA Landscape Group INC
Project Entry: Mountainside Living
2014 PLNA Awards for Landscape Excellence Winner
Category: Hardscaping-Residential $120,000&over
Award Level: Silver
Photo Description:
This residence sits on a mountain side, sloping wooded property. Water was an issue flowing down the mountain, so many rocked swales divert the flow. The area which we are presenting is the rear of the house that will be used to entertain family and friends, a place to unwind in the evenings and weekends.
We designed the outdoor areas to meet the needs and desires of the owners. When one walks through the breezeway not only to see an expansive valley view, but a relaxing fireplace and living area below where relaxing begins. Walk down the stairway of natural cut stone, you wonder through a landscaped garden onto the living area patio. Looking to your left is the pool with ample hardscape pool deck; large enough for a party or just the intimacy of two. Separating, yet joining the two areas is the grilling island, bar and outdoor wood burning oven. On the other side of the living area we go down a few steps to the raised planters and conservatory/greenhouse where plant are enjoyed from seedling to flower, or one can read a good book. Each area has it’s own personality for conversation or contemplation. The area is surrounded with plantings to provide color or to silhouette on the gray winter sky.
 LUKAS MACHNIK INTERIOR DESIGN

Inspiration for a contemporary home theater remodel in Chicago with black walls and a projector screen

 JAUREGUI Architecture Interiors Construction
Piston Design
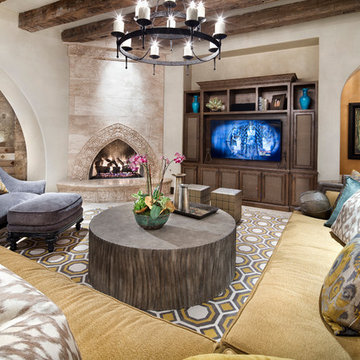
Inspiration for a mediterranean open concept and formal family room remodel in Houston with a corner fireplace, a media wall and beige walls
Inspiration for a mediterranean open concept and formal family room remodel in Houston with a corner fireplace, a media wall and beige walls

Sponsored
Westerville, OH

Inspired Closets Columbus
Innovative & Creative Custom Closet Designer Servicing Franklin County
 Kerri Robusto Interiors

Example of a classic u-shaped medium tone wood floor and brown floor kitchen design in Charlotte with an undermount sink, raised-panel cabinets, gray cabinets, stainless steel appliances, an island and gray countertops
 ODS Architecture
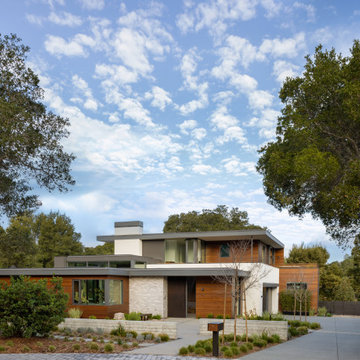
Large trendy two-story mixed siding flat roof photo in San Francisco with a mixed material roof and a gray roof
 Mike Butler Photography
Mike Butler

Inspiration for a contemporary white tile and subway tile drop-in bathtub remodel in Miami with a bidet and white walls
Inspiration for a contemporary white tile and subway tile drop-in bathtub remodel in Miami with a bidet and white walls
 SCC Interiors
Glass seam was still drying...the tape was removed the next day.

Example of a small transitional master beige tile and porcelain tile porcelain tile drop-in bathtub design in Charlotte with an undermount sink, flat-panel cabinets, dark wood cabinets, granite countertops, a two-piece toilet and blue walls
Example of a small transitional master beige tile and porcelain tile porcelain tile drop-in bathtub design in Charlotte with an undermount sink, flat-panel cabinets, dark wood cabinets, granite countertops, a two-piece toilet and blue walls
 ODS Architecture


Kitchen - large 1950s u-shaped gray floor and porcelain tile kitchen idea in San Francisco with flat-panel cabinets, light wood cabinets, window backsplash, stainless steel appliances, two islands, gray countertops, an undermount sink, quartz countertops and gray backsplash
 Ben Herzog
Entry Hall
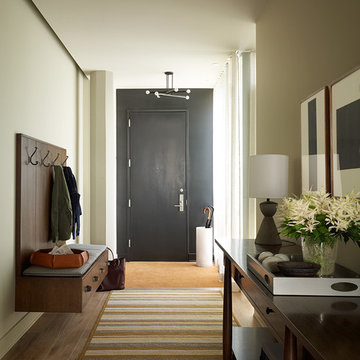
Inspiration for a contemporary medium tone wood floor entry hall remodel in New York
Inspiration for a contemporary medium tone wood floor entry hall remodel in New York


 reStyled by Valerie
LUXUDIO

Large urban underground concrete floor and multicolored floor basement photo in Columbus with brown walls
Large urban underground concrete floor and multicolored floor basement photo in Columbus with brown walls
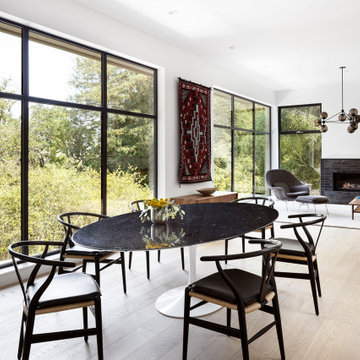

 50 Degrees North Architects
Overview
Extension and complete refurbishment.
The Brief
The existing house had very shallow rooms with a need for more depth throughout the property by extending into the rear garden which is large and south facing. We were to look at extending to the rear and to the end of the property, where we had redundant garden space, to maximise the footprint and yield a series of WOW factor spaces maximising the value of the house.
The brief requested 4 bedrooms plus a luxurious guest space with separate access; large, open plan living spaces with large kitchen/entertaining area, utility and larder; family bathroom space and a high specification ensuite to two bedrooms. In addition, we were to create balconies overlooking a beautiful garden and design a ‘kerb appeal’ frontage facing the sought-after street location.
Buildings of this age lend themselves to use of natural materials like handmade tiles, good quality bricks and external insulation/render systems with timber windows. We specified high quality materials to achieve a highly desirable look which has become a hit on Houzz.
Our Solution
One of our specialisms is the refurbishment and extension of detached 1930’s properties.
Taking the existing small rooms and lack of relationship to a large garden we added a double height rear extension to both ends of the plan and a new garage annex with guest suite.
We wanted to create a view of, and route to the garden from the front door and a series of living spaces to meet our client’s needs. The front of the building needed a fresh approach to the ordinary palette of materials and we re-glazed throughout working closely with a great build team.
 ODS Architecture

New open kitchen, dining and living area features Caesarstone countertops and a new island with combination of natural walnut lower cabinets and lacquer painted upper cabinets. Interior design by ODS Architecture included furniture selection of the bar stools which are Duda by Sossego in walnut. New dining table and matching chairs are the Up series by Huppe Magnolia. A Mooi Heracleum pendant is over the white glass top dining table..




9