
Search results for "Design od" in Home Design Ideas
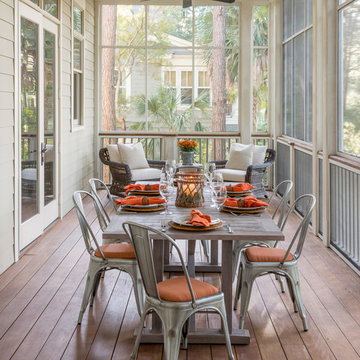
 Lucas Eilers Design Associates, LLP
Inspiration for a transitional screened-in back porch remodel in Charleston with decking and a roof extension

 Thom Filicia Inc.
Eric Piasecki
Bathroom - coastal bathroom idea in New York with an undermount sink, white cabinets, brown countertops and flat-panel cabinets
Bathroom - coastal bathroom idea in New York with an undermount sink, white cabinets, brown countertops and flat-panel cabinets

 Mitchell Channon Design
Copper counter stools in the kitchen complement the color scheme of the adjacent Great Room.
Tony Soluri Photography
Eat-in kitchen - large contemporary galley dark wood floor eat-in kitchen idea in Chicago with an undermount sink, gray backsplash, glass tile backsplash, stainless steel appliances, an island, shaker cabinets, white cabinets and solid surface countertops
Eat-in kitchen - large contemporary galley dark wood floor eat-in kitchen idea in Chicago with an undermount sink, gray backsplash, glass tile backsplash, stainless steel appliances, an island, shaker cabinets, white cabinets and solid surface countertops
Find the right local pro for your project

 ODS Architecture
Hardscape design by ODS Architecture and landscape by Huettl Landscape Architecture, construction by James D. Rogers, Builder.
Photo by Philip Liang Photography.

 Andersson-Wise Architects
Art Gray
Inspiration for a mid-sized rustic l-shaped medium tone wood floor enclosed kitchen remodel in Austin with a farmhouse sink, flat-panel cabinets, gray cabinets, gray backsplash, stone tile backsplash, no island and stainless steel appliances
Inspiration for a mid-sized rustic l-shaped medium tone wood floor enclosed kitchen remodel in Austin with a farmhouse sink, flat-panel cabinets, gray cabinets, gray backsplash, stone tile backsplash, no island and stainless steel appliances
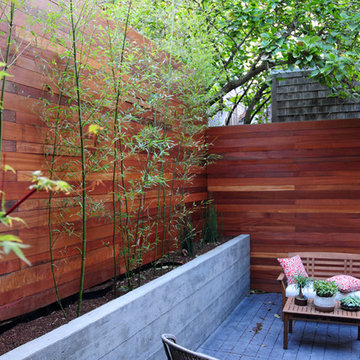

 ODS Architecture
In the hills of San Anselmo in Marin County, this 5,000 square foot existing multi-story home was enlarged to 6,000 square feet with a new dance studio addition with new master bedroom suite and sitting room for evening entertainment and morning coffee. Sited on a steep hillside one acre lot, the back yard was unusable. New concrete retaining walls and planters were designed to create outdoor play and lounging areas with stairs that cascade down the hill forming a wrap-around walkway. The goal was to make the new addition integrate the disparate design elements of the house and calm it down visually. The scope was not to change everything, just the rear façade and some of the side facades.
The new addition is a long rectangular space inserted into the rear of the building with new up-swooping roof that ties everything together. Clad in red cedar, the exterior reflects the relaxed nature of the one acre wooded hillside site. Fleetwood windows and wood patterned tile complete the exterior color material palate.
The sitting room overlooks a new patio area off of the children’s playroom and features a butt glazed corner window providing views filtered through a grove of bay laurel trees. Inside is a television viewing area with wetbar off to the side that can be closed off with a concealed pocket door to the master bedroom. The bedroom was situated to take advantage of these views of the rear yard and the bed faces a stone tile wall with recessed skylight above. The master bath, a driving force for the project, is large enough to allow both of them to occupy and use at the same time.
The new dance studio and gym was inspired for their two daughters and has become a facility for the whole family. All glass, mirrors and space with cushioned wood sports flooring, views to the new level outdoor area and tree covered side yard make for a dramatic turnaround for a home with little play or usable outdoor space previously.
Photo Credit: Paul Dyer Photography.

Sponsored
Columbus, OH

Wannemacher Interiors
Customized Award-Winning Interior Design Solutions in Franklin Cnty OH
 ODS Architecture
The living room features a custom built-in entertainment cabinet next to a porcelain tile clad gas fireplace. LaCantina bi-fold doors swing or fold completely open to the adjacent ipe deck. New ceilings at fourteen-feet make a large yet comfortable volume.
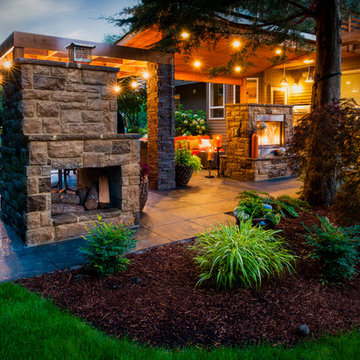
 Paradise Restored Landscaping & Exterior Design
Outdoor living space, outdoor fireplace, outdoor kitchen, outdoor seating, ambiance lighting, outdoor lighting bluestone hardscaping, pizza over, wood fired oven, pergolas, arbor

 Rikki Snyder
Photo: Rikki Snyder © 2015 Houzz
Inspiration for a contemporary white floor bedroom remodel in New York with multicolored walls
Inspiration for a contemporary white floor bedroom remodel in New York with multicolored walls
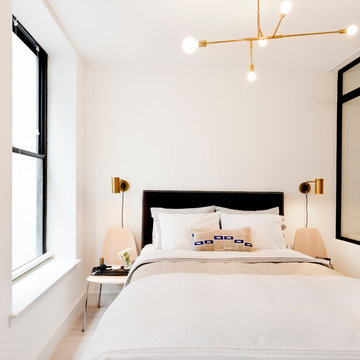
 Pamela Dailey Design
Inspiration for a small modern master light wood floor bedroom remodel in New York with white walls and no fireplace
 MANDARINA STUDIO interior design
Photography: Ben Gebo

Small transitional master white tile and stone tile mosaic tile floor and white floor alcove shower photo in Boston with shaker cabinets, a wall-mount toilet, white walls, an undermount sink, marble countertops, white cabinets and a hinged shower door
Small transitional master white tile and stone tile mosaic tile floor and white floor alcove shower photo in Boston with shaker cabinets, a wall-mount toilet, white walls, an undermount sink, marble countertops, white cabinets and a hinged shower door
 Mitchell Wall Architecture and Design
alise o'brien photography

Trendy open concept medium tone wood floor living room photo in St Louis with white walls, a ribbon fireplace and a tile fireplace
Trendy open concept medium tone wood floor living room photo in St Louis with white walls, a ribbon fireplace and a tile fireplace


 Lisa Escobar Design
Photo credit: Fabiola Avelino
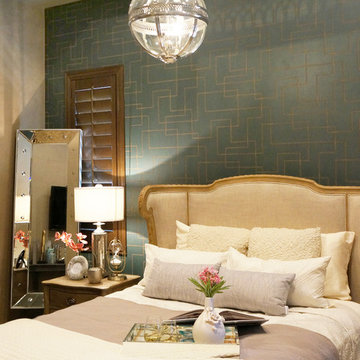
Mid-sized ornate guest carpeted bedroom photo in Las Vegas with gray walls
Mid-sized ornate guest carpeted bedroom photo in Las Vegas with gray walls
 BK Interior Design
CREDITS:
Architect: Kurt Rossler, AIA
Contractor: Garrity Contracting
Photography: Tim Williams
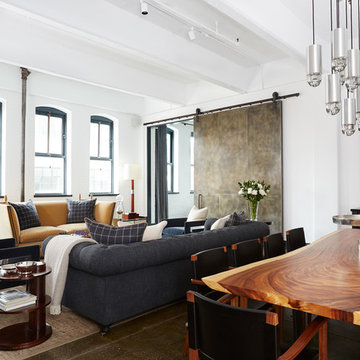
Inspiration for a mid-sized eclectic great room remodel in New York with white walls
Inspiration for a mid-sized eclectic great room remodel in New York with white walls
 Mike Hen
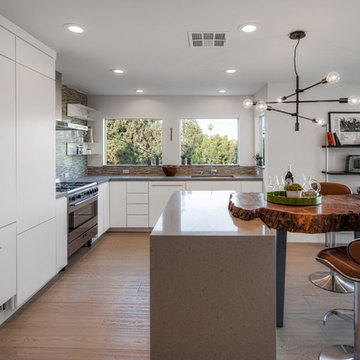
Mid-sized trendy l-shaped kitchen photo in Los Angeles with an undermount sink, flat-panel cabinets, white cabinets, brown backsplash, matchstick tile backsplash, paneled appliances and an island
 User
UserBlue Dog Residence by smitharc architects
Photo © Keith Isaacs

Inspiration for a modern light wood floor and beige floor eat-in kitchen remodel in Raleigh with an undermount sink, flat-panel cabinets, gray cabinets, gray backsplash, an island and gray countertops
Inspiration for a modern light wood floor and beige floor eat-in kitchen remodel in Raleigh with an undermount sink, flat-panel cabinets, gray cabinets, gray backsplash, an island and gray countertops

Sponsored
Columbus, OH
Free consultation for landscape design!

Peabody Landscape Group
Columbus' Reliable Landscape Design & Contracting

 McCabe House
Travis J Photography

Example of a small danish light wood floor dining room design in Salt Lake City with no fireplace
Example of a small danish light wood floor dining room design in Salt Lake City with no fireplace
 Andrea Schumacher Interiors
Emily Redfield
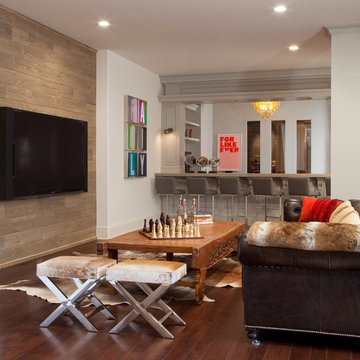
Example of a transitional enclosed family room design in Denver
Example of a transitional enclosed family room design in Denver
8