
Search results for "Design weighing" in Home Design Ideas


 Continental Cut Stone
Texas “Cordova” Cream blocks from our own quarry were shipped to our milling facility in Florence, Texas where we produced all the architectural features. Continental also purchased Hadrian Limestone blocks from TexaStone Quarries located in Big Spring, Texas. We partnered with Texas Carved Stone on the intricate carved pieces.
The stone was chosen by the home owners, who wanted to use Texas Limestone for the rich and elegant look these two particular stones have. This home is nestled into a neighborhood in downtown Austin, Texas. It sits in a majestic manner on the land it is built on with oak trees and native trees protecting it from the hustle and bustle of the city life, but still offering the excitement of Austin. This home is not a large home, but has the elegance of any mansion. Over 4,000 pieces of cut Texas “Cordova” Cream and Hadrian Limestone enhance the exterior of the home, garage and pool house. There was also over 1,200 pieces of stone accents such as window surrounds, balustrade, caps, treads, risers and cornices which were carved by Bob Ragan of Texas Carved Stone. Some of the stone pieces weighed as much as 1,000 pounds. As you can see, the entire exterior of this home is stone. It was truly a puzzle that once together, is the job of a lifetime. It is the perfect design for a perfect home in a perfect setting.

 Natural Stone Institute
This private residence boasts of old-world masonry with Classic Italian Palladian Architecture. The architect designed this 6-14 acre creekside property around the 29,000 square-foot home. The estate incorporates a four-car garage inclusive of servants quarters, and a pool cabana/pavilion. Expansive areas of hardscape connect buildings on the property.
The main exterior cladding is Texas Lueders Limestone. It was used for wall panels as well as plinths, window surrounds, balustrade assemblies, solid columns, and cornices. In a method of old-world construction, the limestone was fabricated to plus zero in tolerance to accomodate 1/8" lime-mortar joints. "Border Stones" were utilized with the lime-mortar joints system to interlock the stone facade to the CMU wall behind.
Large stone column and window assemblies make up th east and west facades. These load-bearing elements support the pediment assemblies and structure above. The arches at the Pavilion were also designed as load-bearing, where pediment kneelers were cut from two separate carved pieces and epoxied together. Weighing 7,200 lbs each, the kneelers had to be set with a 180 ton crane in order to reach over two very large existing oak trees. The garage and pool cabana were constructed with the same stone cladding system, and with similar load-bearing elements.
Find the right local pro for your project

 Lori Jolin Design, LLC.
Sutter Photographers
The Hardware Studio - hardware
Martinwood Cabinetry - millwork
Studio GlassWorks - glass countertop
Window Design Center - awning window
Nonn's Showplace - quartz, granite countertops
• The most difficult part of the project was figuring out all the technical details to install the glass counter-top, which would weigh about 300 pounds!
• One goal was to avoid seeing the cabinet supports through the glass. The glass itself proposed problems because it had a wavy texture and separate confetti glass that could be added to the bottom. Therefore, we needed to add something below it.
• A combination of a darker cherry and some painted cabinets with a cherry glaze look nice with their Oak trim throughout the home.
• A glass cabinet was added on the other side of the ceiling soffit to make it convenient for entertaining guests and close to their dining. It also made use of an empty wasted space.
• LED strip lighting was installed on a triangle piece of wood inside the glass cabinet that shined onto the glassware inside the cabinets.
• The lighting subcontractor also installed LED lighting between the glass holders for the wine glasses, so the light would shine through the wine glasses.
• The lighting in the new cabinet creates a nice ambiance in the evening.
• The kitchen was designed so everything has a home: spices, oils, knives, cookie sheets, awkward utensils, silverware, tupperware, trash receptacles, and a “stash spot” for when guests come over. Large pull-out drawers are great for pans and lids particularly on the back side (bottom of picture) of the island.
 Annie Santulli Designs
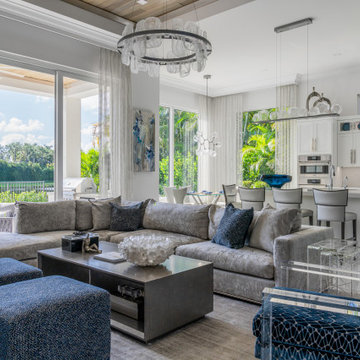
We completely remade this luxury home’s interior by tearing everything down to its studs and rebuilding it to create soft, contemporary spaces throughout that invite and fascinate.
This space was filled with heavy ornate architectural features inside and outside, including a dated chunky wooden staircase that weighed down the entire front of the home. By reformatting and replacing the fully exposed staircase and loft railing with glass, we were able to open the space and brighten the two-story living room. The oversized diamond-dropping chandelier over the entry doesn’t hurt either! The dining area appears much larger and contemporary with squared-off moldings, metallic wallpaper, unique light fixture, and bold artwork.
Bold exciting choices were made in both bathrooms when choosing tiles and slabs. These stone pieces are focal points and statement pieces garnering attention from everyone who enters. And, speaking of bold stone choices, the 10ft. book-matched porcelain slab installation in the living room is nothing less than a striking work of art.
Our client gave us a 7-month deadline. No problem we love a challenge and as you can see, we delivered and on budget!
 Cavity Sliders
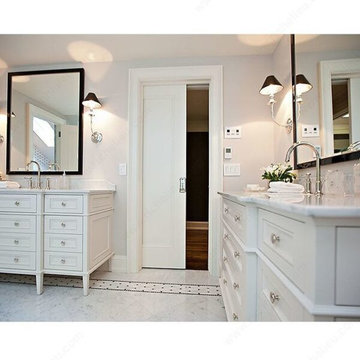
 Richelieu KN Crowder Type C Pocket Door Kit
The KN Crowder Type C Pocket Door Kit is designed for a single sliding wood door weighing up to 150 lb (68 kg).
Features:
– For 2 x 4 wood construction
– 2 kits to choose from for different door sizes:
– KN400 for door 18 in (457.2 mm) to 36 in (914.4 mm) wide x 80 in (2032 mm) to 84 in (2133 mm) tall
– KN400C4896 for door 36 in (914.4 mm) to 48 in (1219 mm) wide x 96 in (2438 mm) tall
– Quick-release spin wheel device
– Included roll form steel uprights to build pocket area
– Self-supporting upper running track mounted end to end
– Width and height can be cut down
– Cycle tested 150 000 cycles
– Simple and flexible installation
– Optional joiner plate for biparting applications
Ideal for residential and commercial door applications for bathroom, bedroom, office, kitchen, and standard access doors.
 birdRock Project Studio Inc.
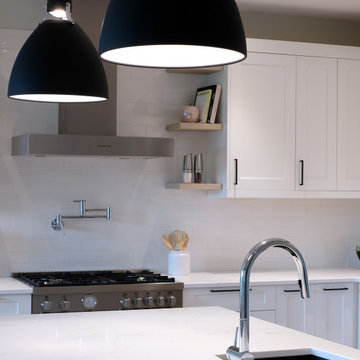
It’s not everyday one has the opportunity to design a Kitchen for a culinary virtuoso. This client’s passion to cook and subsequent time spent entertaining meant the new Kitchen needed to be highly functional.
This upper Mission area home’s original Kitchen was dark and awkwardly laid out - leaving the family feeling weighed down and wasn’t inspiring to cook in.
When it came to planning - we wanted to hear from the family on how they wanted the new space to feel. Their main request was that it be an entirely calm and serene place to come home to, as well as include all the bells and whistles for culinary creativity.
The previous Kitchen (complete with Island featuring the universally dreaded ‘corner sink’.) has now been completely re-designed.
Now the Kitchen features a stylish and practical Linear Island; with massive double basin sink, hidden dual spray Chrome Faucet, Recycling Station pullout, and Built-In Microwave. There is substantially more storage and function throughout including a hidden Appliance Garage providing a dedicated home with easy access to various Small Appliances and hidden Espresso Bar.
We designed the new Kitchen to embrace a timeless and natural feel with classic shaker rail custom Cabinetry, striking wide-plank White Oak floors, hand crafted crackle glazed Backsplash tiles, and hidden under cabinet Electrical plugs and lighting.


 Annie Santulli Designs
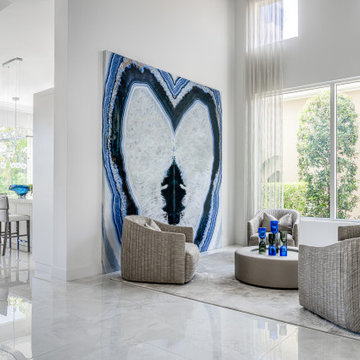
We completely remade this luxury home’s interior by tearing everything down to its studs and rebuilding it to create soft, contemporary spaces throughout that invite and fascinate.
This space was filled with heavy ornate architectural features inside and outside, including a dated chunky wooden staircase that weighed down the entire front of the home. By reformatting and replacing the fully exposed staircase and loft railing with glass, we were able to open the space and brighten the two-story living room. The oversized diamond-dropping chandelier over the entry doesn’t hurt either! The dining area appears much larger and contemporary with squared-off moldings, metallic wallpaper, unique light fixture, and bold artwork.
Bold exciting choices were made in both bathrooms when choosing tiles and slabs. These stone pieces are focal points and statement pieces garnering attention from everyone who enters. And, speaking of bold stone choices, the 10ft. book-matched porcelain slab installation in the living room is nothing less than a striking work of art.
Our client gave us a 7-month deadline. No problem we love a challenge and as you can see, we delivered and on budget!
 Continental Cut Stone
Texas “Cordova” Cream blocks from our own quarry were shipped to our milling facility in Florence, Texas where we produced all the architectural features. Continental also purchased Hadrian Limestone blocks from TexaStone Quarries located in Big Spring, Texas. We partnered with Texas Carved Stone on the intricate carved pieces.
The stone was chosen by the home owners, who wanted to use Texas Limestone for the rich and elegant look these two particular stones have. This home is nestled into a neighborhood in downtown Austin, Texas. It sits in a majestic manner on the land it is built on with oak trees and native trees protecting it from the hustle and bustle of the city life, but still offering the excitement of Austin. This home is not a large home, but has the elegance of any mansion. Over 4,000 pieces of cut Texas “Cordova” Cream and Hadrian Limestone enhance the exterior of the home, garage and pool house. There was also over 1,200 pieces of stone accents such as window surrounds, balustrade, caps, treads, risers and cornices which were carved by Bob Ragan of Texas Carved Stone. Some of the stone pieces weighed as much as 1,000 pounds. As you can see, the entire exterior of this home is stone. It was truly a puzzle that once together, is the job of a lifetime. It is the perfect design for a perfect home in a perfect setting.

 Donnally Architects
Spiral Staircase to Second Level Addition
Francis Zera
Small trendy wooden spiral dark wood floor and open staircase photo in Seattle with gray walls
Small trendy wooden spiral dark wood floor and open staircase photo in Seattle with gray walls
 birdRock Project Studio Inc.
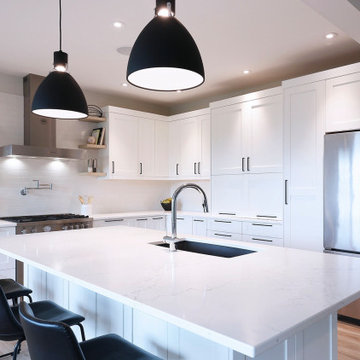
It’s not everyday one has the opportunity to design a Kitchen for a culinary virtuoso. This client’s passion to cook and subsequent time spent entertaining meant the new Kitchen needed to be highly functional.
This upper Mission area home’s original Kitchen was dark and awkwardly laid out - leaving the family feeling weighed down and wasn’t inspiring to cook in.
When it came to planning - we wanted to hear from the family on how they wanted the new space to feel. Their main request was that it be an entirely calm and serene place to come home to, as well as include all the bells and whistles for culinary creativity.
The previous Kitchen (complete with Island featuring the universally dreaded ‘corner sink’.) has now been completely re-designed.
Now the Kitchen features a stylish and practical Linear Island; with massive double basin sink, hidden dual spray Chrome Faucet, Recycling Station pullout, and Built-In Microwave. There is substantially more storage and function throughout including a hidden Appliance Garage providing a dedicated home with easy access to various Small Appliances and hidden Espresso Bar.
We designed the new Kitchen to embrace a timeless and natural feel with classic shaker rail custom Cabinetry, striking wide-plank White Oak floors, hand crafted crackle glazed Backsplash tiles, and hidden under cabinet Electrical plugs and lighting.
 Annie Santulli Designs
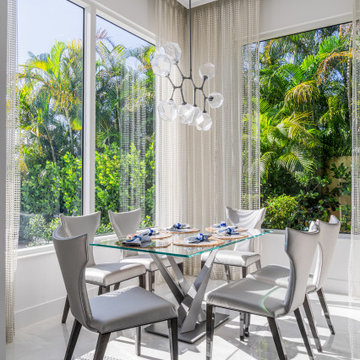
We completely remade this luxury home’s interior by tearing everything down to its studs and rebuilding it to create soft, contemporary spaces throughout that invite and fascinate.
This space was filled with heavy ornate architectural features inside and outside, including a dated chunky wooden staircase that weighed down the entire front of the home. By reformatting and replacing the fully exposed staircase and loft railing with glass, we were able to open the space and brighten the two-story living room. The oversized diamond-dropping chandelier over the entry doesn’t hurt either! The dining area appears much larger and contemporary with squared-off moldings, metallic wallpaper, unique light fixture, and bold artwork.
Bold exciting choices were made in both bathrooms when choosing tiles and slabs. These stone pieces are focal points and statement pieces garnering attention from everyone who enters. And, speaking of bold stone choices, the 10ft. book-matched porcelain slab installation in the living room is nothing less than a striking work of art.
Our client gave us a 7-month deadline. No problem we love a challenge and as you can see, we delivered and on budget!
 Cavity Sliders
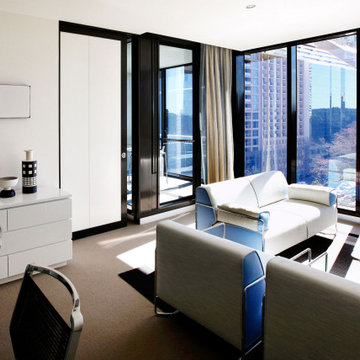
CS Cavity Sliders Door Collection System installed in North York by Cavity Sliders Canada.
Slide and stack multiple doors
The Cavity Sliders CS Door Collection System is designed for sliding telescopic doors and for stacking multiple parallel wood doors weighing up to 200 lb (90 kg) and 500 lb (227 kg) each.
Features:
- Available in two- and three-door hardware set packs
- One-piece track options for double and triple spaced doors with a 1 3/8 in (35 mm) and 1 3/4 in (45 mm) thickness
- Bottom guide brackets link doors so that floor guide channels are not necessary
- Vertical "pick-up" aluminum profiles are standard 92 in (2336 mm) tall and ensure a secure and stable link between doors for a smooth transition from one door the next. The profiles can be cut to size.
- Recessed floor guide channels and guide are available for extra wide doors
Ideal for residential and commercial applications for small and large room dividers, multiple door closets and storage units, meeting rooms, multifunctional rooms, and open space planning.

Sponsored
Plain City, OH

The Creative Kitchen Company
Columbus Area Kitchen Remodeling and Refacing Professional
 Continental Cut Stone
Texas “Cordova” Cream blocks from our own quarry were shipped to our milling facility in Florence, Texas where we produced all the architectural features. Continental also purchased Hadrian Limestone blocks from TexaStone Quarries located in Big Spring, Texas. We partnered with Texas Carved Stone on the intricate carved pieces.
The stone was chosen by the home owners, who wanted to use Texas Limestone for the rich and elegant look these two particular stones have. This home is nestled into a neighborhood in downtown Austin, Texas. It sits in a majestic manner on the land it is built on with oak trees and native trees protecting it from the hustle and bustle of the city life, but still offering the excitement of Austin. This home is not a large home, but has the elegance of any mansion. Over 4,000 pieces of cut Texas “Cordova” Cream and Hadrian Limestone enhance the exterior of the home, garage and pool house. There was also over 1,200 pieces of stone accents such as window surrounds, balustrade, caps, treads, risers and cornices which were carved by Bob Ragan of Texas Carved Stone. Some of the stone pieces weighed as much as 1,000 pounds. As you can see, the entire exterior of this home is stone. It was truly a puzzle that once together, is the job of a lifetime. It is the perfect design for a perfect home in a perfect setting.
 Annie Santulli Designs
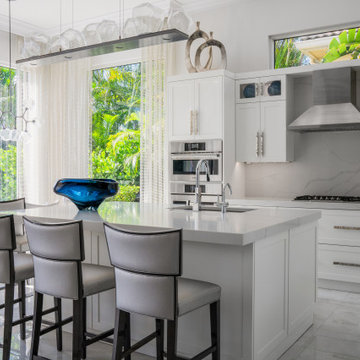
We completely remade this luxury home’s interior by tearing everything down to its studs and rebuilding it to create soft, contemporary spaces throughout that invite and fascinate.
This space was filled with heavy ornate architectural features inside and outside, including a dated chunky wooden staircase that weighed down the entire front of the home. By reformatting and replacing the fully exposed staircase and loft railing with glass, we were able to open the space and brighten the two-story living room. The oversized diamond-dropping chandelier over the entry doesn’t hurt either! The dining area appears much larger and contemporary with squared-off moldings, metallic wallpaper, unique light fixture, and bold artwork.
Bold exciting choices were made in both bathrooms when choosing tiles and slabs. These stone pieces are focal points and statement pieces garnering attention from everyone who enters. And, speaking of bold stone choices, the 10ft. book-matched porcelain slab installation in the living room is nothing less than a striking work of art.
Our client gave us a 7-month deadline. No problem we love a challenge and as you can see, we delivered and on budget!
 birdRock Project Studio Inc.
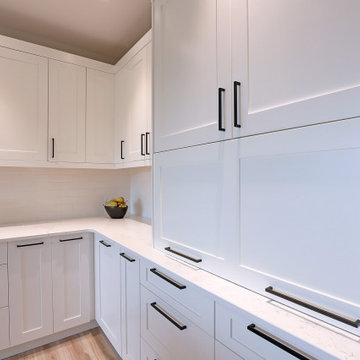
It’s not everyday one has the opportunity to design a Kitchen for a culinary virtuoso. This client’s passion to cook and subsequent time spent entertaining meant the new Kitchen needed to be highly functional.
This upper Mission area home’s original Kitchen was dark and awkwardly laid out - leaving the family feeling weighed down and wasn’t inspiring to cook in.
When it came to planning - we wanted to hear from the family on how they wanted the new space to feel. Their main request was that it be an entirely calm and serene place to come home to, as well as include all the bells and whistles for culinary creativity.
The previous Kitchen (complete with Island featuring the universally dreaded ‘corner sink’.) has now been completely re-designed.
Now the Kitchen features a stylish and practical Linear Island; with massive double basin sink, hidden dual spray Chrome Faucet, Recycling Station pullout, and Built-In Microwave. There is substantially more storage and function throughout including a hidden Appliance Garage providing a dedicated home with easy access to various Small Appliances and hidden Espresso Bar.
We designed the new Kitchen to embrace a timeless and natural feel with classic shaker rail custom Cabinetry, striking wide-plank White Oak floors, hand crafted crackle glazed Backsplash tiles, and hidden under cabinet Electrical plugs and lighting.
 birdRock Project Studio Inc.
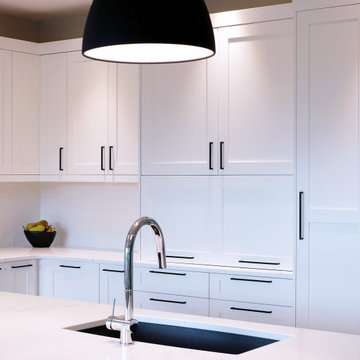
It’s not everyday one has the opportunity to design a Kitchen for a culinary virtuoso. This client’s passion to cook and subsequent time spent entertaining meant the new Kitchen needed to be highly functional.
This upper Mission area home’s original Kitchen was dark and awkwardly laid out - leaving the family feeling weighed down and wasn’t inspiring to cook in.
When it came to planning - we wanted to hear from the family on how they wanted the new space to feel. Their main request was that it be an entirely calm and serene place to come home to, as well as include all the bells and whistles for culinary creativity.
The previous Kitchen (complete with Island featuring the universally dreaded ‘corner sink’.) has now been completely re-designed.
Now the Kitchen features a stylish and practical Linear Island; with massive double basin sink, hidden dual spray Chrome Faucet, Recycling Station pullout, and Built-In Microwave. There is substantially more storage and function throughout including a hidden Appliance Garage providing a dedicated home with easy access to various Small Appliances and hidden Espresso Bar.
We designed the new Kitchen to embrace a timeless and natural feel with classic shaker rail custom Cabinetry, striking wide-plank White Oak floors, hand crafted crackle glazed Backsplash tiles, and hidden under cabinet Electrical plugs and lighting.

Sponsored
Columbus, OH

Wannemacher Interiors
Customized Award-Winning Interior Design Solutions in Franklin Cnty OH
 birdRock Project Studio Inc.
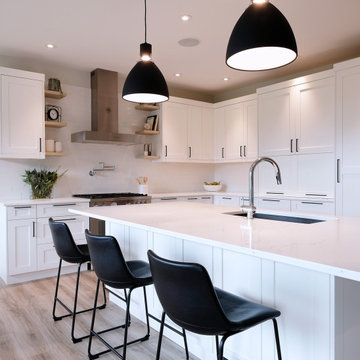
It’s not everyday one has the opportunity to design a Kitchen for a culinary virtuoso. This client’s passion to cook and subsequent time spent entertaining meant the new Kitchen needed to be highly functional.
This upper Mission area home’s original Kitchen was dark and awkwardly laid out - leaving the family feeling weighed down and wasn’t inspiring to cook in.
When it came to planning - we wanted to hear from the family on how they wanted the new space to feel. Their main request was that it be an entirely calm and serene place to come home to, as well as include all the bells and whistles for culinary creativity.
The previous Kitchen (complete with Island featuring the universally dreaded ‘corner sink’.) has now been completely re-designed.
Now the Kitchen features a stylish and practical Linear Island; with massive double basin sink, hidden dual spray Chrome Faucet, Recycling Station pullout, and Built-In Microwave. There is substantially more storage and function throughout including a hidden Appliance Garage providing a dedicated home with easy access to various Small Appliances and hidden Espresso Bar.
We designed the new Kitchen to embrace a timeless and natural feel with classic shaker rail custom Cabinetry, striking wide-plank White Oak floors, hand crafted crackle glazed Backsplash tiles, and hidden under cabinet Electrical plugs and lighting.
 birdRock Project Studio Inc.
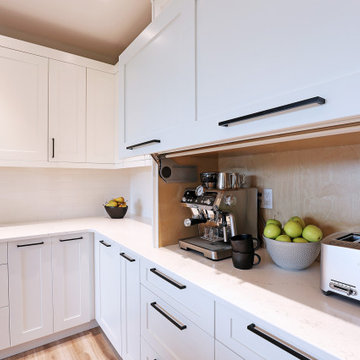
It’s not everyday one has the opportunity to design a Kitchen for a culinary virtuoso. This client’s passion to cook and subsequent time spent entertaining meant the new Kitchen needed to be highly functional.
This upper Mission area home’s original Kitchen was dark and awkwardly laid out - leaving the family feeling weighed down and wasn’t inspiring to cook in.
When it came to planning - we wanted to hear from the family on how they wanted the new space to feel. Their main request was that it be an entirely calm and serene place to come home to, as well as include all the bells and whistles for culinary creativity.
The previous Kitchen (complete with Island featuring the universally dreaded ‘corner sink’.) has now been completely re-designed.
Now the Kitchen features a stylish and practical Linear Island; with massive double basin sink, hidden dual spray Chrome Faucet, Recycling Station pullout, and Built-In Microwave. There is substantially more storage and function throughout including a hidden Appliance Garage providing a dedicated home with easy access to various Small Appliances and hidden Espresso Bar.
We designed the new Kitchen to embrace a timeless and natural feel with classic shaker rail custom Cabinetry, striking wide-plank White Oak floors, hand crafted crackle glazed Backsplash tiles, and hidden under cabinet Electrical plugs and lighting.
 birdRock Project Studio Inc.
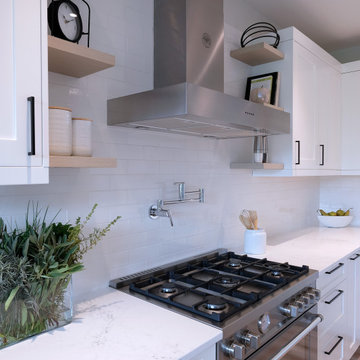
It’s not everyday one has the opportunity to design a Kitchen for a culinary virtuoso. This client’s passion to cook and subsequent time spent entertaining meant the new Kitchen needed to be highly functional.
This upper Mission area home’s original Kitchen was dark and awkwardly laid out - leaving the family feeling weighed down and wasn’t inspiring to cook in.
When it came to planning - we wanted to hear from the family on how they wanted the new space to feel. Their main request was that it be an entirely calm and serene place to come home to, as well as include all the bells and whistles for culinary creativity.
The previous Kitchen (complete with Island featuring the universally dreaded ‘corner sink’.) has now been completely re-designed.
Now the Kitchen features a stylish and practical Linear Island; with massive double basin sink, hidden dual spray Chrome Faucet, Recycling Station pullout, and Built-In Microwave. There is substantially more storage and function throughout including a hidden Appliance Garage providing a dedicated home with easy access to various Small Appliances and hidden Espresso Bar.
We designed the new Kitchen to embrace a timeless and natural feel with classic shaker rail custom Cabinetry, striking wide-plank White Oak floors, hand crafted crackle glazed Backsplash tiles, and hidden under cabinet Electrical plugs and lighting.
22