
Search results for "Design weighing" in Home Design Ideas
 Robeson Design
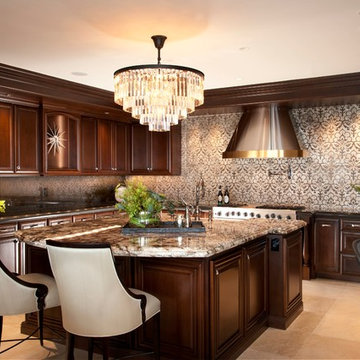
A stunning crystal chandelier hangs above the one-of-a-kind granite and quartz countertop with built-in lighting. We
introduced a laser-etched pattern on the stone backsplash to complete this coastal California dream home.
Rich, deeply saturated chocolate cabinets add depth to the space and complement the custom brass and stainless steel range hood.
 Terrie Koles Design, llc
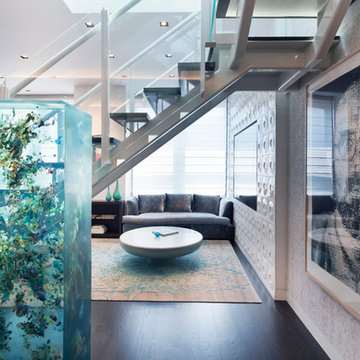
Inspiration for a contemporary open concept dark wood floor living room remodel in New York with a media wall
 The Design Bar
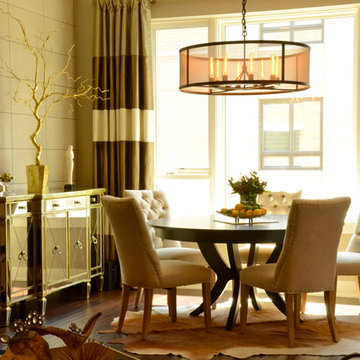
Dining room - mid-sized transitional dark wood floor dining room idea in Chicago with gray walls and no fireplace
Find the right local pro for your project
 Fiorito Interior Design

In the early days of the global pandemic of 2021, my client decided to leave a more densely populated city environment in favor of a more suburban atmosphere with fewer people, where things are less crowded. They found a Tudor-style home built in the 1980s and set about updating it to make it their own. When my client contacted me, one of her top priorities in the home was a complete kitchen renovation for which she already had some very clear ideas. She came to the project with colors and overall feel so it was a delight to collaborate with her to bring her vision to life.
The original kitchen was wedged between a large two-story entry hall at the front, and a spacious beamed family room at the rear. Dated dark red oak and heavy 1980s cabinetry weighed down the room, and my client desperately wanted light and lightness. Working with Lewis Construction, we took down the walls that closed the kitchen off from the family room and the resulting space allowed for a generous island. We worked together to refine a cabinet color and a wood stain for the custom cabinetry by Schmitz Woodworks, and a tone of countertop material that would be a perfect compliment to our cabinetry choices. And I found lighting that speaks to the Tudor style of the house while bringing a sense of airiness—the seeded glass island pendants are perfect partners to the round wrought-iron fixture with candles in the adjoining dining room. Wood, brass, and abaca kitchen stools at the island bring a sense of history and California cool.
In the adjoining bland family room, my client removed an ugly river stone fireplace and replaced it with a linear gas insert. I designed built-in bookcases flanking the fireplace to give the entire wall more presence. My client fell in love with a piece of dark soapstone and I used it to design a chunky, uniquely beveled surround to ground the fire box.
The entry also got a makeover. We worked with a painter to disguise the ugly 80s red oak on the stairs, and I furnished the area with contemporary pieces that speak to a Tudor sensibility: a “quilted” chest with nail heads; an occasional chair with a quatrefoil back; a wall mirror that looks as if the Wicked Queen in Snow White used it; a rug that has the appearance of a faded heirloom; and a swarm of silver goblets creating a wall art installation that echoes the nail heads on the chest.
Photo: Rick Pharaoh
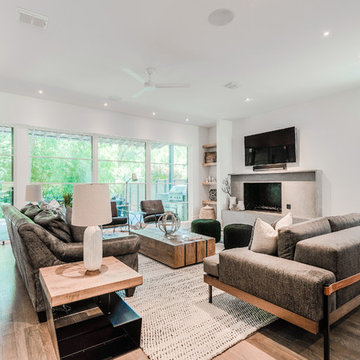
 Urbanology Designs
Living room - large contemporary open concept light wood floor living room idea in Dallas with white walls, a standard fireplace, a concrete fireplace and a wall-mounted tv

 Well-Designed Home by Slater Interiors
OPPORTUNITY:
The client felt weighed down by the family heirlooms that she couldn’t bear to part with, but couldn’t imagine them in her own home.
RESULTS
We created a “new traditional” - integrating old family heirlooms and discovering the beauty among the relics. She is now proud to show the history that tells the story of one family.

 Conservatory Craftsmen
A view of the roof lantern from the inside of the conservatory. Chandeliers, sought out and installed by the owners and interior designers, weigh over 500 pounds each and are hand made crystal. These chandeliers hang easily from the steel portal frames that support the conservatory structure. The roof lantern windows are leaded and have glass bevels to catch the sunrise and sunset and cast lovely reflections about the room.
Photos by Robert Socha

Sponsored
Westerville, OH

Inspired Closets Columbus
Innovative & Creative Custom Closet Designer Servicing Franklin County
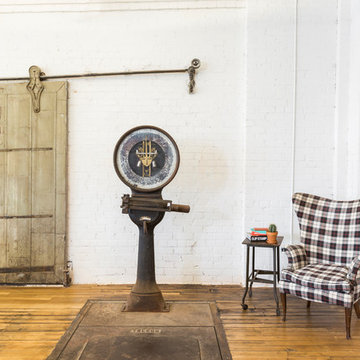

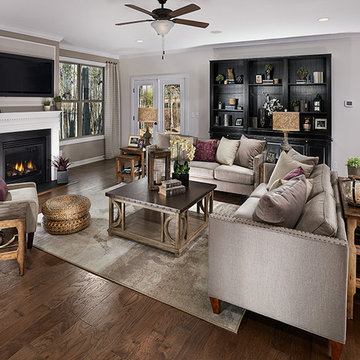
 Intermark Design Group
Beautiful natural and distressed woods create this simply divine family room space
Family room - mid-sized rustic open concept medium tone wood floor family room idea in Orlando with gray walls, a standard fireplace, a plaster fireplace and a wall-mounted tv
Family room - mid-sized rustic open concept medium tone wood floor family room idea in Orlando with gray walls, a standard fireplace, a plaster fireplace and a wall-mounted tv
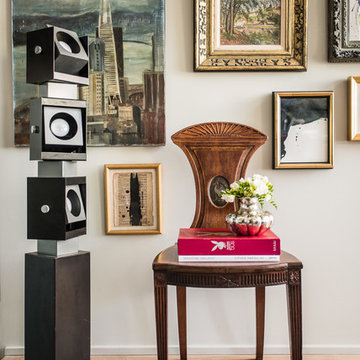
 Antonio Martins Interior Design
Drew Kelly
Inspiration for a mid-sized eclectic formal and open concept light wood floor living room remodel in San Francisco with white walls, no fireplace and no tv
Inspiration for a mid-sized eclectic formal and open concept light wood floor living room remodel in San Francisco with white walls, no fireplace and no tv
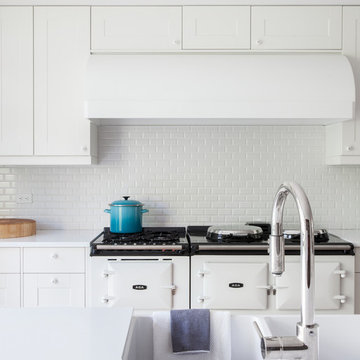
 Bonaventura Architect
Hulya Kolabas
Huge trendy medium tone wood floor eat-in kitchen photo in New York with recessed-panel cabinets, white cabinets, quartz countertops, white backsplash, ceramic backsplash, white appliances, an island and a farmhouse sink
Huge trendy medium tone wood floor eat-in kitchen photo in New York with recessed-panel cabinets, white cabinets, quartz countertops, white backsplash, ceramic backsplash, white appliances, an island and a farmhouse sink

 Crystal Clear Water Systems
CC-E5HR0550 Reverse Osmosis System Save Space & Self Replace
The CC-E5HR0550 portable RO unit features a slim design weighing less than 7 pounds and only 4 inches deep, color-coded encapsulated twist-on filters for error-free installation, and a durable stainless steel bracket. The five-stage system starts with a green encapsulated, quick-change sediment filter, followed by a violet encapsulated carbon filter, a red encapsulated carbon block filter, a purple quick-connect RO membrane housing with 50 ST RO elements, and finally, a yellow quick-connect carbon post filter.
The Crystal Clear CC-E5HR0550 3:1 Ratio system includes:
RO Membrane-50 GPD. Removes 99.9999% of thousands of harmful impurities
Prefilters prolong life of the RO membrane and improve taste
Cleaner, fresher water without the waste of traditional Ros
Remove: 98% LEAD, 99% Chlorine, 98% Iron and 99.9% Impurities membrane
Yearly Filters Replacement:
Filter change is:………...……. $100(change once a year)
Membrane Filter change is: $80 (change once every 3-5years)





 Julie Holloway
 http://www.jenniferkeslerphotography.com
Cottage kitchen photo in Atlanta with a farmhouse sink, recessed-panel cabinets, gray cabinets, white backsplash, subway tile backsplash and white appliances
Cottage kitchen photo in Atlanta with a farmhouse sink, recessed-panel cabinets, gray cabinets, white backsplash, subway tile backsplash and white appliances
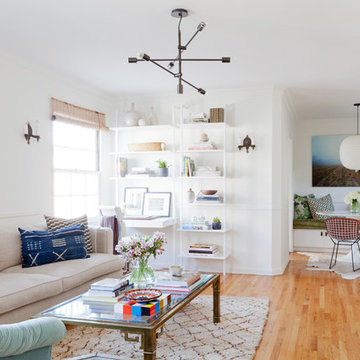

 JLD Kitchens And Design, LLC (732) 673-7132
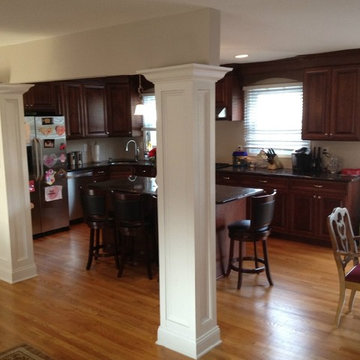
Supporting wall with square columns
Kitchen - kitchen idea in New York
Kitchen - kitchen idea in New York
 JIM ARNAL, REALTOR / BUILDER - ARNAL DESIGN BUILD
MCIMAGERY
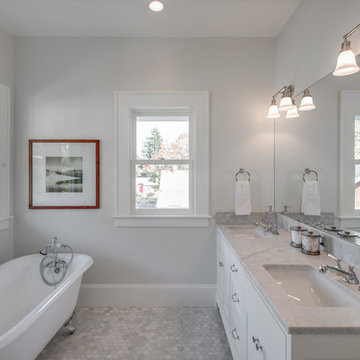
Inspiration for a craftsman bathroom remodel in Portland
Inspiration for a craftsman bathroom remodel in Portland



 Well-Designed Home by Slater Interiors
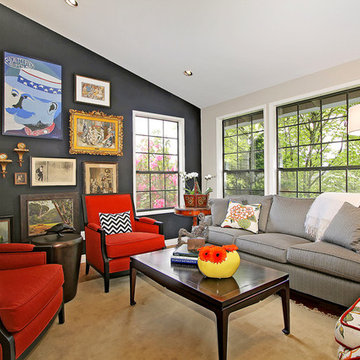
OPPORTUNITY:
The client felt weighed down by the family heirlooms that she couldn’t bear to part with, but couldn’t imagine them in her own home.
RESULTS
We created a “new traditional” - integrating old family heirlooms and discovering the beauty among the relics. She is now proud to show the history that tells the story of one family.
 JLD Kitchens And Design, LLC (732) 673-7132
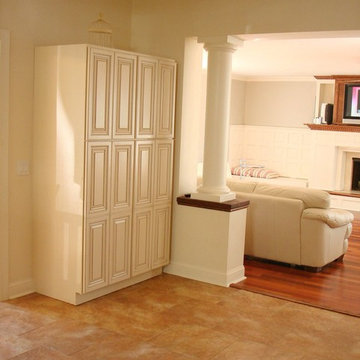
Decorative columns or pillars to support weight bearing.
Kitchen photo in New York
Kitchen photo in New York
8