
Search results for "Designer bel" in Home Design Ideas

 Jen Robinson Design
Example of a large transitional l-shaped medium tone wood floor and brown floor open concept kitchen design in Ottawa with a farmhouse sink, shaker cabinets, white cabinets, quartz countertops, white backsplash, ceramic backsplash, stainless steel appliances, an island and white countertops

 Nanci Paige Design
Intimate seating for cocktails and conversation
Living room - traditional living room idea in Los Angeles
Living room - traditional living room idea in Los Angeles

 Rande Leaman Interior Design
The master bathroom walls are clad in a light gray stone tile. We tiled two walls floor to ceiling for maximum impact. The flooring is a light gray and dark gray patterned tile that we carried into the shower floor for a cohesive look. The vanity is custom and the gray counters are quartz.
Find the right local pro for your project
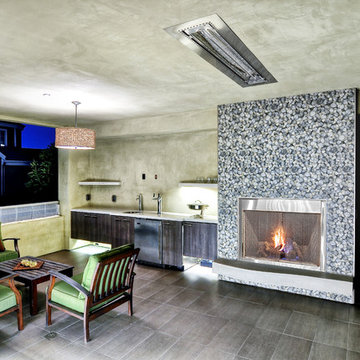
 Valentino Venetian Plaster Finishes
Bel Marmo Finish
Home design - contemporary home design idea in Los Angeles
Home design - contemporary home design idea in Los Angeles

 Lion Builder Construction Inc
Remodeled by Lion Builder construction
Design By Veneer Designs
Drop-in bathtub - mid-sized mid-century modern white tile and ceramic tile cement tile floor drop-in bathtub idea in Los Angeles with flat-panel cabinets, light wood cabinets, a one-piece toilet, white walls, an undermount sink, quartz countertops, a hinged shower door and white countertops
Drop-in bathtub - mid-sized mid-century modern white tile and ceramic tile cement tile floor drop-in bathtub idea in Los Angeles with flat-panel cabinets, light wood cabinets, a one-piece toilet, white walls, an undermount sink, quartz countertops, a hinged shower door and white countertops

 Krueger Architects
Unlimited Style Photography
Example of a small classic master and women's carpeted walk-in closet design in Los Angeles with beige walls, raised-panel cabinets and white cabinets
Example of a small classic master and women's carpeted walk-in closet design in Los Angeles with beige walls, raised-panel cabinets and white cabinets
 Lion Builder Construction Inc
Remodeled by Lion Builder construction
Design By Veneer Designs
Laundry room - large 1960s single-wall light wood floor laundry room idea in Los Angeles with an undermount sink, flat-panel cabinets, light wood cabinets, quartz countertops, blue walls, a side-by-side washer/dryer and gray countertops
Laundry room - large 1960s single-wall light wood floor laundry room idea in Los Angeles with an undermount sink, flat-panel cabinets, light wood cabinets, quartz countertops, blue walls, a side-by-side washer/dryer and gray countertops



 Kelly Darling Spadoni - Darling Interiors
Adam Latham - Bel Air Photography
Foyer - large traditional medium tone wood floor foyer idea in Los Angeles
Foyer - large traditional medium tone wood floor foyer idea in Los Angeles

 Laura Sehn Design Group
Mid-sized transitional single-wall porcelain tile dedicated laundry room photo in Montreal with a drop-in sink, shaker cabinets, white cabinets, blue walls and a stacked washer/dryer

 Moser Architects PLLC
Inspiration for a contemporary single-wall light wood floor kitchen remodel in DC Metro with an undermount sink, flat-panel cabinets, gray cabinets, gray backsplash, stone slab backsplash, stainless steel appliances and an island

 Bel Air Construction
This home was built in early 1980’s and stuck there with partition walls segmenting the kitchen, dining room and family room spaces on the main level into a series of boxy rooms. The recently retired empty-nesters were ready to make changes that fit their new lifestyle. They wanted to open up the kitchen to make it more functional and create a better flow

 Classic Home Improvements
The kitchen countertops are CQ Bel Air quartz with a bevel edge surrounded by Starmark Alder Wood kitchen cabinets (Roseville style) in a Hazelnut finish. The clients had us install appliance panels which really elevated the kitchen design! Photo by Preview First
Photo by Preview First

 Dig Your Garden Landscape Design
Lagoon-side property in the Bel Marin Keys, Novato, CA. Entertaining and enjoying the views were a primary design goal for this project. The project includes a large camaru deck with built-in seating. The concrete steps and pavers lead down to the water's edge. I included a sunken patio on one side and a beautiful Buddha statue on the other, surrounded by succulents and other low-water, contemporary plantings. I also used Dymondia ground cover to create a natural pathways within the garden.
Photo: © Eileen Kelly, Dig Your Garden Landscape Design. Design Eileen Kelly

Sponsored
Columbus, OH

Wannemacher Interiors
Customized Award-Winning Interior Design Solutions in Franklin Cnty OH

 Busch Design Build Inc.
Example of a minimalist home bar design in Los Angeles with white countertops
 Lion Builder Construction Inc
Remodeled by Lion Builder construction
Design By Veneer Designs
Inspiration for a mid-sized 1950s white tile and ceramic tile cement tile floor and blue floor alcove shower remodel in Los Angeles with flat-panel cabinets, dark wood cabinets, a one-piece toilet, white walls, an undermount sink, quartz countertops, a hinged shower door and white countertops
Inspiration for a mid-sized 1950s white tile and ceramic tile cement tile floor and blue floor alcove shower remodel in Los Angeles with flat-panel cabinets, dark wood cabinets, a one-piece toilet, white walls, an undermount sink, quartz countertops, a hinged shower door and white countertops

 Angel City Woodshop
A very custom solid Maple table we installed for a great client in Bel Air. 120” length x 40” wide. Finished with Rubio Monocoat Corn Silk.
Wood Species: solid Maple
Finish: Rubio Monocoat Corn Silk
Designer: n/a
Materials: Dan's Custom Metal
 Angel City Woodshop
A very custom solid Maple table we installed for a great client in Bel Air. 120” length x 40” wide. Finished with Rubio Monocoat Corn Silk.
Wood Species: solid Maple
Finish: Rubio Monocoat Corn Silk
Designer: n/a
Materials: Dan's Custom Metal

Sponsored
Columbus, OH
Free consultation for landscape design!

Peabody Landscape Group
Franklin County's Reliable Landscape Design & Contracting

 The House Group
Soft white coloured modern bathroom
Inspiration for a huge modern white tile and stone slab mosaic tile floor, white floor and tray ceiling wet room remodel in Los Angeles with white walls and a hinged shower door
Inspiration for a huge modern white tile and stone slab mosaic tile floor, white floor and tray ceiling wet room remodel in Los Angeles with white walls and a hinged shower door
 Rande Leaman Interior Design
This en-suite bathroom is located off the guest room and we kept the colors light and the look contemporary. The flooring is gray porcelain tile that we carried in to the walk in shower. The wall tile has a unique gray edging to it that coordinates with the floor and with the gray countertop. A custom bench is fabricated out of dark gray quartz.

 Mark Drexler + Associates
Inspiration for a large contemporary master ceramic tile freestanding bathtub remodel in Los Angeles with flat-panel cabinets, white cabinets, white walls and granite countertops
121