
Search results for "Designer bel" in Home Design Ideas
 Milano Granite
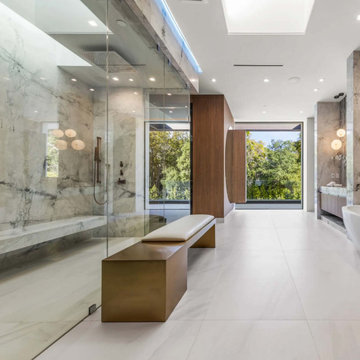
This luxury Bel Air primary bathroom was designed to create a calm, spa-inspired atmosphere through the use of full-height marble slab walls, clean architectural lines, and seamless stone detailing. Large-format natural stone was carefully fabricated and installed to maximize movement throughout the slabs while maintaining a minimal and modern aesthetic.
The oversized walk-in shower features floor-to-ceiling marble walls paired with frameless glass and warm wood accents, creating balance between natural textures and contemporary design. A freestanding soaking tub, floating vanity, and integrated lighting complete the space while enhancing the openness of the room.
Fabrication and installation by Milano Granite. Serving Bel Air, Malibu, Hidden Hills, Beverly Hills, and Los Angeles with custom stone fabrication for luxury residential projects including bathrooms, kitchens, fireplaces, feature walls, and architectural stonework.

 Pooya Goudarzi
Example of a large minimalist l-shaped medium tone wood floor open concept kitchen design in Los Angeles with an undermount sink, flat-panel cabinets, medium tone wood cabinets, quartz countertops, white backsplash, stone slab backsplash, paneled appliances and an island
Example of a large minimalist l-shaped medium tone wood floor open concept kitchen design in Los Angeles with an undermount sink, flat-panel cabinets, medium tone wood cabinets, quartz countertops, white backsplash, stone slab backsplash, paneled appliances and an island

 Elaine Morrison Interiors
Example of a large classic l-shaped ceramic tile eat-in kitchen design in Orange County with a double-bowl sink, shaker cabinets, white cabinets, granite countertops, white backsplash, stone slab backsplash, stainless steel appliances and an island
Find the right local pro for your project

 William Duff Architects, Inc.
An extensive renovation and addition to a prominent residence, WDA designed a large 2-story addition and basement that met our clients aspirations for doubling the size of the original home, modernizing its interior and improving functionality. Taking aesthetic cues from the existing house, the project seamlessly blends the old and new, organizing the complex program into a harmonious environment.
Photo Credit: ©Precision Cabinets

 Paradise Restored Landscaping & Exterior Design
Gazebo, Covered Wood Structure, Outdoor Fireplace, Outdoor Living Space, Concrete Paver Hardscape, Ambient Lighting, Landscape Lighting, Outdoor Lighting,
 Pooya Goudarzi
Inspiration for a large modern wooden u-shaped open staircase remodel in Los Angeles
Inspiration for a large modern wooden u-shaped open staircase remodel in Los Angeles
 Bel Air Construction
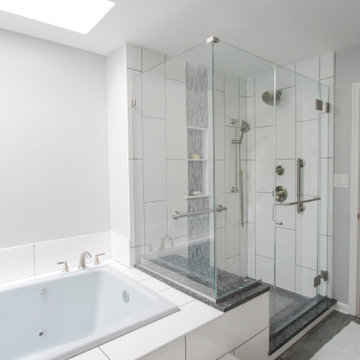
The large custom designed shower features multiple shower heads and grab bars. Vertically installed Emser 10”x30” Vertigo White tiles are accentuated with a waterfall effect using Emser Lucente Grazia Stone and Glass Linear tiles that features a storage niche. Unpolished, 2”x2” Daltile Empire Black mosaic floor tile contrasts with the white walls and complement the waterfall.

Sponsored
Fredericksburg, OH

High Point Cabinets
Columbus' Experienced Custom Cabinet Builder | 4x Best of Houzz Winner

 User
Foyer - huge traditional travertine floor foyer idea in Los Angeles with white walls and a black front door
 Milano Granite
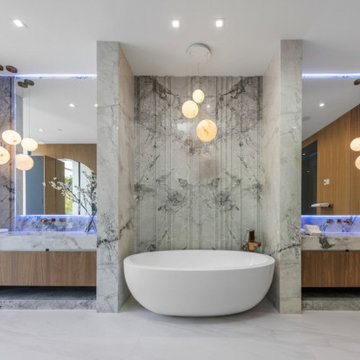
This luxury Bel Air primary bathroom was designed to create a calm, spa-inspired atmosphere through the use of full-height marble slab walls, clean architectural lines, and seamless stone detailing. Large-format natural stone was carefully fabricated and installed to maximize movement throughout the slabs while maintaining a minimal and modern aesthetic.
The oversized walk-in shower features floor-to-ceiling marble walls paired with frameless glass and warm wood accents, creating balance between natural textures and contemporary design. A freestanding soaking tub, floating vanity, and integrated lighting complete the space while enhancing the openness of the room.
Fabrication and installation by Milano Granite. Serving Bel Air, Malibu, Hidden Hills, Beverly Hills, and Los Angeles with custom stone fabrication for luxury residential projects including bathrooms, kitchens, fireplaces, feature walls, and architectural stonework.

 PPG Pittsburgh Paints
The PPG Pittsburgh Paints®, 2016 Paint Color of the Year Paradise Found provides a backdrop of nature-inspired color on the ceiling. The space is balanced with wood in natural tones, while Delicate White assists in creating a more passive and soothing feel. Drawn from consumers’ increasing desire for safety & security, the minimalist elements of this design theme work together to convey calming, relaxing environments.
 Pooya Goudarzi
Inspiration for a large modern l-shaped medium tone wood floor open concept kitchen remodel in Los Angeles with an undermount sink, flat-panel cabinets, medium tone wood cabinets, quartz countertops, white backsplash, stone slab backsplash, paneled appliances and an island
Inspiration for a large modern l-shaped medium tone wood floor open concept kitchen remodel in Los Angeles with an undermount sink, flat-panel cabinets, medium tone wood cabinets, quartz countertops, white backsplash, stone slab backsplash, paneled appliances and an island

 Urban Floor
Oak Chianti provides stunning, midnight-hued planks that are perfect for areas of high contrast. These beautiful European Engineered hardwood planks are 7.5" wide and extra-long, creating a spacious sanctuary you will proud to call home. Each is wire-brushed by hand and coated with layers of premium finish for a scratch-resistant surface that is easy to maintain and care for.

 MW|Works Architecture+Design
Example of a trendy open concept kitchen design in Seattle with open cabinets

Sponsored
Columbus, OH

Hope Restoration & General Contracting
Columbus Design-Build, Kitchen & Bath Remodeling, Historic Renovations

 UniMode Woodworking & Design
Mid-sized trendy master gray tile and slate tile gray floor corner shower photo in Chicago with flat-panel cabinets, medium tone wood cabinets, an undermount sink, concrete countertops, a two-piece toilet, gray walls and brown countertops
 Pooya Goudarzi
Inspiration for a mid-sized modern medium tone wood floor bedroom remodel in Los Angeles with white walls and no fireplace
Inspiration for a mid-sized modern medium tone wood floor bedroom remodel in Los Angeles with white walls and no fireplace

 SoCal Contractor
Huge minimalist master white tile and marble tile porcelain tile and gray floor freestanding bathtub photo in Los Angeles with flat-panel cabinets, white cabinets, white walls, an undermount sink, solid surface countertops and black countertops

 Constructora Aybar
Robert Alvarez
Corner bathtub - large tropical master beige tile and mosaic tile travertine floor corner bathtub idea with a trough sink, beaded inset cabinets, light wood cabinets, marble countertops and white walls
Corner bathtub - large tropical master beige tile and mosaic tile travertine floor corner bathtub idea with a trough sink, beaded inset cabinets, light wood cabinets, marble countertops and white walls



 Prestige Global Designs
Example of a trendy built-in desk study room design with beige walls and no fireplace

 Blair Gordon Design
Bedroom - large contemporary master concrete floor and beige floor bedroom idea in Los Angeles with blue walls and no fireplace
 Blair Gordon Design
Inspiration for a large modern beige two-story mixed siding house exterior remodel in Los Angeles with a gambrel roof and a shingle roof
131