
Search results for "Designer bel" in Home Design Ideas

 Design Group Architects Ltd.
Example of a mid-sized classic guest carpeted bedroom design in Orange County with beige walls

 Ann Lowengart Interiors
For a truly bespoke look, we sourced a vintage wooden bedside table from Chairish and partnered with Revitaliste to reimagine the piece, wrapping it in pink and gold metallic wallpaper from Osborne & Little. A beautiful gemstone-inspired glass lamp, custom designed by Studio Bel Vetro, was provided by Quintus. The bedside table is accessorized with home decor books that were gifted to Annie by her sister, for whom the room is dedicated and inspired after.
Photo credit: David Duncan Livingston


Find the right local pro for your project


 Design Group Architects Ltd.
Deck - large traditional backyard deck idea in Orange County with a roof extension

Sponsored
Fredericksburg, OH

High Point Cabinets
Columbus' Experienced Custom Cabinet Builder | 4x Best of Houzz Winner

 Ample DESIGN
Trendy master beige tile and gray tile gray floor alcove bathtub photo in Hong Kong with flat-panel cabinets, black cabinets, a two-piece toilet, beige walls, a vessel sink, a hinged shower door and white countertops

 Lynda Martin at Camelback Interior Design
Open concept kitchen with round dining table. Chandelier from above to define dining space.
Photographer: Scott Sandler
Example of a small trendy single-wall medium tone wood floor and brown floor open concept kitchen design in Phoenix with an undermount sink, flat-panel cabinets, light wood cabinets, quartzite countertops, stone slab backsplash, stainless steel appliances, no island and brown backsplash
Example of a small trendy single-wall medium tone wood floor and brown floor open concept kitchen design in Phoenix with an undermount sink, flat-panel cabinets, light wood cabinets, quartzite countertops, stone slab backsplash, stainless steel appliances, no island and brown backsplash

 User
Oak table and bench with farmhouse country chairs.
Kitchen/dining room combo - mid-sized farmhouse light wood floor and brown floor kitchen/dining room combo idea in Los Angeles with beige walls and no fireplace
Kitchen/dining room combo - mid-sized farmhouse light wood floor and brown floor kitchen/dining room combo idea in Los Angeles with beige walls and no fireplace


 Phantom Screens
, the leading manufacturer of retractable screens in North America, selects Bob Michels Construction of North Oaks, Minnesota as their 2016 Impact Winner.
The Phantom Screens Impact Award recognizes residential design and building professionals for using innovative products to deliver cutting edge designs that set them above the rest. Impact Award winners have proven that they are committed to enhancing lifestyles and living spaces by integrating Phantom’s retractable screen products into designs that deliver added value and comfort to today’s homeowner.
Bob Michels Construction’s submission is a unique space featuring a car carousel which operates both as a space to highlight the owner’s car collection and the functional purpose to turn cars around and drive out of the showroom. Phantom’s retractable screens turned the open-air ramada into a large entertaining and gathering screened porch area with one touch of a button.
“Phantom’s retractable screens were used to achieve a desired mix of modern and traditional finishes,” said Andrew Michels, Vice President of Bob Michels Construction. “Phantom Screens is the only company that allowed the customization of this unique space with a long-lasting and sustainable product.”
The winner was selected by a panel of Phantom Screen judges and evaluated primarily on design and creativity, market appeal and livability, and product integration. The winning project received recognition on booth signage at the NAHB International Builders Show, a one-page advertorial feature in Builder magazine, an in depth case study and more!
Photography: LandMark Photography

 Sanders Lifestyles, LLC
2015 Fall Parade Award Winner for Basement Design
AEV Real Estate Photography
Large arts and crafts walk-out carpeted basement photo in Wichita with a standard fireplace and a tile fireplace
Large arts and crafts walk-out carpeted basement photo in Wichita with a standard fireplace and a tile fireplace

Sponsored
Columbus, OH
Free consultation for landscape design!

Peabody Landscape Group
Franklin County's Reliable Landscape Design & Contracting


 Dig Your Garden Landscape Design
Plant combination of Asparagus Foxtail Fern and Dianella tasmanica variegata along with succulents and FX Luminaire low-voltage pathway lighting. The front areas of this landscape in Bel Marin Keys, Novato, were transformed from a tired, water thirsty-lawn into a contemporary setting with dramatic concrete pavers leading to the home's entrance. A variety of low-water plants for sun and part shade complete this project front yard transformation. Installed in February 2014. More plant updates early 2015. The back areas of this transformation is featured in a separate project: Modern Water-Side Landscape Remodel http://www.houzz.com/projects/456093/Modern-Water-Side-Landscape-Remodel---Lawn-Replaced--Novato--CA

 Viridis Design Studio, Inc.
Tahvory Bunting, Denver Image Photography
Inspiration for a mid-sized contemporary galley dark wood floor open concept kitchen remodel in Denver with a single-bowl sink, flat-panel cabinets, gray cabinets, quartz countertops, gray backsplash, stainless steel appliances, gray walls and an island
Inspiration for a mid-sized contemporary galley dark wood floor open concept kitchen remodel in Denver with a single-bowl sink, flat-panel cabinets, gray cabinets, quartz countertops, gray backsplash, stainless steel appliances, gray walls and an island

Sponsored
Columbus, OH

Wannemacher Interiors
Customized Award-Winning Interior Design Solutions in Franklin Cnty OH
 Design Group Architects Ltd.
Example of a large classic gray two-story wood exterior home design in Orange County with a gambrel roof
 Dig Your Garden Landscape Design
Euphorbia 'Blackbird' in contemporary landscape with other low-water plants, and concrete pavers accented with shiny pebbles. Bel Marin Keys, Novato landscape transformation with low-water plants. Photo: © Dig Your Garden Landscape Design. Designer: Eileen Kelly
 Paper Moon Painting
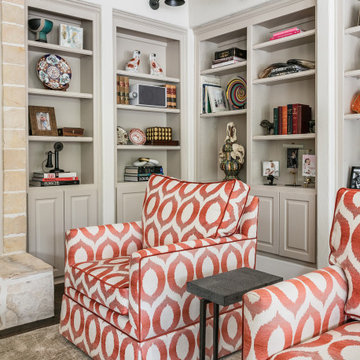
The design team at Bel Atelier selected lovely, sophisticated colors throughout the spaces in this elegant Alamo Heights home.
Living room built-in bookcases painted in Farrow and Ball's "Stony Ground".
137