
Search results for "Designer bel" in Home Design Ideas

 EKA Build
David Berlekamp
Mid-sized elegant wooden u-shaped wood railing staircase photo in Cleveland with painted risers
Mid-sized elegant wooden u-shaped wood railing staircase photo in Cleveland with painted risers
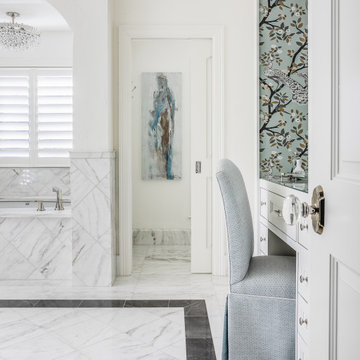
 Paper Moon Painting
The design team at Bel Atelier selected lovely, sophisticated colors throughout the spaces in this elegant Alamo Heights home. This wallpapered master bath vanity alcove is sheer perfection!
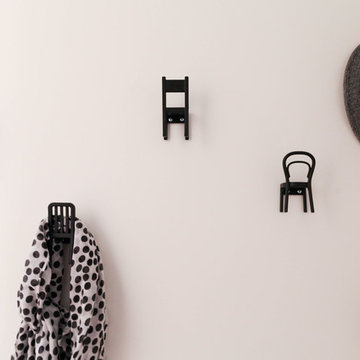
 Rachel Loewen Photography
Photo: Rachel Loewen © 2018 Houzz
Example of a danish home design design in Chicago
Example of a danish home design design in Chicago
Find the right local pro for your project

 Rande Leaman Interior Design
The bedroom wall is covered in a custom drapery accent wall that runs the length of the room. It was a perfect solution for an awkward door we wanted to hide.
Erika Bierman Photography

 Lasting Impressions Design, LLC
Inspiration for a mid-sized rustic u-shaped medium tone wood floor eat-in kitchen remodel in Baltimore with a farmhouse sink, recessed-panel cabinets, white cabinets, granite countertops, red backsplash, stone tile backsplash, stainless steel appliances and an island

 Creative Cabinets & Design LLC
Jana Sobel- 205 Photography
Wellborn Aspire series cabinets- Bel-Air door style in Husk Alder- Embossed Melamine finish.
Beautiful contemporary kitchen by Lovette Construction. The kitchen has lots of interest because of the different depths of the cabinetry. The floating shelves on bottom have LED lights to accentuate their presence. Tons of storage and accessories make this a very functional kitchen. The owner loves their new kitchen!!!
 Creative Cabinets & Design LLC
Jana Sobel- 205 Photography
Wellborn Aspire series cabinets- Bel-Air door style in Husk Alder- Embossed Melamine finish.
Beautiful contemporary kitchen by Lovette Construction. The kitchen has lots of interest because of the different depths of the cabinetry. The floating shelves on bottom have LED lights to accentuate their presence. Tons of storage and accessories make this a very functional kitchen. The owner loves their new kitchen!!!

Sponsored
Columbus, OH
Free consultation for landscape design!

Peabody Landscape Group
Franklin County's Reliable Landscape Design & Contracting

 Reico Kitchen & Bath
This traditional inspired kitchen design features Merillat Masterpiece cabinets in the Verona raised panel door style in the Pebble Grey Paint finish. Kitchen countertops are Cambria Brittanica.
Photos courtesy of Felicia Evans Photography.
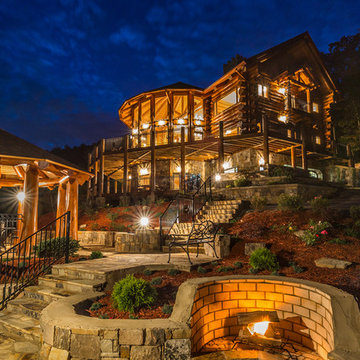
 North Georgia Virtual Home Tours
BEL AIR OF THE BLUE RIDGEMTNS.. British Columbian Cedar Log home is a masterpiece featuring every possible amenity.. Nearly Every Room stuns with a "view of the world" through these "walls of glass", 5bdrm suites, 4.5baths, home theatre, rec room w/ full kitchen & wet bar, fitness room, elevator shaft, executive office w/ gorgeous built-ins, large loft, intricate carvings throughout, massive stone fireplaces,baths feature detailed tile work, carved glass & fireplaces above jacuzzi tubs, 2 car garage, helicopter pad, sky high "massive timber" porte cochere, in-ground "grande" hot tub & vanishing edge pool overlooking 180 degree 100 mile unobstructed mtn views!!! This Mountain Top Manor offers the life of the "rich & famous"-great for corporate retreat & more..private! - See more at: http://nathanfitts.com/homes-for-sale-details/373-RISING-STAR-LANE-MINERAL-BLUFF-GA
Photography by Jack and Peggy Melton
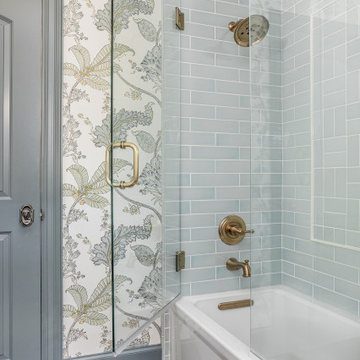 Paper Moon Painting
The design team at Bel Atelier selected lovely, sophisticated colors throughout the spaces in this elegant Alamo Heights home.
Wallpapered powder bath with vanity painted in Farrow and Ball's "De Nimes". The blue tile and woodwork coordinate beautifully.

 Design Group Architects Ltd.
Living room - mid-sized rustic open concept medium tone wood floor living room idea in Orange County with beige walls, a standard fireplace and a stone fireplace

 Belle Design + Build
Mid-sized 1950s l-shaped porcelain tile and gray floor eat-in kitchen photo in Los Angeles with a single-bowl sink, flat-panel cabinets, medium tone wood cabinets, quartz countertops, white backsplash, subway tile backsplash, stainless steel appliances and an island
 Design Group Architects Ltd.
Mid-sized mountain style open concept medium tone wood floor living room photo in Orange County with beige walls, a standard fireplace and a stone fireplace

Sponsored
Columbus, OH

EverHome Improvement & Design
Top Choice for Reliable Tile & Stone | Franklin County, Ohio

 MRF Construction, Inc.
The owners of this 1958 mid-century modern home desired a refreshing new master bathroom that was open and bright. The previous bathroom felt dark and cramped, with dated fixtures. A new bathroom was designed, borrowing much needed space from the neighboring garage, and allowing for a larger shower, a generous vanity with integrated trough sink and a soaking tub.

 Emser Tile
Treasure Mosaic, Area White (backsplash), Alpine Espresso (floor), Specular Syrma (fireplace) - Kat Alves Photography
Inspiration for a huge contemporary single-wall porcelain tile and brown floor eat-in kitchen remodel in Los Angeles with an undermount sink, shaker cabinets, dark wood cabinets, metallic backsplash, mosaic tile backsplash, stainless steel appliances, an island and solid surface countertops
Inspiration for a huge contemporary single-wall porcelain tile and brown floor eat-in kitchen remodel in Los Angeles with an undermount sink, shaker cabinets, dark wood cabinets, metallic backsplash, mosaic tile backsplash, stainless steel appliances, an island and solid surface countertops
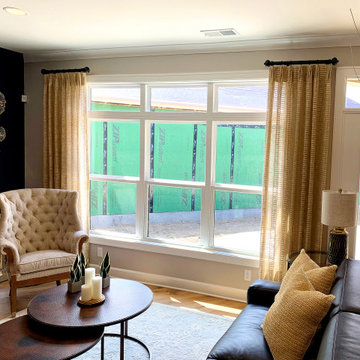
 Exciting Windows by Apollo
These highly textured stationary panels on black metal designer rods with Cheyenne finials add a natural look, warmth, and a beautiful finish on this model home's living room space in Bel Haven, a new Epcon Community in West Chester.
The open weave, casement-style fabric works beautifully to look both casual and elegant and allow in some filtered light. Combined with the textures on the pillows, chairs, table and wall decor, this space really shows off the Modern Farmhouse style of newer design with the beauty of nature!

 Vintage Cellars & Saunas
This project is more than meets the eye! In a gorgeous neighborhood in Del Mar, San Diego, California, This unique small custom wine cellar truly acts as a showstopper. Originally within this house, the door which now faces outward used to be around the corner in a small hallway, virtually eliminating any visibility into this contemporary walk in custom wine cellar. Upon seeing the location of this space within the house, Gene Walder and the knowledgeable team at Vintage Cellars knew that to really take advantage of the room provided, (which is actually below the stairs), they needed to get rid of the original door and add a brand new one facing the main living space.
Just a small feat in a series of unique custom features within this cellar!
Here at Vintage Cellars, before any design takes shape, it is vital to understand what the clients wants and needs are based on their growing collection of wine. With a good idea of bottle sizes, shapes (some pinot noir bottles, for example have a wider bottom than a typical cabernet sauvignon bottle) and unique features desired, the team of wine cellar designers and wine cellar builders at Vintage Cellars are able to create a very special and desirable wine cellar for each client.
The owners of this beautiful home collaborated heavily with the Vintage Cellars team in the design process of this rustic custom wine cellar - something that we aim to do with every project. The homeowners wanted to showcase some of their favorite Magnum sized bottles in a high reveal horizontal display row, directly on top of another area highlighting the best 750 ml's in their collection.
This small custom wine room fills most of the left wall with single deep, individual bottle storage. Directly below this wine racking is room for wine case / wine bin storage. Centered within this wall is a nice space for opening and decanting wines with a gorgeous dark stone countertop and room for hanging wine glasses above.
The opposite wall is filled floor to ceiling with label revealing horizontal display rows. Again, this type of feature is very desirable in recent years. Homeowners want to be able to showcase the best bottles they own within their custom wine cellars in the most stunning and beautiful ways possible. Additionally, this feature is commonly replicated with metal bars for a more contemporary and modern look and feel.
Within Beach Cities such as Del Mar, La Jolla, Cardiff, Coronado, Rancho Santa Fe, Encinitas, Solana Beach, Newport Beach and Orange County alike, small walk wine cellars are all the rage. Custom Wine Closet s and Under the Stairs Custom Wine Room s are quickly becoming a commonplace feature within modern luxury homes.
Funny enough, because San Diego has become such a hub and mecca for craft beer breweries, luxury homes within communities such as La Jolla, Del Mar, Encinitas, Coronado, Cardiff, Rancho Santa Fe, Solana Beach, Carlsbad, La Costa and Torrey Pines have taken notice and began including space for unique beer storage within their custom wine cellars as well.
This right side wall horizontal display racking does just that. If you look closely, those intricately labeled bottles are craft brews kept at a chill and refreshing 55 Degrees- just waiting to be opened and enjoyed immediately.
Just when you thought the custom wine cellar tour was over, another unique feature catches your eye. You see the back stone wall? Press ever so gently in the top left corner two thirds of the way up and - Voila! - a secret door appears and slowly reveals more room under the stairway for case storage and the like.
The homeowner also decided to add interesting lighting to this cellar. The Custom wine room can turn any color of the rainbow - allowing you to focus on all lights or just one a time, creating that perfect mood lighting for the holidays, springtime, or summer.
This entire custom wine cellar and all wine racking were done in raw black walnut.
Vintage Cellars has built gorgeous custom wine cellars and wine storage rooms across the United States and World for over 25 years. We are your go-to business for anything wine cellar and wine storage related! Whether you're interested in a wine closet, wine racking, custom wine racks, a custom wine cellar door, or a cooling system for your existing space, Vintage Cellars has you covered!
We carry all kinds of wine cellar cooling and refrigeration systems, incuding: Breezaire, CellarCool, WhisperKool, Wine Guardian, CellarPro and Commercial systems.
We also carry many types of Wine Refrigerators, Wine Cabinets, and wine racking types, including La Cache, Marvel, N'Finity, Transtherm, Vinotheque, Vintage Series, Credenza, Walk in wine rooms, Climadiff, Riedel, Fontenay, and VintageView.
Vintage Cellars also does work in many styles, including Contemporary and Modern, Rustic, Farmhouse, Traditional, Craftsman, Industrial, Mediterranean, Mid-Century, Industrial and Eclectic.
Some locations we cover often include: San Diego, Rancho Santa Fe, Corona Del Mar, Del Mar, La Jolla, Newport Beach, Newport Coast, Huntington Beach, Del Mar, Solana Beach, Carlsbad, Orange County, Beverly Hills, Malibu, Pacific Palisades, Santa Monica, Bel Air, Los Angeles, Encinitas, Cardiff, Coronado, Manhattan Beach, Palos Verdes, San Marino, Ladera Heights, Santa Monica, Brentwood, Westwood, Hancock Park, Laguna Beach, Crystal Cove, Laguna Niguel, Torrey Pines, Thousand Oaks, Coto De Caza, Coronado Island, San Francisco, Danville, Walnut Creek, Marin, Tiburon, Hillsborough, Berkeley, Oakland, Napa, Sonoma, Agoura Hills, Hollywood Hills, Laurel Canyon, Sausalito, Mill Valley, San Rafael, Piedmont, Paso Robles, Carmel, Pebble Beach
Contact Vintage Cellars today with any of your Wine Cellar needs!
(800) 876-8789
Vintage Cellars
904 Rancheros Drive
San Marcos, California 92069
(800) 876-8789

Sponsored
Columbus, OH

Wannemacher Interiors
Customized Award-Winning Interior Design Solutions in Franklin Cnty OH


 Creative Cabinets & Design LLC
Jana Sobel- 205 Photography
Wellborn Aspire series cabinets- Bel-Air door style in Husk Alder- Embossed Melamine finish.
Beautiful contemporary kitchen by Lovette Construction. The kitchen has lots of interest because of the different depths of the cabinetry. The floating shelves on bottom have LED lights to accentuate their presence. Tons of storage and accessories make this a very functional kitchen. The owner loves their new kitchen!!!
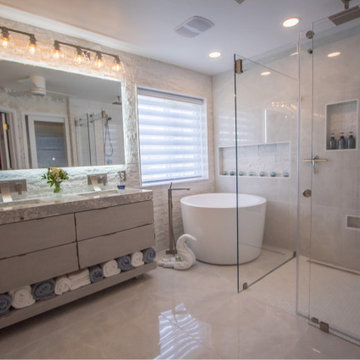
 Bel Air Construction
From her travels and extensive research this design savvy homeowner knew what she wanted to do with her 16-year-old builder’s grade master bath – create an elegant and luxurious modern spa-bath. The 16-year-old original bath was gutted of a large unused tub, the dated non-functional vanity, and the aluminum-framed, prefabricated-pan shower. All remnants of the former bath were removed including the drywall. The dramatically transformed space now has a predominately monochromic look that is accented with subtle textures and tones.
138