
Search results for "Designer bel" in Home Design Ideas

 Amber Nicole Interiors
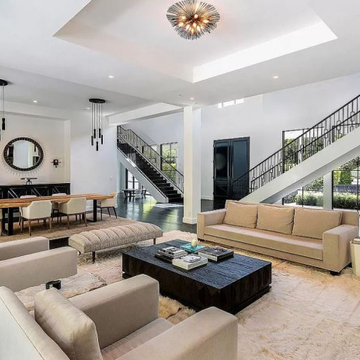
Example of a large minimalist formal and open concept dark wood floor and coffered ceiling living room design in Los Angeles with white walls and no tv
Find the right local pro for your project

 Lynnea Jean Interior Design
Photo: David Young-Wolff
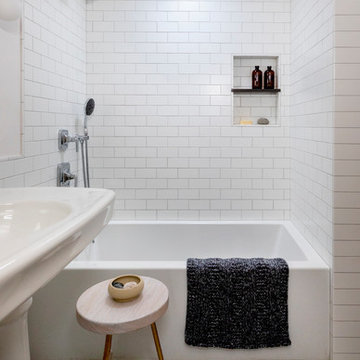
Bathroom - transitional bathroom idea in Los Angeles
Bathroom - transitional bathroom idea in Los Angeles
 Lynnea Jean Interior Design
Photo: David Young-Wolff
Inspiration for a transitional bathroom remodel in Los Angeles
Inspiration for a transitional bathroom remodel in Los Angeles

 Steven Paul Whitsitt Photography
©StevenPaulWhitsitt_Photography
Deck designed and built by Bel Air Construction
http://www.belairconstruction.com/


Sponsored
Westerville, OH

Custom Home Works
Franklin County's Award-Winning Design, Build and Remodeling Expert

 Videler Photography
close up view of sofa and table
Inspiration for a mid-sized contemporary open concept carpeted and gray floor family room remodel in New York with white walls and a tile fireplace
Inspiration for a mid-sized contemporary open concept carpeted and gray floor family room remodel in New York with white walls and a tile fireplace

 Structerra, Inc.
Sinead Hastings
Example of a large mountain style formal and open concept living room design in Sacramento with a stone fireplace, a standard fireplace and no tv
Example of a large mountain style formal and open concept living room design in Sacramento with a stone fireplace, a standard fireplace and no tv

 Videler Photography
interior photo shoot of living room
Mid-sized trendy open concept carpeted and gray floor family room photo in New York with white walls and a tile fireplace
Mid-sized trendy open concept carpeted and gray floor family room photo in New York with white walls and a tile fireplace
 Videler Photography
close up interior photography showing rug design along with sofa, pillow and glass table.
Inspiration for a mid-sized contemporary open concept carpeted and gray floor family room remodel in New York with white walls and a tile fireplace
Inspiration for a mid-sized contemporary open concept carpeted and gray floor family room remodel in New York with white walls and a tile fireplace

 Christine Karnofsky Landscape Design & Consulting
Tahoe home, shade border
Design ideas for a mid-sized traditional shade backyard landscaping.
Design ideas for a mid-sized traditional shade backyard landscaping.



 Bel Kitchen and Bath Design
Inspiration for a large transitional open concept kitchen in the Boston area. Gray shaker style cabinets, quartz countertops, L-shape kitchen with large island, bar area, angled walls, farmhouse sink, range top with double oven and microwave in the island.

 Joel Reis Architecture and Real Estate Photography
Hot tub - large contemporary side yard custom-shaped infinity hot tub idea in Los Angeles

 Steven Paul Whitsitt Photography
©StevenPaulWhitsitt_Photography
Deck designed and built by Bel Air Construction
http://www.belairconstruction.com/

Sponsored
Westerville, OH
Custom Home Works
Franklin County's Award-Winning Design, Build and Remodeling Expert

 Trickle Creek Designer Homes
Large trendy light wood floor great room photo in Calgary with white walls, a standard fireplace and a tile fireplace
73